This stunning Waverly home masterfully combines comfort and convenience. Step into the impressive two-story gathering room, perfect for entertaining. The spacious, open kitchen is a chef's dream, featuring a large island, plenty of storage space, and a casual dining area that seamlessly connects to the family room. It's both stylish and functional, making it the heart of the home. The gathering room, with its soaring two-story ceiling and an abundance of windows, fills the space with natural light. A stately formal dining room adds an elegant touch, ideal for hosting dinner parties or welcoming guests. On the first floor, you'll find a full bedroom and bath, perfect for guests, along with an everyday entry that offers exceptional storage for large families. Upstairs, there are four secondary bedrooms, each with its own walk-in closet, as well as two bathrooms and a convenient second-floor laundry room. The owner's retreat is a spacious sanctuary, featuring a luxurious bath and an enormous walk-in closet. Discover the charm of Bella Terrace, Pulte's newest and fastest-growing community in Saline, MI. With easy access to US 23 and I-94, commuting is a breeze. Estimated completion: June-August 2025.
Sold for $683,490
$683,490
831 Kuss Dr, Saline, MI 48176
5beds
3,290sqft
Single Family Residence
Built in 2025
6,600 Square Feet Lot
$684,200 Zestimate®
$208/sqft
$3,968 Estimated rent
Home value
$684,200
$616,000 - $766,000
$3,968/mo
Zestimate® history
Owner options
List your home for rent
$3,968/mo
Rent Zestimate®
Find your next renter with Zillow Rental Manager. Plus, with online applications, you can quickly screen prospective tenants – for free.
$3,968/mo
Rent Zestimate®
Refinance and save
$5,364/mo
Est. payment
Refinancing to a lower rate could help reduce your monthly payments and save thousands over the life of the loan.
$5,364/mo
Est. payment
Explore your selling options
Work with a Zillow partner agent
Leverage their expertise and Zillow's premium Showcase listings to get your home seen by more buyers.
Get startedList with your own agent
Get your home in front of millions of buyers by listing it on Zillow.
Learn how to do itSell it yourself
Take full control of how buyers see your home on Zillow by listing For Sale by Owner (FSBO).
List your homeWhat's special
Zillow last checked:
Listing updated:
Listed by:
Heather S Shaffer 248-254-7900,
PH Relocation Services LLC
Bought with:
Heather S Shaffer, 6502428713
PH Relocation Services LLC
Source: Realcomp II,MLS#: 20250000685
Facts & features
Interior
Bedrooms & bathrooms
- Bedrooms: 5
- Bathrooms: 3
- Full bathrooms: 3
Primary bedroom
- Level: Upper
- Area: 225
- Dimensions: 15 x 15
Bedroom
- Level: Upper
- Area: 165
- Dimensions: 15 x 11
Bedroom
- Level: Upper
- Area: 165
- Dimensions: 15 x 11
Bedroom
- Level: Upper
- Area: 154
- Dimensions: 14 x 11
Bedroom
- Level: Entry
- Area: 110
- Dimensions: 11 x 10
Primary bathroom
- Level: Upper
Other
- Level: Upper
Other
- Level: Entry
Dining room
- Level: Entry
- Area: 110
- Dimensions: 11 x 10
Family room
- Level: Entry
- Area: 255
- Dimensions: 17 x 15
Kitchen
- Level: Entry
- Area: 204
- Dimensions: 17 x 12
Heating
- Forced Air, Natural Gas
Cooling
- Central Air
Appliances
- Included: Dishwasher, Gas Cooktop, Microwave, Stainless Steel Appliances
Features
- Basement: Unfinished
- Has fireplace: Yes
- Fireplace features: Family Room, Gas
Interior area
- Total interior livable area: 3,290 sqft
- Finished area above ground: 3,290
Property
Parking
- Total spaces: 2
- Parking features: Two Car Garage, Attached, Garage Door Opener
- Attached garage spaces: 2
Features
- Levels: Two
- Stories: 2
- Entry location: GroundLevelwSteps
- Patio & porch: Covered, Porch
- Pool features: None
Lot
- Size: 6,600 Square Feet
- Dimensions: 60 x 110
Details
- Parcel number: 181230358138
- Special conditions: Short Sale No,Standard
Construction
Type & style
- Home type: SingleFamily
- Architectural style: Colonial
- Property subtype: Single Family Residence
Materials
- Brick, Vinyl Siding
- Foundation: Basement, Poured
Condition
- New Construction
- New construction: Yes
- Year built: 2025
Details
- Warranty included: Yes
Utilities & green energy
- Sewer: Public Sewer
- Water: Public
Community & HOA
Community
- Subdivision: BELLA TERRACE CONDO
HOA
- Has HOA: Yes
- HOA fee: $800 annually
- HOA phone: 248-254-7900
Location
- Region: Saline
Financial & listing details
- Price per square foot: $208/sqft
- Tax assessed value: $2,443
- Annual tax amount: $165
- Date on market: 1/6/2025
- Cumulative days on market: 100 days
- Listing agreement: Exclusive Right To Sell
- Listing terms: Cash,Conventional,FHA,Va Loan
Price history
| Date | Event | Price |
|---|---|---|
| 6/9/2025 | Sold | $683,490-0.1%$208/sqft |
Source:  Realcomp II #20250000685 Report a problem Realcomp II #20250000685 Report a problem | ||
| 4/15/2025 | Pending sale | $683,990$208/sqft |
Source: Realcomp II #20250000685 Report a problem | ||
| 4/14/2025 | Price change | $683,990+0.1%$208/sqft |
Source:  Pulte Report a problem Pulte Report a problem | ||
| 4/11/2025 | Price change | $683,490-0.1%$208/sqft |
Source: Pulte Report a problem | ||
| 4/10/2025 | Price change | $683,990+0.4%$208/sqft |
Source: Realcomp II #20250000685 Report a problem | ||
| 3/17/2025 | Price change | $680,990+0.4%$207/sqft |
Source: Pulte Report a problem | ||
| 1/4/2025 | Price change | $677,990+0.7%$206/sqft |
Source: Pulte Report a problem | ||
| 12/25/2024 | Price change | $672,990+22.8%$205/sqft |
Source: Pulte Report a problem | ||
| 12/21/2024 | Listed for sale | $547,990+6.4%$167/sqft |
Source: Pulte Report a problem | ||
| 10/18/2024 | Listing removed | $514,990$157/sqft |
Source: Pulte Report a problem | ||
| 10/6/2024 | Price change | $514,990-13.7%$157/sqft |
Source: Pulte Report a problem | ||
| 9/26/2024 | Price change | $597,040+10.6%$181/sqft |
Source: Realcomp II #20240072379 Report a problem | ||
| 6/13/2024 | Price change | $539,990+5.3%$164/sqft |
Source: Realcomp II #20240022320 Report a problem | ||
| 4/25/2024 | Price change | $512,990-4.9%$156/sqft |
Source: Pulte Report a problem | ||
| 4/16/2024 | Price change | $539,240+0.6%$164/sqft |
Source: Realcomp II #20240022320 Report a problem | ||
| 4/9/2024 | Price change | $536,240$163/sqft |
Source: Realcomp II #20240022320 Report a problem | ||
| 3/10/2024 | Listed for sale | -- |
Source: Pulte Report a problem | ||
Public tax history
| Year | Property taxes | Tax assessment |
|---|---|---|
| 2025 | $172 | $94,900 +25.7% |
| 2024 | -- | $75,500 +51% |
| 2023 | -- | $50,000 |
Find assessor info on the county website
Neighborhood: 48176
Nearby homes
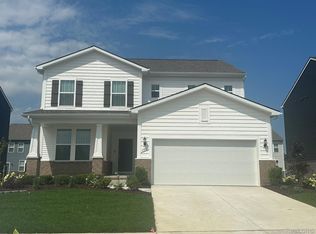
- $629,4653 bd3 ba2.5k sqft819 Kuss Dr, Saline, MI 48176Sold

- $659,0005 bd3 ba3.1k sqft820 Kuss Dr, Saline, MI 48176Sold
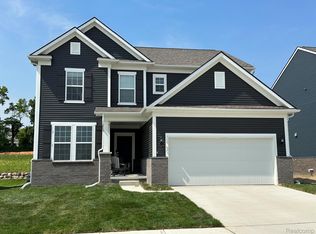
- $591,1753 bd3 ba2.5k sqft814 Kuss Dr, Saline, MI 48176Sold
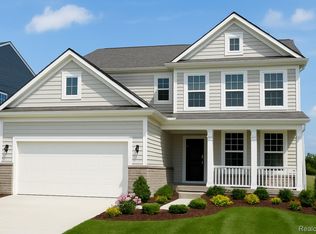
- $590,9904 bd3 ba2.4k sqft826 Kuss Dr, Saline, MI 48176Pending
- $632,090-- bd-- ba-- sqft825 Kuss Dr, Saline, MI 48176Sold
- $629,665-- bd-- ba-- sqft813 Kuss Dr, Saline, MI 48176Sold
- $507,3403 bd3 ba2.3k sqft832 Kuss Dr, Saline, MI 48176Sold
- $720,000-- bd-- ba-- sqft807 Kuss Dr, Saline, MI 48176Sold
Nearby schools
GreatSchools rating
- 9/10Heritage SchoolGrades: 4-5Distance: 0.9 mi
- 9/10Saline Middle SchoolGrades: 6-8Distance: 0.8 mi
- 10/10Saline High SchoolGrades: 9-12Distance: 0.8 mi
Get a cash offer in 3 minutes
Find out how much your home could sell for in as little as 3 minutes with a no-obligation cash offer.
Estimated market value
$684,200
Get a cash offer in 3 minutes
Find out how much your home could sell for in as little as 3 minutes with a no-obligation cash offer.
Estimated market value
$684,200
- Michigan
- Washtenaw County
- Saline
- 48176
- 831 Kuss Dr
Nearby cities
Nearby neighborhoods
Nearby zip codes
Other Saline Topics
