This Ranch home is located in Colchester, IL, just minutes from Macomb and Argyle Lake State Park has three bedrooms and one bath, with 1138 sq ft of living space on the main level and a partly finished basement. The main level has a living room with luxury vinyl floors and a large kitchen open to a dining area with a walkout to a deck overlooking the fenced backyard, both of which have luxury vinyl floors. This home has three nice-sized bedrooms on the main level that share a full bath. The home has a full basement. The 14x14 area is used for laundry and storage; a large 28x31 area is partially finished and can be used as a family/game area or for storage. This home has an attached one-car garage, updated shingles, gutters, and an AC unit.
For sale
Price cut: $28.5K (10/13)
$109,000
820 Macomb St, Colchester, IL 62326
3beds
1,138sqft
Single Family Residence, Residential
Built in 1962
8,118 Square Feet Lot
$102,000 Zestimate®
$96/sqft
$-- HOA
What's special
Partly finished basementFenced backyardThree nice-sized bedroomsAttached one-car garageUpdated shinglesAc unit
- 33 days
- 196
- 12
Zillow last checked:
Listing updated:
Listed by:
Steve Silberer 309-255-3968,
C21 Purdum-Epperson Inc
Source: RMLS Alliance as distributed by MLS GRID,MLS#: PA1270986 Originating MLS: Peoria Area Association of Realtors
Facts & features
Interior
Bedrooms & bathrooms
- Bedrooms: 3
- Bathrooms: 1
- Full bathrooms: 1
Bedroom 1
- Level: Main
- Dimensions: 11ft 11in x 10ft 9in
Bedroom 2
- Level: Main
- Dimensions: 13ft 2in x 10ft 3in
Bedroom 3
- Level: Main
- Dimensions: 11ft 7in x 9ft 11in
Other
- Level: Main
- Dimensions: 11ft 9in x 9ft 8in
Other
- Area: 0
Additional level
- Area: 0
Kitchen
- Level: Main
- Dimensions: 15ft 1in x 11ft 6in
Laundry
- Level: Basement
- Dimensions: 14ft 1in x 14ft 6in
Living room
- Level: Main
- Dimensions: 18ft 1in x 13ft 8in
Main level
- Area: 1138
Recreation room
- Level: Basement
- Dimensions: 28ft 7in x 31ft 5in
Heating
- Forced Air
Cooling
- Central Air
Appliances
- Included: Dryer, Range, Refrigerator, Washer
Features
- Ceiling Fan(s)
- Windows: Blinds
- Basement: Partially Finished
Interior area
- Total structure area: 1,138
- Total interior livable area: 1,138 sqft
Property
Parking
- Total spaces: 1
- Parking features: Attached
- Attached garage spaces: 1
- Details: Number Of Garage Remotes: 0
Features
- Patio & porch: Deck
Lot
- Size: 8,118 Square Feet
- Dimensions: 66 x 123
- Features: Level
Details
- Parcel number: 0500081800
Construction
Type & style
- Home type: SingleFamily
- Architectural style: Ranch
- Property subtype: Single Family Residence, Residential
Materials
- Frame, Vinyl Siding
- Foundation: Block
- Roof: Shingle
Condition
- New construction: No
- Year built: 1962
Utilities & green energy
- Sewer: Public Sewer
- Water: Public
Community & HOA
Community
- Subdivision: Roberts
Location
- Region: Colchester
Financial & listing details
- Price per square foot: $96/sqft
- Tax assessed value: $101,097
- Annual tax amount: $3,062
- Date on market: 10/13/2026
- Cumulative days on market: 35 days
- Road surface type: Paved
Estimated market value
$102,000
$96,000 - $108,000
$1,090/mo
Price history
| Date | Event | Price |
|---|---|---|
| 10/13/2026 | Price change | $109,000-20.7%$96/sqft |
Source:  RMLS Alliance as distributed by MLS GRID #PA1270986 Report a problem | ||
| 8/3/2026 | Listed for sale | $137,500+145.5%$121/sqft |
Source: Owner Report a problem | ||
| 5/17/1999 | Sold | $56,000$49/sqft |
Source: Agent Provided Report a problem | ||
Public tax history
| Year | Property taxes | Tax assessment |
|---|---|---|
| 2024 | $2,825 +5.9% | $33,699 +5.7% |
| 2023 | $2,668 +5.6% | $31,885 +5.2% |
| 2022 | $2,528 +3.1% | $30,323 +2.1% |
| 2021 | $2,453 +2.7% | $29,691 +1.7% |
| 2020 | $2,389 -1.2% | $29,195 -1.6% |
| 2019 | $2,419 +0.5% | $29,679 -1.8% |
| 2018 | $2,406 | $30,235 |
| 2017 | $2,406 -1.6% | $30,235 +2% |
| 2016 | $2,446 +3.6% | $29,642 +1.7% |
| 2015 | $2,362 | $29,150 +1.5% |
| 2014 | $2,362 +16.6% | $28,714 +6% |
| 2013 | $2,026 | $27,088 |
| 2012 | -- | $27,088 |
| 2011 | -- | $27,088 |
Find assessor info on the county website
Monthly payment
Est. payment
Payment breakdown
Explore the cost of this home by adjusting the details. Changes won't be saved.Climate risks
Neighborhood: 62326
Nearby schools
Schools provided by the listing agent
- High: West Prairie
Source: RMLS Alliance as distributed by MLS GRID. This data may not be complete. We recommend contacting the local school district to confirm school assignments for this home.

Similar homes
- $135,0003 bd2 ba1.7k sqft427 N Hun St, Colchester, IL 62326For Sale
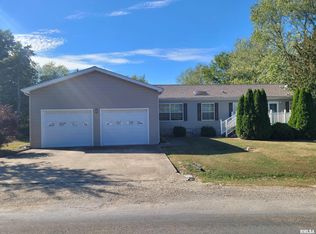
 MLS ID #CA1039908, Laci Moore, KW Hometown. RMLS Alliance as distributed by MLS GRID
- $--3 bd2 ba1.7k sqft828 S McArthur St, Macomb, IL 61455Auction
 Auction.com 2
- $85,5001 bd1 ba784 sqft480 Comanche Rd, Colchester, IL 62326For Sale
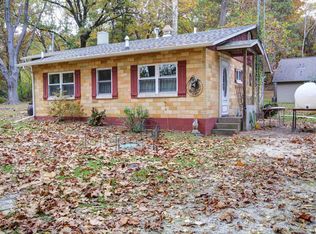 MLS ID #PA1271537, Nick J Curtis, REMAX Aligned. RMLS Alliance as distributed by MLS GRID
- $110,0004 bd2 ba1.6k sqft414 Summers Dr, Macomb, IL 61455For Sale
 MLS ID #PA1267676, Samantha J Braden, Rhoades Real Estate & Land Auc. RMLS Alliance as distributed by MLS GRID
- $109,0003 bd2 ba1.3k sqft309 E Franklin St, Macomb, IL 61455For SaleMLS ID #PA1269430, Gene A Curtis, REMAX Aligned. RMLS Alliance as distributed by MLS GRID
- $109,9003 bd2 ba1.3k sqft304 E Summit St, Macomb, IL 61455For SaleMLS ID #PA1267285, Todd Gilliland, TNT Realty Group, Inc.. RMLS Alliance as distributed by MLS GRID
- $125,0003 bd2 ba1.2k sqft214 Columbia St, Macomb, IL 61455For SaleMLS ID #PA1271007, Lorraine Epperson, C21 Purdum-Epperson Inc. RMLS Alliance as distributed by MLS GRID
- $119,9003 bd3 ba1.2k sqft130 Richmond Rd, Macomb, IL 61455For SaleMLS ID #PA1266769, Kali K Foxall, C21 Purdum-Epperson Inc. RMLS Alliance as distributed by MLS GRID
- $105,9002 bd1 ba864 sqft720 E Carroll St, Macomb, IL 61455For SaleMLS ID #PA1269582, Amber J Patrick, C21 Purdum-Epperson Inc. RMLS Alliance as distributed by MLS GRID
- $135,0003 bd2 ba1.3k sqft1124 Bobby Ave, Macomb, IL 61455For SaleMLS ID #CA1047087, Curt Myers, Base Camp Country Real Estate. RMLS Alliance as distributed by MLS GRID
- $149,9003 bd2 ba1.6k sqft101 E Bushnell St, Tennessee, IL 62374For SaleMLS ID #PA1271336, Paula J Clark, Key, REALTORS. RMLS Alliance as distributed by MLS GRID
- $90,0003 bd2 ba1.4k sqft309 W Park St, Tennessee, IL 62374For SaleMLS ID #PA1271178, Justin Derry, REMAX Aligned. RMLS Alliance as distributed by MLS GRID
- $125,0003 bd1 ba1.5k sqft624 W McDonough St, Macomb, IL 61455For SaleMLS ID #PA1268506, Christine Farr, Key, REALTORS. RMLS Alliance as distributed by MLS GRID
- $89,9002 bd1 ba817 sqft415 W Piper St, Macomb, IL 61455For SaleMLS ID #PA1270691, Nick J Curtis, REMAX Aligned. RMLS Alliance as distributed by MLS GRID
- $132,0002 bd2 ba1.3k sqft2201 & 2203 S Johnson St, Macomb, IL 61455For SaleMLS ID #CA1043050, Chrissy Lock, Farlow Real Estate Experts. RMLS Alliance as distributed by MLS GRID
- $99,5003 bd2 ba1.2k sqft2670 E County Road 2200, La Harpe, IL 61450For SaleMLS ID #PA1270497, Eric Little, Crossroads Real Estate. RMLS Alliance as distributed by MLS GRID
- $59,9002 bd1 ba1k sqft414 S McArthur St, Macomb, IL 61455For SaleMLS ID #PA1271730, Richard Westen, REMAX Aligned. RMLS Alliance as distributed by MLS GRID
- $74,9003 bd2 ba1.3k sqft223 N Verzel Dr, Macomb, IL 61455For SaleMLS ID #PA1270049, Nick J Curtis, REMAX Aligned. RMLS Alliance as distributed by MLS GRID
