Check out this inviting and move-in-ready 3-bedroom, 2-bathroom ranch home located at 1124 Bobby Avenue in Macomb. Offering 1,380 square feet of comfortable main-level living space, this property features recent updates throughout including fresh paint, a newer metal roof, and durable LVP flooring flowing through the main living areas and kitchen. The bright living and dining spaces seamlessly connect to a well-maintained kitchen, creating an easy layout for everyday living and entertaining. Down the hall, you will find generously sized bedrooms with comfortable carpeting, ample closet space, and natural light, alongside beautifully renovated bathrooms showcasing contemporary tilework and stylish finishes. Step outside to enjoy a private, fully fenced backyard complete with a concrete patio ideal for outdoor relaxation or hosting gatherings, plus a convenient storage shed for all your tools and equipment. Situated on an 80x130 lot with an attached garage, gas forced air heating, central air, and public utilities, this appealing property combines modern updates with effortless convenience in a great neighborhood.
For sale
$135,000
1124 Bobby Ave, Macomb, IL 61455
3beds
1,380sqft
Single Family Residence, Residential
Built in 1967
10,400 Square Feet Lot
$132,800 Zestimate®
$98/sqft
$-- HOA
What's special
Attached garageFresh paintPrivate fully fenced backyardNatural lightGas forced air heatingNewer metal roofCentral air
- 9 days
- 378
- 30
Likely to sell faster than
Zillow last checked:
Listing updated:
Listed by:
Curt Myers Mobl:309-313-1989,
Base Camp Country Real Estate
Source: RMLS Alliance as distributed by MLS GRID,MLS#: CA1047087 Originating MLS: Capital Area Association of Realtors
Facts & features
Interior
Bedrooms & bathrooms
- Bedrooms: 3
- Bathrooms: 2
- Full bathrooms: 2
Bedroom 1
- Level: Main
- Dimensions: 12ft 0in x 12ft 0in
Bedroom 2
- Level: Main
- Dimensions: 10ft 0in x 11ft 0in
Bedroom 3
- Level: Main
- Dimensions: 11ft 0in x 12ft 0in
Kitchen
- Level: Main
- Dimensions: 12ft 0in x 12ft 0in
Main level
- Area: 1380
Heating
- Forced Air
Cooling
- Central Air
Features
- Basement: Crawl Space
Interior area
- Total structure area: 1,380
- Total interior livable area: 1,380 sqft
Property
Parking
- Total spaces: 1
- Parking features: Attached
- Attached garage spaces: 1
Lot
- Size: 10,400 Square Feet
- Dimensions: 80 x 130
- Features: Level
Details
- Parcel number: 1130091700
Construction
Type & style
- Home type: SingleFamily
- Architectural style: Ranch
- Property subtype: Single Family Residence, Residential
Materials
- Vinyl Siding
- Roof: Metal
Condition
- New construction: No
- Year built: 1967
Utilities & green energy
- Sewer: Public Sewer
- Water: Public
Community & HOA
Community
- Subdivision: Blevins
Location
- Region: Macomb
Financial & listing details
- Price per square foot: $98/sqft
- Tax assessed value: $89,091
- Annual tax amount: $2,912
- Date on market: 10/11/2026
- Cumulative days on market: 10 days
Estimated market value
$132,800
$126,000 - $139,000
$1,311/mo
Price history
| Date | Event | Price |
|---|---|---|
| 10/11/2026 | Listed for sale | $135,000+39.2%$98/sqft |
Source:  RMLS Alliance as distributed by MLS GRID #CA1047087 Report a problem | ||
| 10/17/2014 | Sold | $97,000-7.5%$70/sqft |
Source: RMLS Alliance as distributed by MLS GRID #PA1164534 Report a problem | ||
| 6/20/2014 | Price change | $104,900-4.5%$76/sqft |
Source: RE/MAX Unified Brokers #87188 Report a problem | ||
| 4/30/2014 | Listed for sale | $109,900+30.8%$80/sqft |
Source: RE/MAX Unified Brokers #87188 Report a problem | ||
| 6/22/2009 | Sold | $84,000$61/sqft |
Source: Public Record Report a problem | ||
Public tax history
| Year | Property taxes | Tax assessment |
|---|---|---|
| 2024 | $2,726 -1.4% | $29,697 +4.3% |
| 2023 | $2,765 +8.4% | $28,462 +3.2% |
| 2022 | $2,550 +4.2% | $27,577 |
| 2021 | $2,446 +1.3% | $27,577 +0.2% |
| 2020 | $2,415 -0.4% | $27,511 -2.7% |
| 2019 | $2,425 +5% | $28,271 |
| 2018 | $2,310 | $28,271 |
| 2017 | $2,310 +2% | $28,271 +1.1% |
| 2016 | $2,264 +6.8% | $27,972 +2.3% |
| 2015 | $2,120 | $27,333 +1.5% |
| 2014 | $2,120 +4.1% | $26,924 |
| 2013 | $2,037 | $26,924 |
| 2012 | -- | $26,924 |
| 2011 | -- | -- |
Find assessor info on the county website
Monthly payment
Est. payment
Payment breakdown
Explore the cost of this home by adjusting the details. Changes won't be saved.Climate risks
Neighborhood: 61455
Nearby schools
Schools provided by the listing agent
- High: Macomb
Source: RMLS Alliance as distributed by MLS GRID. This data may not be complete. We recommend contacting the local school district to confirm school assignments for this home.

Similar homes
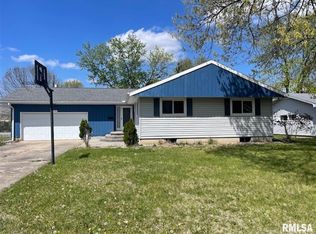
- $--3 bd2 ba1.7k sqft828 S McArthur St, Macomb, IL 61455Auction
 Auction.com 2
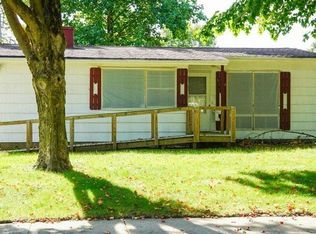
- $125,0003 bd2 ba1.2k sqft214 Columbia St, Macomb, IL 61455For Sale

 MLS ID #PA1271007, Lorraine Epperson, C21 Purdum-Epperson Inc. RMLS Alliance as distributed by MLS GRID
- $--2 bd1 ba809 sqft113 W Barsi Blvd, Macomb, IL 61455Auction
 Auction.com 2
- $133,0002 bd2 ba1.3k sqft1308 Meadowlark Ln, Macomb, IL 61455For Sale
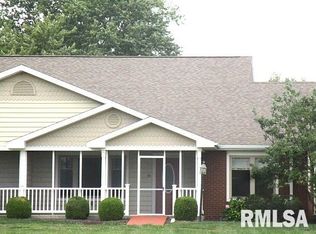 MLS ID #PA1270529, Chris A Hilton, Century 21 Lincoln National Re. RMLS Alliance as distributed by MLS GRID
- $128,8003 bd2 ba1.2k sqft708 Memorial Dr, Macomb, IL 61455For SaleMLS ID #PA1267925, Nick J Curtis, REMAX Aligned. RMLS Alliance as distributed by MLS GRID
- $137,9002 bd2 ba1.3k sqft2201 & 2203 S Johnson St, Macomb, IL 61455For SaleMLS ID #CA1043050, Chrissy Lock, Farlow Real Estate Experts. RMLS Alliance as distributed by MLS GRID
- $110,0004 bd2 ba1.6k sqft414 Summers Dr, Macomb, IL 61455For SaleMLS ID #PA1267676, Samantha J Braden, Rhoades Real Estate & Land Auc. RMLS Alliance as distributed by MLS GRID
- $155,0002 bd2 ba1.4k sqft234 Scotch Pine Dr, Macomb, IL 61455For SaleMLS ID #PA1271180, Christine Farr, Key, REALTORS. RMLS Alliance as distributed by MLS GRID
- $175,0002 bd2 ba1.3k sqft1308 Meadowlark Ln #A9, Macomb, IL 61455For SaleMLS ID #PA1271108, Richard Westen, REMAX Aligned. RMLS Alliance as distributed by MLS GRID
- $109,0003 bd2 ba1.3k sqft309 E Franklin St, Macomb, IL 61455For SaleMLS ID #PA1269430, Gene A Curtis, REMAX Aligned. RMLS Alliance as distributed by MLS GRID
- $125,0003 bd1 ba1.5k sqft624 W McDonough St, Macomb, IL 61455For SaleMLS ID #PA1268506, Christine Farr, Key, REALTORS. RMLS Alliance as distributed by MLS GRID
- $115,0003 bd2 ba1.2k sqft126 Penny Ln, Macomb, IL 61455For SaleMLS ID #PA1269297, Liz Danner, RE/MAX Traders Unlimited. RMLS Alliance as distributed by MLS GRID
- $109,9003 bd2 ba1.3k sqft304 E Summit St, Macomb, IL 61455For SaleMLS ID #PA1267285, Todd Gilliland, TNT Realty Group, Inc.. RMLS Alliance as distributed by MLS GRID
- $179,9003 bd2 ba1.5k sqft1143 Debbie Ln, Macomb, IL 61455For SaleMLS ID #PA1271193, Steve Silberer, C21 Purdum-Epperson Inc. RMLS Alliance as distributed by MLS GRID
- $144,9003 bd3 ba1.9k sqft807 Meadow Dr, Macomb, IL 61455For SaleMLS ID #PA1266716, Nick J Curtis, REMAX Aligned. RMLS Alliance as distributed by MLS GRID
- $120,0003 bd3 ba1.7k sqft1824 Riverview Dr, Macomb, IL 61455For SaleMLS ID #PA1265484, Samantha J Braden, Rhoades Real Estate & Land Auc. RMLS Alliance as distributed by MLS GRID
- $105,0003 bd1 ba1.1k sqft918 E Oak St, Macomb, IL 61455For SaleMLS ID #PA1268457, Terri Gilliland, TNT Realty Group, Inc.. RMLS Alliance as distributed by MLS GRID
- $160,0004 bd3 ba1.6k sqft216 N Normal St, Macomb, IL 61455For SaleMLS ID #PA1266336, Kinzie Taylor, Crossroads Real Estate. RMLS Alliance as distributed by MLS GRID
