Nicely updated is what you will find in this three-bedroom home in Rolling Meadows. This home has had many major updates over the past few years. Walking into the home, you will notice the beautiful luxury vinyl flooring throughout and an open living room with a walkout to a large deck overlooking the fenced backyard. Off the dining room is the wonderful, newer custom kitchen with stainless steel appliances, quartz countertops, and lots of cabinetry. Just up a few steps are three nicely updated bedrooms and an updated full bath with attractive tile. The family room is large, with lots of daylight windows, and you will find a large laundry/utility room on this level. The home has an attached oversized one-car garage, updated furnace, AC, windows, roof, and more. Call today for more details.
Pending
$179,900
1143 Debbie Ln, Macomb, IL 61455
3beds
1,516sqft
Single Family Residence, Residential
Built in 1968
-- sqft lot
$178,600 Zestimate®
$119/sqft
$-- HOA
What's special
Fenced backyardThree nicely updated bedroomsNewer custom kitchenLots of cabinetryAttached oversized one-car garageQuartz countertopsLuxury vinyl flooring throughout
- 24 days
- 396
- 20
Zillow last checked:
Listing updated:
Listed by:
Steve Silberer 309-255-3968,
C21 Purdum-Epperson Inc
Source: RMLS Alliance as distributed by MLS GRID,MLS#: PA1271193 Originating MLS: Peoria Area Association of Realtors
Facts & features
Interior
Bedrooms & bathrooms
- Bedrooms: 3
- Bathrooms: 2
- Full bathrooms: 1
- 1/2 bathrooms: 1
Bedroom 1
- Level: Upper
- Dimensions: 11ft 7in x 10ft 9in
Bedroom 2
- Level: Upper
- Dimensions: 12ft 1in x 9ft 5in
Bedroom 3
- Level: Upper
- Dimensions: 9ft 6in x 9ft 4in
Other
- Level: Main
- Dimensions: 9ft 5in x 6ft 6in
Additional level
- Area: 0
Family room
- Level: Lower
- Dimensions: 21ft 2in x 17ft 0in
Kitchen
- Level: Main
- Dimensions: 12ft 7in x 9ft 5in
Laundry
- Level: Lower
- Dimensions: 12ft 2in x 5ft 6in
Living room
- Level: Main
- Dimensions: 19ft 7in x 13ft 4in
Lower level
- Area: 528
Main level
- Area: 460
Upper level
- Area: 528
Heating
- Forced Air
Cooling
- Central Air
Appliances
- Included: Dishwasher, Range, Refrigerator
Features
- Ceiling Fan(s)
- Windows: Blinds
- Has basement: No
Interior area
- Total structure area: 1,516
- Total interior livable area: 1,516 sqft
Property
Parking
- Total spaces: 1
- Parking features: Attached
- Attached garage spaces: 1
- Details: Number Of Garage Remotes: 0
Features
- Patio & porch: Deck
Lot
- Dimensions: 80 x 121.90 x 80 x 126.16
- Features: Level
Details
- Parcel number: 1140103500
Construction
Type & style
- Home type: SingleFamily
- Property subtype: Single Family Residence, Residential
Materials
- Frame, Vinyl Siding
- Foundation: Concrete Perimeter
- Roof: Shingle
Condition
- New construction: No
- Year built: 1968
Utilities & green energy
- Sewer: Public Sewer
- Water: Public
Green energy
- Energy efficient items: High Efficiency Heating
Community & HOA
Community
- Subdivision: Rolling Meadows
Location
- Region: Macomb
Financial & listing details
- Price per square foot: $119/sqft
- Tax assessed value: $127,062
- Annual tax amount: $4,444
- Date on market: 10/20/2026
- Cumulative days on market: 25 days
- Road surface type: Paved
Estimated market value
$178,600
$170,000 - $188,000
$1,337/mo
Price history
| Date | Event | Price |
|---|---|---|
| 10/22/2026 | Pending sale | $179,900$119/sqft |
Source:  RMLS Alliance as distributed by MLS GRID #PA1271193 Report a problem | ||
| 10/20/2026 | Listed for sale | $179,900+77.2%$119/sqft |
Source: RMLS Alliance as distributed by MLS GRID #PA1271193 Report a problem | ||
| 7/20/2011 | Sold | $101,500+6.3%$67/sqft |
Source: Public Record Report a problem | ||
| 7/1/2005 | Sold | $95,500$63/sqft |
Source: Public Record Report a problem | ||
Public tax history
| Year | Property taxes | Tax assessment |
|---|---|---|
| 2024 | $4,183 -1.8% | $42,354 +4.3% |
| 2023 | $4,258 +22.5% | $40,592 +14.6% |
| 2022 | $3,475 +4.2% | $35,406 |
| 2021 | $3,334 +1.3% | $35,406 +0.2% |
| 2020 | $3,291 -0.2% | $35,321 -2.7% |
| 2019 | $3,299 +10.6% | $36,298 |
| 2018 | $2,984 | $36,298 |
| 2017 | $2,984 +2.1% | $36,298 +1.1% |
| 2016 | $2,921 +6.6% | $35,913 +2.3% |
| 2015 | $2,740 | $35,092 +6.1% |
| 2014 | $2,740 +4.1% | $33,069 |
| 2013 | $2,632 | $33,069 |
| 2012 | -- | $33,069 |
| 2011 | -- | -- |
Find assessor info on the county website
Monthly payment
Est. payment
Payment breakdown
Explore the cost of this home by adjusting the details. Changes won't be saved.Climate risks
Neighborhood: 61455
Nearby schools
Schools provided by the listing agent
- High: Macomb
Source: RMLS Alliance as distributed by MLS GRID. This data may not be complete. We recommend contacting the local school district to confirm school assignments for this home.
Similar homes
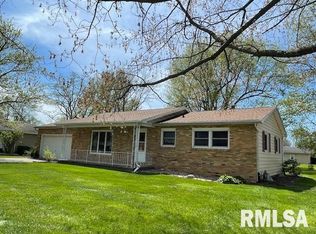
- $180,0003 bd2 ba1.6k sqft432 S Randolph St, Macomb, IL 61455For Sale

 MLS ID #PA1271426, Kali K Foxall, C21 Purdum-Epperson Inc. RMLS Alliance as distributed by MLS GRID
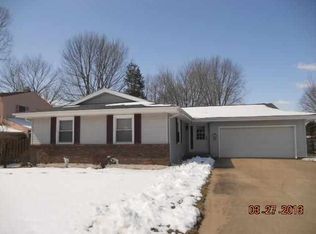
- $182,5003 bd3 ba2.2k sqft629 S Randolph St, Macomb, IL 61455For Sale
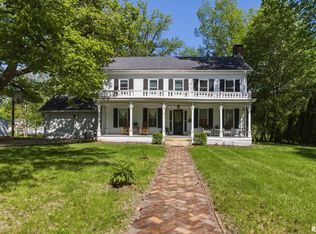 MLS ID #PA1266229, Richard Westen, REMAX Aligned. RMLS Alliance as distributed by MLS GRID
- $--3 bd2 ba1.7k sqft828 S McArthur St, Macomb, IL 61455Auction
 Auction.com 2
- $189,9002 bd2 ba1.5k sqft1106 Bobby Ave, Macomb, IL 61455For Sale
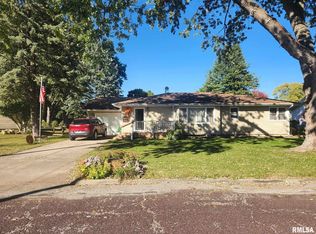 MLS ID #PA1271244, Lorraine Epperson, C21 Purdum-Epperson Inc. RMLS Alliance as distributed by MLS GRID
- $199,0003 bd2 ba1.5k sqft112 James Dr, Macomb, IL 61455For SaleMLS ID #PA1266866, Nick J Curtis, REMAX Aligned. RMLS Alliance as distributed by MLS GRID
- $169,0003 bd2 ba2k sqft632 Lincoln Dr, Macomb, IL 61455For SaleMLS ID #PA1267817, Todd Gilliland, TNT Realty Group, Inc.. RMLS Alliance as distributed by MLS GRID
- $172,5004 bd2 ba1.7k sqft11 Woodland Ln, Macomb, IL 61455For SaleMLS ID #PA1270385, Nick J Curtis, REMAX Aligned. RMLS Alliance as distributed by MLS GRID
- $216,0003 bd2 ba1.6k sqft1220 Maple Ave, Macomb, IL 61455For SaleMLS ID #PA1266944, Nick J Curtis, REMAX Aligned. RMLS Alliance as distributed by MLS GRID
- $225,0003 bd2 ba1.5k sqft313 Evergreen Dr, Macomb, IL 61455For SaleMLS ID #PA1271201, Nick J Curtis, REMAX Aligned. RMLS Alliance as distributed by MLS GRID
- $144,9003 bd3 ba1.9k sqft807 Meadow Dr, Macomb, IL 61455For SaleMLS ID #PA1266716, Nick J Curtis, REMAX Aligned. RMLS Alliance as distributed by MLS GRID
- $159,9003 bd3 ba2.2k sqft1324 E Thomas St, Macomb, IL 61455For SaleMLS ID #PA1266506, Robin Briney, Key, REALTORS. RMLS Alliance as distributed by MLS GRID
- $132,0002 bd2 ba1.3k sqft2201 & 2203 S Johnson St, Macomb, IL 61455For SaleMLS ID #CA1043050, Chrissy Lock, Farlow Real Estate Experts. RMLS Alliance as distributed by MLS GRID
- $178,0003 bd2 ba1.7k sqft113 Valentine Pl, Colchester, IL 62326For SaleMLS ID #PA1262352, Nick J Curtis, REMAX Aligned. RMLS Alliance as distributed by MLS GRID
- $109,9003 bd2 ba1.3k sqft304 E Summit St, Macomb, IL 61455For SaleMLS ID #PA1267285, Todd Gilliland, TNT Realty Group, Inc.. RMLS Alliance as distributed by MLS GRID
- $119,9003 bd3 ba1.2k sqft130 Richmond Rd, Macomb, IL 61455For SaleMLS ID #PA1266769, Kali K Foxall, C21 Purdum-Epperson Inc. RMLS Alliance as distributed by MLS GRID
- $119,9005 bd2 ba2.2k sqft440 N Campbell St, Macomb, IL 61455For SaleMLS ID #PA1269289, Nick J Curtis, REMAX Aligned. RMLS Alliance as distributed by MLS GRID
- $128,8003 bd2 ba1.2k sqft708 Memorial Dr, Macomb, IL 61455For SaleMLS ID #PA1267925, Nick J Curtis, REMAX Aligned. RMLS Alliance as distributed by MLS GRID
- $150,0004 bd4 ba1.6k sqft606-612 N McArthur St, Macomb, IL 61455For SaleMLS ID #PA1269201, Christine Farr, Key, REALTORS. RMLS Alliance as distributed by MLS GRID
- $109,0003 bd2 ba1.3k sqft309 E Franklin St, Macomb, IL 61455For SaleMLS ID #PA1269430, Gene A Curtis, REMAX Aligned. RMLS Alliance as distributed by MLS GRID
- $115,0006 bd3 ba2.2k sqft128 W Adams St, Macomb, IL 61455For SaleMLS ID #PA1270259, Noah Rusher, TNT Realty Group, Inc.. RMLS Alliance as distributed by MLS GRID
