Skip main navigation
Sold for $722,500
  • $722,500

    820 N Pollard St APT 801, Arlington, VA 22203

    2beds
    1,184sqft
    Condominium
    Built in 2006
    -- sqft lot
    $739,600 Zestimate®
    $610/sqft
    $3,669 Estimated rent

    Home value

    $739,600

    $688,000 - $791,000

    $3,669/mo

    Zestimate® history
    Loading
    Loading...

    Owner options

    List your home for rent

    $3,669/mo

    Rent Zestimate®

    Find your next renter with Zillow Rental Manager. Plus, with online applications, you can quickly screen prospective tenants – for free.

    Learn more

    $3,669/mo

    Rent Zestimate®

    Refinance and save

    $4,479/mo

    Est. payment

    Refinancing to a lower rate could help reduce your monthly payments and save thousands over the life of the loan.

    See today's rates

    $4,479/mo

    Est. payment

    Explore your selling options

    Work with a Zillow partner agent

    Leverage their expertise and Zillow's premium Showcase listings to get your home seen by more buyers.

    Get started

    List with your own agent

    Get your home in front of millions of buyers by listing it on Zillow.

    Learn how to do it

    Sell it yourself

    Take full control of how buyers see your home on Zillow by listing For Sale by Owner (FSBO).

    List your home

    What's special

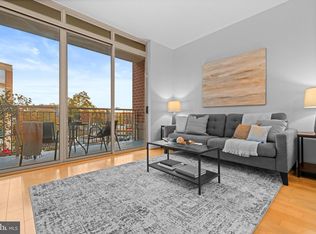

    Welcome to your sophisticated sanctuary in The Hawthorn, a boutique condominium perfectly positioned in Arlington’s vibrant Ballston–Virginia Square corridor. This striking 2-bedroom plus den, 2-bath residence offers a refined blend of modern craftsmanship, upscale amenities, and unmatched metropolitan convenience. Step inside to a freshly painted bright and airy living space with soaring ceilings, floor-to-ceiling windows, and rich hardwood floors flowing throughout. The gourmet kitchen features maple cabinetry, sleek stainless steel appliances, a Bosch energy-efficient dishwasher, elegant granite or quartz counters, and a convenient water filtration system. The spacious primary suite includes a walk-in closet, a double-sink vanity, and a beautifully refinished soaking tub, while the second bedroom offers generous light, closet space, and its own bathroom. A versatile den provides the perfect home office or creative retreat. Enjoy the ease of in-unit laundry with a Samsung energy-efficient washer and dryer, and unwind on your private balcony—ideal for morning coffee or evening entertaining. This home includes an assigned underground garage parking space, providing security and convenience. The Hawthorn’s amenities include a fully equipped fitness center, business center, landscaped courtyard, on-site management, bike storage, and secure intercom entry. Located just two blocks from both Ballston and Virginia Square Metro stations, commuting to Washington, D.C. is effortless, while the dynamic Ballston Quarter—with its shops, dining options like Carbonara, Salt Line, True Food, plus entertainment venues—is just steps away. Outdoor enthusiasts will appreciate proximity to the W&OD Trail, parks, playgrounds, and Arlington’s cultural landmarks, while major commuter routes including Rt. 66, GW Parkway, and Rt. 395, as well George Mason University, The Pentagon, Crystal City, and The National Mall, are only minutes away. Plenty of grocery store options- Whole Foods, New Harris Teeter, Trader Joe’s, Mam’s Organics, Giant and many more! This area also offers wonderful coffee shops! Experience the best of refined urban living—schedule your private tour of this gorgeous luxury condo today! Arlington Science Focus Elementary School Disctrict!

    Zillow last checked:

    Listing updated:

    Listed by:

    Gergana Todorova 703-939-3432,

    Samson Properties,

    Listing Team: Fox Homes Team

    Bought with:

    Shawn Battle, 0225080651

    Real Broker, LLC

    Source: Bright MLS,MLS#: VAAR2062226MLS Logo

    Facts & features

    Interior

    Bedrooms & bathrooms
    • Bedrooms: 2
    • Bathrooms: 2
    • Full bathrooms: 2
    • Main level bathrooms: 2
    • Main level bedrooms: 2
    Rooms
    • Room types: Den
    Den
    • Level: Main
    Heating
    • Forced Air, Electric
    Cooling
    • Central Air, Electric
    Appliances
    • Included: Electric Water Heater
    • Laundry: Dryer In Unit, Washer In Unit, In Unit
    Features
    • Flooring: Hardwood
    • Has basement: No
    • Has fireplace: No
    Interior area
    • Total structure area: 1,184
    • Total interior livable area: 1,184 sqft
    • Finished area above ground: 1,184
    • Finished area below ground: 0

    Property

    Parking
    • Total spaces: 1
    • Parking features: Garage Faces Front, Inside Entrance, Garage Door Opener, Basement, Underground, Assigned, Garage
    • Attached garage spaces: 1
    • Details: Assigned Parking, Assigned Space #: 206
    Accessibility
    • Accessibility features: No Stairs, Accessible Elevator Installed
    Features
    • Levels: One
    • Stories: 1
    • Pool features: None
    Details
    • Additional structures: Above Grade, Below Grade
    • Parcel number: 14043262
    • Zoning: RC
    • Special conditions: Standard

    Construction

    Type & style
    • Home type: Condo
    • Architectural style: Contemporary
    • Property subtype: Condominium
    • Attached to another structure: Yes
    Materials
    • Brick
    Condition
    • Excellent
    • New construction: No
    • Year built: 2006

    Utilities & green energy

    • Sewer: Public Septic, Public Sewer
    • Water: Public

    Community & HOA

    Community
    • Condo and coop fee: $710 monthly
    • Subdivision: Hawthorn
    HOA
    • Has HOA: No
    • Amenities included: Clubhouse, Common Grounds, Elevator(s), Fitness Center
    • Services included: Maintenance Structure, Parking Fee, Management, Maintenance Grounds, Water, Trash, Common Area Maintenance, Gas, Insurance, Sewer, Snow Removal
    • HOA name: Hawthorn Condominium
    Location
    • Region: Arlington

    Financial & listing details

    • Price per square foot: $610/sqft
    • Tax assessed value: $655,200
    • Annual tax amount: $6,768
    • Date on market: 8/28/2025
    • Listing agreement: Exclusive Right To Sell
    • Listing terms: Cash,Conventional,FHA,VA Loan
    • Ownership: Condominium

    Price history

    DateEventPrice
    9/30/2025Sold$722,500-1.7%$610/sqft
    Source: Bright MLS #VAAR2062226 Report a problem
    9/5/2025Contingent$735,000$621/sqft
    Source: Bright MLS #VAAR2062226 Report a problem
    8/28/2025Listed for sale$735,000+42.4%$621/sqft
    Source: Bright MLS #VAAR2062226 Report a problem
    7/13/2009Sold$516,000$436/sqft
    Source: Public Record Report a problem

    Public tax history

    YearProperty taxesTax assessment
    2025$7,475 +10.4%$723,600 +10.4%
    2024$6,768 +0.3%$655,200
    2023$6,749 +1.6%$655,200 +1.6%
    2022$6,642 -4%$644,900 -4%
    2021$6,923 +7.3%$672,100 +6.9%
    2020$6,449 $628,600
    2019$6,449 +5.1%$628,600 +3%
    2018$6,139 +0.8%$610,200 +0.8%
    2017$6,088 +1.5%$605,200
    2016$5,998 +2.9%$605,200 +3.4%
    2015$5,829 +13.7%$585,200 +13.7%
    2014$5,126 +3.1%$514,700 +4.1%
    2013$4,972 +3.6%$494,200
    2012$4,799 +4.7%--
    2011$4,584 --
    2009-- --
    2008-- --
    2007-- --
    Find assessor info on the county website

    Neighborhood: Ballston-Virginia Square

    Nearby schools

    GreatSchools rating
    Schools provided by the listing agent
    • Middle: Swanson
    • High: Washington-liberty
    • District: Arlington County Public Schools

    Source: Bright MLS. This data may not be complete. We recommend contacting the local school district to confirm school assignments for this home.

    Get a cash offer in 3 minutes
    Find out how much your home could sell for in as little as 3 minutes with a no-obligation cash offer.
    Estimated market value
    $739,600
    Get a cash offer in 3 minutes
    Find out how much your home could sell for in as little as 3 minutes with a no-obligation cash offer.
    Estimated market value
    $739,600