Spacious and well-laid-out 2.5-bedroom, 2-bath apartment featuring a generously sized living room with beautiful hardwood floors throughout. The kitchen offers ample cabinet space and separate dining area, perfect for everyday living and entertaining. The large primary bedroom and second bedroom both provide excellent closet space, complemented by multiple additional closets throughout the home. Enjoy the added bonus of an office or guest suit and a private balcony for fresh air and relaxation.
balcony faces Ocean Parkway.
Conveniently located in a well-maintained elevator building close to shopping, transportation, and local amenities.
Building has top amenities including:
24/7 Security/Doorman/Concierge
A Bicycle Storage Room
Fully Operational Parking Garage
2 recently upgraded elevators with a Sabbath Mode
24/7 Camera security system throughout the building.
24/7, 2 Laundry rooms with brand new machines and card refill system.
Doorman features partial concierge service: USPS, UPS, FEDEX pickup and drop off service with a private storage room for your belongings to be secured until pickup
Location, Location, Location!
Pending
Price cut: $86K (5/7)
$549,000
820 ocean Parkway #404, Brooklyn, NY 11230
3beds
1,100sqft
Stock Cooperative, Residential
Built in 1961
-- sqft lot
$-- Zestimate®
$499/sqft
$1,110/mo HOA
What's special
Large primary bedroomBalcony faces ocean parkwaySeparate dining areaExcellent closet spaceBeautiful hardwood floors throughout
- 150 days |
- 81 |
- 0 |
Zillow last checked:
Listing updated:
Listed by:
Astor Brokerage Ltd 718-263-4500,
Leah Davidowitz 561-419-1206
Source: OneKey® MLS as distributed by MLS GRID,MLS#: 953422
Facts & features
Interior
Bedrooms & bathrooms
- Bedrooms: 3
- Bathrooms: 2
- Full bathrooms: 2
Heating
- Natural Gas, Other
Cooling
- Wall/Window Unit(s)
Appliances
- Included: Convection Oven, Cooktop, Microwave, Refrigerator, Stainless Steel Appliance(s)
- Laundry: Common Area
Features
- Ceiling Fan(s), Elevator, Natural Woodwork, Other, Primary Bathroom, Recessed Lighting
- Common walls with other units/homes: 2+ Common Walls
Interior area
- Total structure area: 1,100
- Total interior livable area: 1,100 sqft
Property
Parking
- Parking features: Garage
Details
- Parcel number: 065030030404
- Special conditions: None
Construction
Type & style
- Home type: Cooperative
- Architectural style: Other
- Property subtype: Stock Cooperative, Residential
- Attached to another structure: Yes
Materials
- Brick
Condition
- Year built: 1961
Utilities & green energy
- Sewer: Public Sewer
- Water: Public
- Utilities for property: Electricity Available
Community & HOA
HOA
- Has HOA: Yes
- Services included: Gas, Heat, Hot Water, Water
- HOA fee: $1,110 monthly
Location
- Region: Brooklyn
Financial & listing details
- Price per square foot: $499/sqft
- Tax assessed value: $9,936,000
- Annual tax amount: $496,212
- Date on market: 2/27/2026
- Cumulative days on market: 144 days
- Listing agreement: Exclusive Right To Sell
- Electric utility on property: Yes
Estimated market value
Not available
Estimated sales range
Not available
Not available
Price history
| Date | Event | Price |
|---|---|---|
| 6/25/2026 | Pending sale | $549,000$499/sqft |
Source:  OneKey® MLS as distributed by MLS GRID #953422 Report a problem OneKey® MLS as distributed by MLS GRID #953422 Report a problem | ||
| 5/7/2026 | Price change | $549,000-13.5%$499/sqft |
Source: OneKey® MLS as distributed by MLS GRID #953422 Report a problem | ||
| 5/6/2026 | Price change | $635,000-3.6%$577/sqft |
Source: OneKey® MLS as distributed by MLS GRID #953422 Report a problem | ||
| 4/27/2026 | Price change | $659,000-5.7%$599/sqft |
Source: OneKey® MLS as distributed by MLS GRID #953422 Report a problem | ||
| 3/18/2026 | Price change | $699,000-2.9%$635/sqft |
Source: OneKey® MLS as distributed by MLS GRID #953422 Report a problem | ||
| 2/27/2026 | Listed for sale | $720,000$655/sqft |
Source: OneKey® MLS as distributed by MLS GRID #953422 Report a problem | ||
Public tax history
| Year | Property taxes | Tax assessment |
|---|---|---|
| 2020 | -- | -- |
| 2019 | -- | -- |
| 2018 | $496,212 | $4,471,200 +7.3% |
| 2017 | -- | $4,168,350 |
Find assessor info on the county website
Monthly payment
Climate risks
Neighborhood: Midwood
Nearby schools
GreatSchools rating
- 8/10Ps 134Grades: K-5Distance: 0.3 mi
- 9/10Middle 890Grades: 6-8Distance: 1.1 mi
- 6/10Midwood High SchoolGrades: 9-12Distance: 1 mi
Schools provided by the listing agent
- Elementary: Ps 102 Bayview (The)
- Middle: Jhs 223 Montauk (The)
- High: Franklin Delano Roosevelt High School
Source: OneKey® MLS as distributed by MLS GRID. This data may not be complete. We recommend contacting the local school district to confirm school assignments for this home.
- $334,7001 bd1 ba144k sqft820 Ocean Pkwy, Brooklyn, NY 11230Off Market

- $509,900-- bd-- ba-- sqft820 Ocean Pkwy APT 407, Brooklyn, NY 11230Off Market
- $329,300-- bd-- ba-- sqft820 Ocean Pkwy APT 221, Brooklyn, NY 11230Off Market
- $675,0002 bd2 ba1.1k sqft820 Ocean Pkwy APT 209, Brooklyn, NY 11230For Sale

- $316,7001 bd1 ba-- sqft820 Ocean Pkwy APT 308, Brooklyn, NY 11230Off Market
- $368,6001 bd1 ba770 sqft820 Ocean Pkwy APT 322, Brooklyn, NY 11230Off Market
- $363,500-- bd-- ba-- sqft820 Ocean Pkwy APT 408, Brooklyn, NY 11230Off Market
- $323,2001 bd1 ba875 sqft820 Ocean Pkwy APT 515, Brooklyn, NY 11230Off Market
- $471,600-- bd-- ba-- sqft820 Ocean Pkwy APT 709, Brooklyn, NY 11230Off Market
A local agent can set up tours, give advice and negotiate with sellers.
Similar homes
- $530,0002 bd2 ba1k sqft14930 88TH Street #6-M, Howard Beach, NY 11414For Sale
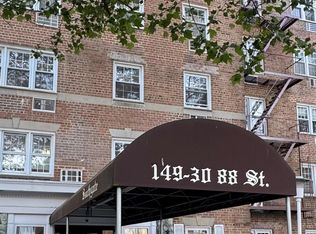
 MLS ID #1010390, Arelys R. Zapata, Listing by: Voro LLC. OneKey® MLS as distributed by MLS GRID
 - $599,0001 bd2 ba841 sqft63-14 Queens Boulevard #3M, Woodside, NY 11377For Sale
 MLS ID #1030788, Man Yung Chan, Listing by: E Realty International Corp. OneKey® MLS as distributed by MLS GRID
 - $540,0002 bd1 ba1.2k sqft50 Brighton 1 Rd #11E, Brooklyn, NY 11235For Sale
 MLS ID #11742047, Irina Piastro, Listing by: Piastro Realty LLC. NY State MLS
 - $649,0003 bd2 ba1.3k sqft1548 E 59th St #3, Brooklyn, NY 11234Active
 MLS ID #S1795426, Conrad Higgins, Listing by: Higgins Realty Group LLC. StreetEasy
 - $499,0001 bd2 ba744 sqft2943 Brighton 4th St APT 2D, Brooklyn, NY 11235ActiveMLS ID #S1817435, Svetlana Borovskiy, Listing by: High Class Realty SB LLC. StreetEasy
- $499,0001 bd2 ba744 sqft2943 Brighton 4 St #2D, Brooklyn, NY 11235For SaleMLS ID #11678029, Svetlana Borovskiy, Listing by: HIGH CLASS REALTY SB LLC. NY State MLS
- $459,0002 bd2 ba1.2k sqft1840 E 13th St #10, Brooklyn, NY 11229ActiveMLS ID #S1834485, Valeriy Millerman, Listing by: Dom Realty. StreetEasy
- $569,0001 bd1 ba810 sqft140-55 34th Avenue #3E, Flushing, NY 11354For SaleMLS ID #1009867, Yu Hwa Yeh, Listing by: New Ocean Realty. OneKey® MLS as distributed by MLS GRID
- $495,0002 bd1 ba1k sqft877 Bay Ridge Ave APT L2, Brooklyn, NY 11220ActiveMLS ID #S1819915, Barbara Puccia, Listing by: Barbara Puccia Realty LLC. StreetEasy
- $550,0002 bd2 ba1.1k sqft6384 Saunders Street #3A, Rego Park, NY 11374For SaleMLS ID #993767, Zarina Yusupova, Listing by: East Coast Realty by Zarina II. OneKey® MLS as distributed by MLS GRID
- $475,0002 bd1 ba900 sqft39-65 51st St APT 4B, Woodside, NY 11377ActiveMLS ID #S1839636, William Kokoris, Listing by: Compass. StreetEasy
- $389,9991 bd1 ba750 sqft7261 Shore Road #1R, Brooklyn, NY 11209For SaleMLS ID #1030299, Shalini Dhall, Listing by: Property Professionals Realty. OneKey® MLS as distributed by MLS GRID
- $499,9991 bd1 ba600 sqft4800 Bedford Ave APT 1C, Brooklyn, NY 11235ActiveMLS ID #S1796415, Irina Kontorovich, Listing by: Maximillion Realty, Inc.. StreetEasy
- $500,000-- bd1 ba620 sqft8006 47th Avenue #1A + one Parking spot, Elmhurst, NY 11373For SaleMLS ID #984089, Wen Z. Chen, Listing by: Winzone Realty Inc. OneKey® MLS as distributed by MLS GRID
- $549,0002 bd2 ba1.1k sqft117-01 Park Lane South #C2M, Kew Gardens, NY 11415For SaleMLS ID #1012075, Jaime H. Mesa, Listing by: RE/MAX Team. OneKey® MLS as distributed by MLS GRID
- $579,0002 bd2 ba610 sqft13621 Latimer Place #3K, Flushing, NY 11354For SaleMLS ID #905716, Jimmy Fu, Listing by: Unimax Realty Co Inc. OneKey® MLS as distributed by MLS GRID
- $579,0003 bd2 ba1.3k sqft6434 102nd St APT 9Z, Flushing, NY 11374ActiveMLS ID #S1816830, Monica Stachura, Listing by: O'Kane Realty. StreetEasy
- $379,0002 bd1 ba800 sqft2021 84th Street #L3, Brooklyn, NY 11214For SaleMLS ID #969277, Lina Li, Listing by: New Group Realty Inc. OneKey® MLS as distributed by MLS GRID
- $659,0002 bd1 ba1.2k sqft40 Brighton 1st Road #7O, Brooklyn, NY 11235For SaleMLS ID #987440, Lionel E. Leconte Jr, Listing by: East Coast Realty Partners LLC. OneKey® MLS as distributed by MLS GRID
- $413,0002 bd1 ba964 sqft50 Belair Rd APT 5E, Staten Island, NY 10305For SaleMLS ID #2602829, Eric Li, Listing by: Gillani Homes Inc.. SIBOR
