Welcome to this fully renovated, top-floor condo that offers a perfect blend of luxury and warmth. Upon entering, you're greeted by beautiful new floors. The open and spacious layout reflects natural light and creates an inviting atmosphere. A brand-new kitchen is a culinary delight with modern white wood cabinets, high-end quartz countertops, and a stylish tile backsplash. Equipped with new stainless steel appliances. A separate dining room awaits off the kitchen, offering the ideal space for intimate dinners or lively gatherings. Relax in the large family room, filled with natural light pouring in through windows and the balcony door. Step outside onto your private balcony, which offers a peaceful open-air environment. The bedroom features a large walk-in closet and a beautifully renovated bathroom. Freshly painted and move-in ready. All utilities are included in the condo fee.
Sold for $205,000
$205,000
820 Quince Orchard Blvd APT 202, Gaithersburg, MD 20878
1beds
850sqft
Condominium
Built in 1967
-- sqft lot
$193,600 Zestimate®
$241/sqft
$1,891 Estimated rent
Home value
$193,600
$180,000 - $209,000
$1,891/mo
Zestimate® history
Owner options
List your home for rent
$1,891/mo
Rent Zestimate®
Find your next renter with Zillow Rental Manager. Plus, with online applications, you can quickly screen prospective tenants – for free.
$1,891/mo
Rent Zestimate®
Refinance and save
$1,017/mo
Est. payment
Refinancing to a lower rate could help reduce your monthly payments and save thousands over the life of the loan.
$1,017/mo
Est. payment
Explore your selling options
Work with a Zillow partner agent
Leverage their expertise and Zillow's premium Showcase listings to get your home seen by more buyers.
Get startedList with your own agent
Get your home in front of millions of buyers by listing it on Zillow.
Learn how to do itSell it yourself
Take full control of how buyers see your home on Zillow by listing For Sale by Owner (FSBO).
List your homeWhat's special
Zillow last checked:
Listing updated:
Listed by:
Gal Mesika 240-274-8243,
Keller Williams Capital Properties
Bought with:
Kevin Bobrow, RSR005233
The Cornerstone Agency, LLC
Source: Bright MLS,MLS#: MDMC2149922
Facts & features
Interior
Bedrooms & bathrooms
- Bedrooms: 1
- Bathrooms: 1
- Full bathrooms: 1
- Main level bathrooms: 1
- Main level bedrooms: 1
Basement
- Area: 0
Heating
- Forced Air, Natural Gas
Cooling
- Central Air, Electric
Appliances
- Included: Stainless Steel Appliance(s), Oven/Range - Gas, Microwave, Refrigerator, Electric Water Heater
- Laundry: In Basement
Features
- Dining Area, Kitchen - Galley, Floor Plan - Traditional
- Has basement: No
- Has fireplace: No
Interior area
- Total structure area: 850
- Total interior livable area: 850 sqft
- Finished area above ground: 850
- Finished area below ground: 0
Property
Parking
- Total spaces: 1
- Parking features: Assigned, Parking Lot
- Details: Assigned Parking, Assigned Space #: H41
Accessibility
- Accessibility features: Other
Features
- Levels: One
- Stories: 1
- Pool features: Community
Details
- Additional structures: Above Grade, Below Grade
- Parcel number: 160902165425
- Zoning: C1
- Special conditions: Standard
Construction
Type & style
- Home type: Condo
- Architectural style: Other
- Property subtype: Condominium
- Attached to another structure: Yes
Materials
- Brick
Condition
- New construction: No
- Year built: 1967
Utilities & green energy
- Sewer: Public Sewer
- Water: Public
Community & HOA
Community
- Condo and coop fee: $614 monthly
- Subdivision: Diamond Farm Codm
HOA
- Has HOA: No
- Amenities included: Pool
- Services included: Electricity, Gas, Heat, Insurance, Parking Fee, Pool(s), Reserve Funds, Sewer, Snow Removal, Trash, Water
- HOA name: Potomac Oaks Condominium
Location
- Region: Gaithersburg
- Municipality: GAITHERSBURG
Financial & listing details
- Price per square foot: $241/sqft
- Tax assessed value: $140,000
- Annual tax amount: $1,496
- Date on market: 9/27/2024
- Listing agreement: Exclusive Right To Sell
- Listing terms: Cash,Conventional
- Ownership: Condominium
Price history
| Date | Event | Price |
|---|---|---|
| 12/6/2024 | Sold | $205,000+3%$241/sqft |
Source:  Bright MLS #MDMC2149922 Report a problem Bright MLS #MDMC2149922 Report a problem | ||
| 10/27/2024 | Contingent | $199,000$234/sqft |
Source: Bright MLS #MDMC2149922 Report a problem | ||
| 9/27/2024 | Listed for sale | $199,000$234/sqft |
Source: Bright MLS #MDMC2149922 Report a problem | ||
Public tax history
Tax history is unavailable.
Neighborhood: 20878
Nearby homes
- $168,0001 bd1 ba881 sqft822 Quince Orchard Blvd #P2, Gaithersburg, MD 20878Sold
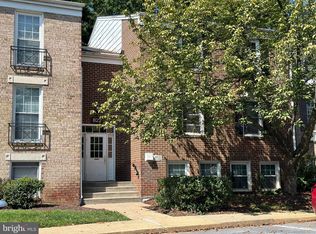
- $177,5002 bd1 ba1k sqft822 Quince Orchard Blvd APT 202, Gaithersburg, MD 20878Sold

- $160,0002 bd1 ba1k sqft844 Quince Orchard Blvd APT 101, Gaithersburg, MD 20878For Sale
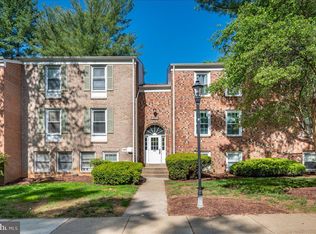
- $211,0002 bd1 ba850 sqft844 Quince Orchard Blvd APT 102, Gaithersburg, MD 20878Sold
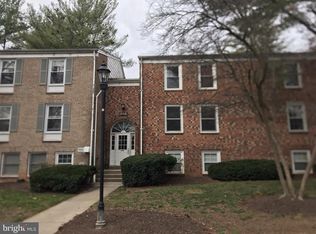
- $175,0001 bd1 ba918 sqft844 Quince Orchard Blvd APT T1, Gaithersburg, MD 20878Sold
- $210,0002 bd1 ba1k sqft848 Quince Orchard Blvd #P1, Gaithersburg, MD 20878Sold
- $185,0001 bd1 ba881 sqft848 Quince Orchard Blvd #P2, Gaithersburg, MD 20878Sold
- $156,4001 bd1 ba850 sqft804 Quince Orchard Blvd #P1, Gaithersburg, MD 20878Off Market
Nearby schools
GreatSchools rating
- 6/10Brown Station Elementary SchoolGrades: PK-5Distance: 0.1 mi
- 6/10Lakelands Park Middle SchoolGrades: 6-8Distance: 1.6 mi
- 8/10Quince Orchard High SchoolGrades: 9-12Distance: 2 mi
Schools provided by the listing agent
- District: Montgomery County Public Schools
Source: Bright MLS. This data may not be complete. We recommend contacting the local school district to confirm school assignments for this home.
Get a cash offer in 3 minutes
Find out how much your home could sell for in as little as 3 minutes with a no-obligation cash offer.
Estimated market value
$193,600
Get a cash offer in 3 minutes
Find out how much your home could sell for in as little as 3 minutes with a no-obligation cash offer.
Estimated market value
$193,600
- Maryland
- Montgomery County
- Gaithersburg
- 20878
- 820 Quince Orchard Blvd Apartment 202
Nearby cities
Nearby neighborhoods
Nearby zip codes
Other Gaithersburg Topics
