Coming soon, a rare opportunity to call the prestigious 844 Quince Orchard Blvd #T-1, Gaithersburg, MD 20878, your very own home! Available for viewing from July 27th. This refreshing gem features one bedroom and one bathroom spread across a spacious 918 sq. ft. Perfectly suited for first-time homeowners or savvy investors looking to expand their portfolio, it holds an appeal that is both personal and profitable. Adding to the ease of living, all utilities are included. That's right! Say goodbye to the hassle of managing multiple bills. Bask in the joy of community living with a sparkling swimming pool at your disposal. Perfect for both relaxation and exercise, it adds an exciting touch to your recreational choices right at home. Freshly painted walls give the home a revitalized and modern look, ready for you to bring your personal touch. The layout effortlessly combines the dining and living areas, connected by sliding doors to an expansive decked and fenced patio, an ideal retreat for outdoor enthusiasts or anyone seeking an oasis within their urban dwelling. Your culinary adventures await in the sizable eat-in kitchen. Whether you're a novice cook or a seasoned chef, there's enough room to explore your gastronomic creativity. Relish in the feel of warm wood floors underfoot throughout the home, providing a cohesive and elegant aesthetic. A substantial den can flexibly be used as an office or hobby room, fitting into the "work from home" culture or acting as a space to foster your personal interests. The property boasts of 1 assigned parking spot with additional visitor parking, and plenty of nearby street parking, relieving you of any parking woes. Perfectly positioned, this condo provides easy access to various shopping centers and main commuter routes. It's not just a home, but a lifestyle offering convenience and connectivity. Make this condo your own or leverage it as an investment that's bound to yield returns. Don't miss the chance to be part of the vibrant Gaithersburg community, where life's conveniences meet personal comfort.
Sold for $175,000
$175,000
844 Quince Orchard Blvd APT T1, Gaithersburg, MD 20878
1beds
918sqft
Condominium
Built in 1967
-- sqft lot
$171,700 Zestimate®
$191/sqft
$1,917 Estimated rent
Home value
$171,700
$160,000 - $184,000
$1,917/mo
Zestimate® history
Owner options
List your home for rent
$1,917/mo
Rent Zestimate®
Find your next renter with Zillow Rental Manager. Plus, with online applications, you can quickly screen prospective tenants – for free.
$1,917/mo
Rent Zestimate®
Refinance and save
$868/mo
Est. payment
Refinancing to a lower rate could help reduce your monthly payments and save thousands over the life of the loan.
$868/mo
Est. payment
Explore your selling options
Work with a Zillow partner agent
Leverage their expertise and Zillow's premium Showcase listings to get your home seen by more buyers.
Get startedList with your own agent
Get your home in front of millions of buyers by listing it on Zillow.
Learn how to do itSell it yourself
Take full control of how buyers see your home on Zillow by listing For Sale by Owner (FSBO).
List your homeWhat's special
Zillow last checked:
Listing updated:
Listed by:
Sergio Garcia 240-994-8866,
Samson Properties
Bought with:
Alex Saenger, 588365
Keller Williams Capital Properties
Source: Bright MLS,MLS#: MDMC2100286
Facts & features
Interior
Bedrooms & bathrooms
- Bedrooms: 1
- Bathrooms: 1
- Full bathrooms: 1
- Main level bathrooms: 1
- Main level bedrooms: 1
Rooms
- Room types: Living Room, Dining Room, Kitchen, Den, Bedroom 1, Bathroom 1
Basement
- Area: 0
Heating
- Forced Air, Natural Gas
Cooling
- Central Air, Electric
Appliances
- Included: Dishwasher, Exhaust Fan, Oven/Range - Electric, Refrigerator, Disposal, Microwave, Electric Water Heater
- Laundry: Common Area
Features
- Kitchen - Table Space, Combination Dining/Living, Recessed Lighting, Studio, Walk-In Closet(s)
- Flooring: Hardwood, Wood
- Has basement: No
- Has fireplace: No
Interior area
- Total structure area: 918
- Total interior livable area: 918 sqft
- Finished area above ground: 918
- Finished area below ground: 0
Property
Parking
- Parking features: Assigned, Other
- Details: Assigned Parking
Accessibility
- Accessibility features: None
Features
- Levels: One
- Stories: 1
- Patio & porch: Patio, Deck
- Pool features: Community
- Fencing: Back Yard
- Has view: Yes
- View description: City
Details
- Additional structures: Above Grade, Below Grade
- Parcel number: 160902166087
- Zoning: R20
- Special conditions: Standard
Construction
Type & style
- Home type: Condo
- Architectural style: Other
- Property subtype: Condominium
- Attached to another structure: Yes
Materials
- Brick
- Foundation: Slab
Condition
- New construction: No
- Year built: 1967
Utilities & green energy
- Sewer: Public Sewer
- Water: Public
- Utilities for property: Cable Available
Community & HOA
Community
- Condo and coop fee: $563 monthly
- Subdivision: Diamond Farm
HOA
- Has HOA: No
- Amenities included: Party Room, Pool, Tennis Court(s), Tot Lots/Playground, Common Grounds, Community Center
- Services included: Air Conditioning, Common Area Maintenance, Electricity, Maintenance Structure, Gas, Heat, Management, Insurance, Pool(s), Recreation Facility, Reserve Funds, Snow Removal, Trash, Water
Location
- Region: Gaithersburg
- Municipality: GAITHERSBURG
Financial & listing details
- Price per square foot: $191/sqft
- Tax assessed value: $90,000
- Annual tax amount: $1,199
- Date on market: 7/24/2023
- Listing agreement: Exclusive Right To Sell
- Listing terms: Cash,Conventional
- Ownership: Condominium
Price history
| Date | Event | Price |
|---|---|---|
| 8/17/2023 | Sold | $175,000+6.1%$191/sqft |
Source:  Bright MLS #MDMC2100286 Report a problem Bright MLS #MDMC2100286 Report a problem | ||
| 7/24/2023 | Pending sale | $165,000$180/sqft |
Source: Bright MLS #MDMC2100286 Report a problem | ||
Public tax history
Tax history is unavailable.
Neighborhood: 20878
Nearby homes
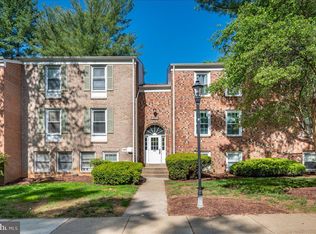
- $160,0002 bd1 ba1k sqft844 Quince Orchard Blvd APT 101, Gaithersburg, MD 20878For Sale
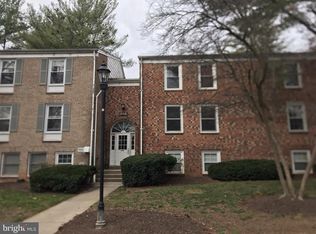
- $211,0002 bd1 ba850 sqft844 Quince Orchard Blvd APT 102, Gaithersburg, MD 20878Sold
- $210,0002 bd1 ba1k sqft848 Quince Orchard Blvd #P1, Gaithersburg, MD 20878Sold

- $185,0001 bd1 ba881 sqft848 Quince Orchard Blvd #P2, Gaithersburg, MD 20878Sold

- $203,0003 bd1 ba1k sqft848 Quince Orchard Blvd APT 201, Gaithersburg, MD 20878Off Market
- $168,0001 bd1 ba881 sqft822 Quince Orchard Blvd #P2, Gaithersburg, MD 20878Sold
- $177,5002 bd1 ba1k sqft822 Quince Orchard Blvd APT 202, Gaithersburg, MD 20878Sold
- $205,0001 bd1 ba850 sqft820 Quince Orchard Blvd APT 202, Gaithersburg, MD 20878Sold
Nearby schools
GreatSchools rating
- 6/10Brown Station Elementary SchoolGrades: PK-5Distance: 0.1 mi
- 6/10Lakelands Park Middle SchoolGrades: 6-8Distance: 1.5 mi
- 8/10Quince Orchard High SchoolGrades: 9-12Distance: 2 mi
Schools provided by the listing agent
- Elementary: Brown Station
- Middle: Lakelands Park
- High: Quince Orchard
- District: Montgomery County Public Schools
Source: Bright MLS. This data may not be complete. We recommend contacting the local school district to confirm school assignments for this home.
Get a cash offer in 3 minutes
Find out how much your home could sell for in as little as 3 minutes with a no-obligation cash offer.
Estimated market value
$171,700
Get a cash offer in 3 minutes
Find out how much your home could sell for in as little as 3 minutes with a no-obligation cash offer.
Estimated market value
$171,700
- Maryland
- Montgomery County
- Gaithersburg
- 20878
- 844 Quince Orchard Blvd Apartment T1
Nearby cities
Nearby neighborhoods
Nearby zip codes
Other Gaithersburg Topics
