Garden Type, is a stunning and pleasant condominium unit. A sunlit home with all new appliances, new white-tone cabinets, a new bathtub with ceramic tiles, and a custom soap niche. All new bathroom accessories, new toilet, new 36"vanity.Fresh new designer color pallets paint. Sunlight is shining through the brand-new windows. Deluxe lights brighten the large linen closet, decor shelves, designer and durable vinyl flooring, marble-like tiles, and eat-in counter. Master bedroom with walk-in closet and the second bedroom with cabinet and shelving. There is an unusually large second walk-in closet in the hallway. The large sliding door opens to a good-sized balcony, large enough for your outdoor BBQ and cafe-style outdoor furniture. The laundry room is on the lower level. Condo Fee: can be listed as following $292/m covers community pool, maintenance of sports court, tot lots tennis court, convenient trash service few feet away, all utilities flat charge: $181/m,these 2 fees are regular fees which total up to $473, beside an assigned parking space(#14), there is always ample of parking for visitors(2 passes per unit). Replacement Reserve Fee currently is $109.00, Special Assessment Fee is $32.The last two charges will end September 30,2024. There are only a few minutes to shop for convenience and pleasure, to great public and private gym facilities and commuter routes. Pets are allowed.
Sold for $211,000
$211,000
844 Quince Orchard Blvd APT 102, Gaithersburg, MD 20878
2beds
850sqft
Condominium
Built in 1967
-- sqft lot
$189,000 Zestimate®
$248/sqft
$1,970 Estimated rent
Home value
$189,000
$178,000 - $200,000
$1,970/mo
Zestimate® history
Owner options
List your home for rent
$1,970/mo
Rent Zestimate®
Find your next renter with Zillow Rental Manager. Plus, with online applications, you can quickly screen prospective tenants – for free.
$1,970/mo
Rent Zestimate®
Refinance and save
$1,047/mo
Est. payment
Refinancing to a lower rate could help reduce your monthly payments and save thousands over the life of the loan.
$1,047/mo
Est. payment
Explore your selling options
Work with a Zillow partner agent
Leverage their expertise and Zillow's premium Showcase listings to get your home seen by more buyers.
Get startedList with your own agent
Get your home in front of millions of buyers by listing it on Zillow.
Learn how to do itSell it yourself
Take full control of how buyers see your home on Zillow by listing For Sale by Owner (FSBO).
List your homeWhat's special
Community poolCustom soap nicheCeramic tilesPrivate gym facilitiesAssigned parking spaceGood - sized balconyNew appliances
Zillow last checked:
Listing updated:
Listed by:
Norman Domingo 888-838-9044,
XRealty.NET LLC
Bought with:
Stephen Bradley, 525342
Long & Foster Real Estate, Inc.
Source: Bright MLS,MLS#: MDMC2124510
Facts & features
Interior
Bedrooms & bathrooms
- Bedrooms: 2
- Bathrooms: 1
- Full bathrooms: 1
- Main level bathrooms: 1
- Main level bedrooms: 2
Basement
- Area: 0
Heating
- Forced Air, Natural Gas Available
Cooling
- Central Air, Electric
Appliances
- Included: Microwave, Dishwasher, Disposal, Refrigerator, Oven/Range - Gas, Gas Water Heater
- Laundry: In Basement, Common Area
Features
- Eat-in Kitchen, Dry Wall
- Flooring: Vinyl
- Windows: Casement, Vinyl Clad
- Has basement: No
- Has fireplace: No
Interior area
- Total structure area: 850
- Total interior livable area: 850 sqft
- Finished area above ground: 850
- Finished area below ground: 0
Property
Parking
- Parking features: Parking Lot
Accessibility
- Accessibility features: Other
Features
- Levels: One
- Stories: 1
- Exterior features: Sport Court, Tennis Court(s)
- Pool features: Community
Details
- Additional structures: Above Grade, Below Grade
- Parcel number: 160902166112
- Zoning: C1
- Special conditions: Standard
Construction
Type & style
- Home type: Condo
- Architectural style: Traditional
- Property subtype: Condominium
- Attached to another structure: Yes
Materials
- Brick
- Roof: Unknown
Condition
- New construction: No
- Year built: 1967
Utilities & green energy
- Electric: 110 Volts
- Sewer: Public Sewer
- Water: Public, Rainwater Harvesting
- Utilities for property: Electricity Available, Natural Gas Available
Community & HOA
Community
- Features: Pool
- Condo and coop fee: $473 monthly
- Subdivision: Potomac Oaks
HOA
- Has HOA: No
- Amenities included: Other
- Services included: Other
Location
- Region: Gaithersburg
- Municipality: City of Gaithersburg
Financial & listing details
- Price per square foot: $248/sqft
- Tax assessed value: $106,667
- Annual tax amount: $1,273
- Date on market: 3/19/2024
- Listing agreement: Exclusive Agency
- Listing terms: Conventional,FHA,VA Loan
- Ownership: Condominium
Price history
| Date | Event | Price |
|---|---|---|
| 9/9/2024 | Sold | $211,000-3.7%$248/sqft |
Source:  Bright MLS #MDMC2124510 Report a problem Bright MLS #MDMC2124510 Report a problem | ||
| 8/10/2024 | Contingent | $219,000$258/sqft |
Source: Bright MLS #MDMC2124510 Report a problem | ||
| 6/22/2024 | Listed for sale | $219,000$258/sqft |
Source: Bright MLS #MDMC2124510 Report a problem | ||
| 5/2/2024 | Pending sale | $219,000$258/sqft |
Source: Bright MLS #MDMC2124510 Report a problem | ||
| 4/23/2024 | Listed for sale | $219,000$258/sqft |
Source: Bright MLS #MDMC2124510 Report a problem | ||
| 4/2/2024 | Pending sale | $219,000$258/sqft |
Source: Bright MLS #MDMC2124510 Report a problem | ||
| 3/19/2024 | Listed for sale | $219,000+95.5%$258/sqft |
Source: Bright MLS #MDMC2124510 Report a problem | ||
| 2/2/2024 | Sold | $112,000-33.3%$132/sqft |
Source: Public Record Report a problem | ||
| 6/8/2006 | Sold | $167,900$198/sqft |
Source: Public Record Report a problem | ||
Public tax history
| Year | Property taxes | Tax assessment |
|---|---|---|
| 2025 | $1,723 +24.1% | $123,333 +15.6% |
| 2024 | $1,388 +19% | $106,667 +18.5% |
| 2023 | $1,166 +6.8% | $90,000 +3.8% |
| 2022 | $1,092 +3.5% | $86,667 +4% |
| 2021 | $1,055 +4.5% | $83,333 +4.2% |
| 2020 | $1,009 +4% | $80,000 |
| 2019 | $970 -0.6% | $80,000 +4.3% |
| 2018 | $976 -5.1% | $76,667 +2.2% |
| 2017 | $1,028 +54.1% | $75,000 |
| 2016 | $667 | $75,000 |
| 2015 | $667 | $75,000 |
| 2014 | $667 | $75,000 |
| 2013 | -- | $75,000 |
| 2012 | -- | $75,000 -28.6% |
| 2011 | -- | $105,000 |
| 2010 | -- | $105,000 |
| 2009 | -- | $105,000 -27.6% |
| 2008 | -- | $145,000 +22.7% |
| 2007 | -- | $118,166 +29.4% |
| 2006 | -- | $91,333 +41.6% |
| 2005 | -- | $64,500 +12.8% |
| 2004 | -- | $57,166 |
| 2003 | -- | $57,166 +34.5% |
| 2002 | -- | $42,500 |
| 2001 | -- | $42,500 |
Find assessor info on the county website
Neighborhood: 20878
Nearby homes
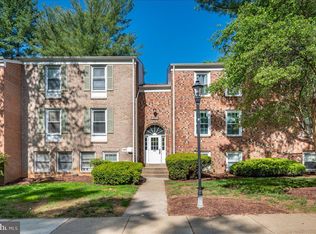
- $160,0002 bd1 ba1k sqft844 Quince Orchard Blvd APT 101, Gaithersburg, MD 20878For Sale
- $175,0001 bd1 ba918 sqft844 Quince Orchard Blvd APT T1, Gaithersburg, MD 20878Sold

- $168,0001 bd1 ba881 sqft822 Quince Orchard Blvd #P2, Gaithersburg, MD 20878Sold
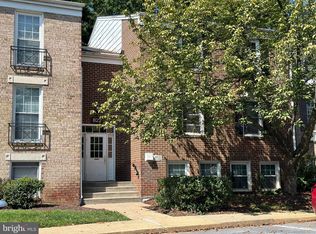
- $177,5002 bd1 ba1k sqft822 Quince Orchard Blvd APT 202, Gaithersburg, MD 20878Sold

- $210,0002 bd1 ba1k sqft848 Quince Orchard Blvd #P1, Gaithersburg, MD 20878Sold
- $185,0001 bd1 ba881 sqft848 Quince Orchard Blvd #P2, Gaithersburg, MD 20878Sold
- $205,0001 bd1 ba850 sqft820 Quince Orchard Blvd APT 202, Gaithersburg, MD 20878Sold
- $192,7003 bd1 ba1k sqft848 Quince Orchard Blvd APT 201, Gaithersburg, MD 20878Off Market
Nearby schools
GreatSchools rating
- 6/10Brown Station Elementary SchoolGrades: PK-5Distance: 0.1 mi
- 6/10Lakelands Park Middle SchoolGrades: 6-8Distance: 1.5 mi
- 8/10Quince Orchard High SchoolGrades: 9-12Distance: 2 mi
Schools provided by the listing agent
- District: Montgomery County Public Schools
Source: Bright MLS. This data may not be complete. We recommend contacting the local school district to confirm school assignments for this home.
Get a cash offer in 3 minutes
Find out how much your home could sell for in as little as 3 minutes with a no-obligation cash offer.
Estimated market value
$189,000
Get a cash offer in 3 minutes
Find out how much your home could sell for in as little as 3 minutes with a no-obligation cash offer.
Estimated market value
$189,000
- Maryland
- Montgomery County
- Gaithersburg
- 20878
- 844 Quince Orchard Blvd Apartment 102
Nearby cities
Nearby neighborhoods
Nearby zip codes
Other Gaithersburg Topics
