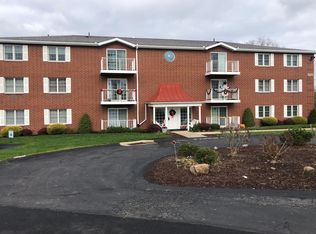
Freshly painted with brand new carpet, this move in ready 2-bedroom, 2 bath, first floor condo offers comfort and convenience. The open layout features living room-dining-kitchen combo. The kitchen includes all appliances, large pantry, breakfast bar and new LVP flooring! You'll love the primary bedroom with full bath and walk-in closet (9x4). Another full bath is conveniently located near the second bedroom and living area. Nice walk-out composite deck (9x4) is perfect for morning coffee! Sliding glass doors allows plenty of natural light to brighten the living area. Ample closet space in bedrooms and entry. Additional storage is located on the basement level. The condo fee covers water, sewage, trash, building and ground maintenance. 55+ community. Pets are welcome! Don't miss this clean, move in ready, first floor condo!
For sale
$162,900
820 S Main St APT 303, Washington, PA 15301
2beds
1,055sqft
Condominium
Built in 1988
-- sqft lot
$160,100 Zestimate®
$154/sqft
$360/mo HOA
What's special
Freshly paintedLarge pantryBreakfast barNew lvp flooringBrand new carpetKitchen includes all appliances
- 46 days
- 169
- 5
Zillow last checked:
Listing updated:
Listed by:
Ruthann Cleveland 724-222-6550,
BERKSHIRE HATHAWAY THE PREFERRED REALTY 724-222-6550
Source: WPMLS,MLS#: 1768480 Originating MLS: West Penn Multi-List
Originating MLS: West Penn Multi-ListFacts & features
Interior
Bedrooms & bathrooms
- Bedrooms: 2
- Bathrooms: 2
- Full bathrooms: 2
Primary bedroom
- Level: Main
- Dimensions: 16x12
Bedroom 2
- Level: Main
- Dimensions: 12x11
Kitchen
- Level: Main
- Dimensions: 11x7
Laundry
- Level: Main
- Dimensions: 7x5
Living room
- Level: Main
- Dimensions: 19x13
Heating
- Electric, Forced Air
Cooling
- Central Air
Appliances
- Included: Some Electric Appliances, Dryer, Dishwasher, Refrigerator, Stove, Washer
Features
- Flooring: Carpet, Vinyl
Interior area
- Total structure area: 1,055
- Total interior livable area: 1,055 sqft
Video & virtual tour
Property
Parking
- Parking features: Off Street
Features
- Levels: One
- Stories: 1
- Pool features: None
Construction
Type & style
- Home type: Condo
- Architectural style: Ranch
- Property subtype: Condominium
Materials
- Brick
- Roof: Asphalt
Condition
- Resale
- Year built: 1988
Utilities & green energy
- Sewer: Public Sewer
- Water: Public
Community & HOA
Community
- Subdivision: Redstone Court
HOA
- Has HOA: Yes
- HOA fee: $360 monthly
Location
- Region: Washington
Financial & listing details
- Price per square foot: $154/sqft
- Tax assessed value: $99,700
- Annual tax amount: $2,297
- Date on market: 8/6/2026
Estimated market value
$160,100
$152,000 - $168,000
$1,456/mo
Price history
| Date | Event | Price |
|---|---|---|
| 8/6/2026 | Listed for sale | $162,900$154/sqft |
Source:  WPMLS #1768480 Report a problem WPMLS #1768480 Report a problem | ||
Public tax history
Tax history is unavailable.
Monthly payment
Est. payment
Payment breakdown
Explore the cost of this home by adjusting the details. Changes won't be saved.Climate risks
Neighborhood: 15301
Nearby schools
Schools provided by the listing agent
- District: Washington
Source: WPMLS. This data may not be complete. We recommend contacting the local school district to confirm school assignments for this home.
Similar homes
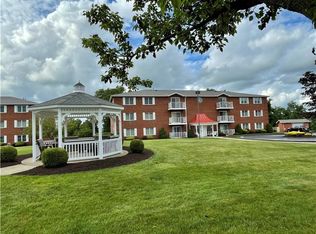
- $159,0002 bd2 ba1k sqft207 Clubhouse Dr, Washington, PA 15301For Sale
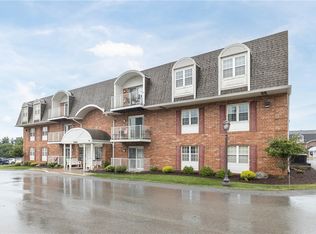 MLS ID #1766256, Ruthann Cleveland. WPMLS
 - $168,0002 bd2 ba1k sqft412 Clubhouse Dr, Washington, PA 15301For Sale
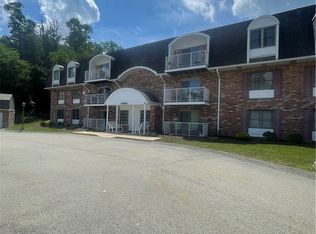 MLS ID #1763730, Tammy Streator. WPMLS
 - $165,0003 bd3 ba1.5k sqft820 E Beau St APT 5J, Washington, PA 15301For Sale
 MLS ID #1768157, Rob Baily. WPMLS
 - $160,0002 bd1 ba1.3k sqft1362 E Maiden St, Washington, PA 15301For Sale
 MLS ID #1769220, Maxwell Jergel. WPMLS
