Welcome to your dream home in the coveted Maple Ridge community of Piney Orchard! Conveniently located near shopping, dining, and Ft. Meade, this home combines comfort, style, and convenience in a vibrant Active Adult Community setting (must be 48 to purchase. No occupants under 19). This pristine 3-bedroom, 2 full/2 half-bath villa townhome offers over 3,300 square feet of finished luxurious living space, complemented by a 2-car garage and a host of modern updates. Step inside to discover an exquisite, newly updated gourmet kitchen featuring elegant granite countertops and sleek stainless steel appliances, perfect for the home chef. The main level boasts rich cherry hardwood flooring, crown molding, and chair railing, creating a sophisticated and inviting atmosphere. The main level primary suite is a serene retreat, complete with a beautifully updated primary bath designed for ultimate relaxation. Upstairs, you'll find a versatile loft area, crown molding, two additional bedrooms, and an updated full bath, ideal for guests. The lower level provides ample space for entertainment and wellness with a spacious recreation room, an exercise room and a convenient half-bath. Enjoy relaxing or entertaining on the spacious deck just off the living room. You'll appreciate the extra parking available at this unit, ensuring ample space for you and your guests. Enjoy a wealth of community amenities, including three outdoor pools (one within walking distance), an indoor pool, a fully-equipped gym, a clubhouse, a playground and scenic walking paths. The HVAC system and hot water heater are only 2 years old and new Thompson Creek windows have been installed, offering peace of mind and efficiency. If you love nature, there are numerous walking trails to enjoy, including the WB&A Trail ad the Piney Orchard Loop. Don’t miss your chance to make this exceptional property your own!
Sold for $575,000
$575,000
820 Square Nail Ct, Odenton, MD 21113
3beds
3,372sqft
Townhouse
Built in 2006
2,800 Square Feet Lot
$590,900 Zestimate®
$171/sqft
$3,474 Estimated rent
Home value
$590,900
$561,000 - $620,000
$3,474/mo
Zestimate® history
Owner options
List your home for rent
$3,474/mo
Rent Zestimate®
Find your next renter with Zillow Rental Manager. Plus, with online applications, you can quickly screen prospective tenants – for free.
$3,474/mo
Rent Zestimate®
Refinance and save
$3,992/mo
Est. payment
Refinancing to a lower rate could help reduce your monthly payments and save thousands over the life of the loan.
$3,992/mo
Est. payment
Explore your selling options
Work with a Zillow partner agent
Leverage their expertise and Zillow's premium Showcase listings to get your home seen by more buyers.
Get startedList with your own agent
Get your home in front of millions of buyers by listing it on Zillow.
Learn how to do itSell it yourself
Take full control of how buyers see your home on Zillow by listing For Sale by Owner (FSBO).
List your homeWhat's special
Zillow last checked:
Listing updated:
Listed by:
Dianne Jensen 443-745-4680,
EXP Realty, LLC
Bought with:
Kate Heath, 660999
Long & Foster Real Estate, Inc.
Source: Bright MLS,MLS#: MDAA2092690
Facts & features
Interior
Bedrooms & bathrooms
- Bedrooms: 3
- Bathrooms: 4
- Full bathrooms: 2
- 1/2 bathrooms: 2
- Main level bathrooms: 2
- Main level bedrooms: 1
Rooms
- Room types: Living Room, Dining Room, Primary Bedroom, Bedroom 2, Bedroom 3, Kitchen, Family Room, Foyer, Loft, Other, Primary Bathroom, Full Bath, Half Bath
Primary bedroom
- Features: Flooring - HardWood
- Level: Main
Bedroom 2
- Features: Flooring - Carpet
- Level: Upper
Bedroom 3
- Features: Flooring - Carpet
- Level: Upper
Primary bathroom
- Features: Flooring - Ceramic Tile
- Level: Main
Dining room
- Features: Flooring - HardWood
- Level: Main
Family room
- Features: Flooring - Carpet
- Level: Lower
Foyer
- Features: Flooring - HardWood
- Level: Main
Other
- Features: Flooring - Ceramic Tile
- Level: Upper
Half bath
- Features: Flooring - Ceramic Tile
- Level: Main
Half bath
- Features: Flooring - Ceramic Tile
- Level: Lower
Kitchen
- Features: Flooring - HardWood
- Level: Main
Living room
- Features: Flooring - HardWood, Fireplace - Gas
- Level: Main
Loft
- Features: Flooring - Carpet
- Level: Upper
Other
- Features: Flooring - Carpet
- Level: Lower
Heating
- Forced Air, Natural Gas
Cooling
- Central Air, Electric
Appliances
- Included: Cooktop, Dishwasher, Oven, Refrigerator, Microwave, Disposal, Dryer, Exhaust Fan, Ice Maker, Stainless Steel Appliance(s), Washer, Water Heater, Gas Water Heater
Features
- Primary Bath(s), Upgraded Countertops, Entry Level Bedroom, Attic, Ceiling Fan(s), Chair Railings, Crown Molding, Open Floorplan, Kitchen - Gourmet, Kitchen Island, Bathroom - Stall Shower, Bathroom - Tub Shower, Dry Wall
- Flooring: Carpet, Ceramic Tile, Hardwood, Wood
- Doors: Sliding Glass, Six Panel, Storm Door(s)
- Windows: Double Pane Windows, Screens, Window Treatments
- Basement: Full,Finished,Heated,Improved
- Number of fireplaces: 1
- Fireplace features: Mantel(s)
Interior area
- Total structure area: 3,372
- Total interior livable area: 3,372 sqft
- Finished area above ground: 2,232
- Finished area below ground: 1,140
Property
Parking
- Total spaces: 2
- Parking features: Garage Door Opener, Concrete, Paved, Attached
- Attached garage spaces: 2
- Has uncovered spaces: Yes
Accessibility
- Accessibility features: None
Features
- Levels: Three
- Stories: 3
- Patio & porch: Deck
- Exterior features: Sidewalks
- Pool features: Community
Lot
- Size: 2,800 Square Feet
Details
- Additional structures: Above Grade, Below Grade
- Parcel number: 020457190221198
- Zoning: RESIDENTIAL
- Special conditions: Standard
Construction
Type & style
- Home type: Townhouse
- Architectural style: Villa
- Property subtype: Townhouse
Materials
- Stone, Vinyl Siding
- Foundation: Concrete Perimeter
- Roof: Architectural Shingle
Condition
- Excellent
- New construction: No
- Year built: 2006
Utilities & green energy
- Sewer: Public Sewer
- Water: Public
Community & HOA
Community
- Security: Fire Sprinkler System
- Senior community: Yes
- Subdivision: Piney Orchard
HOA
- Has HOA: Yes
- Amenities included: Clubhouse, Common Grounds, Community Center, Jogging Path, Pool, Retirement Community, Indoor Pool, Tot Lots/Playground, Fitness Center
- Services included: All Ground Fee, Common Area Maintenance, Lawn Care Front, Lawn Care Rear, Lawn Care Side, Maintenance Grounds, Management, Pool(s), Reserve Funds, Road Maintenance, Snow Removal
- HOA fee: $355 quarterly
- HOA name: MAPLE RIDGE HOA AT PINEY ORCHARD
Location
- Region: Odenton
Financial & listing details
- Price per square foot: $171/sqft
- Tax assessed value: $469,767
- Annual tax amount: $5,524
- Date on market: 8/27/2024
- Listing agreement: Exclusive Right To Sell
- Exclusions: Living Room Reed Wallhanging; Mirror In 1st Floor Powder Room (will Replace); Gray Storage Cabinets In Garage; Pool Table And Accessories; Shelves In Dining Room; Water Feature In Back Yard
- Ownership: Fee Simple
Price history
| Date | Event | Price |
|---|---|---|
| 10/18/2024 | Sold | $575,000$171/sqft |
Source:  Bright MLS #MDAA2092690 Report a problem Bright MLS #MDAA2092690 Report a problem | ||
| 9/16/2024 | Pending sale | $575,000$171/sqft |
Source: Bright MLS #MDAA2092690 Report a problem | ||
| 8/28/2024 | Listed for sale | $575,000+64.3%$171/sqft |
Source: Bright MLS #MDAA2092690 Report a problem | ||
| 1/25/2011 | Sold | $350,000-13.6%$104/sqft |
Source: Public Record Report a problem | ||
| 8/19/2010 | Sold | $405,000-19.9%$120/sqft |
Source: Public Record Report a problem | ||
| 5/18/2006 | Sold | $505,763$150/sqft |
Source: Public Record Report a problem | ||
Public tax history
| Year | Property taxes | Tax assessment |
|---|---|---|
| 2025 | $5,837 +13.5% | $493,300 +5% |
| 2024 | $5,144 +5.6% | $469,767 +5.3% |
| 2023 | $4,873 +10.3% | $446,233 +5.6% |
| 2022 | $4,417 | $422,700 |
| 2021 | $4,417 -0.1% | $422,700 |
| 2020 | $4,421 -2.2% | $422,700 -2.1% |
| 2019 | $4,520 +4.3% | $431,700 +1% |
| 2018 | $4,332 +0.5% | $427,267 +1% |
| 2017 | $4,310 | $422,833 +1.1% |
| 2016 | -- | $418,400 +1.7% |
| 2015 | -- | $411,600 +1.7% |
| 2014 | -- | $404,800 +1.7% |
| 2013 | -- | $398,000 |
| 2012 | -- | $398,000 |
| 2011 | -- | $398,000 -8.7% |
| 2010 | -- | $435,960 +0.5% |
| 2009 | -- | $433,742 +0.5% |
| 2008 | -- | $431,526 +0.5% |
| 2007 | -- | $429,310 +680.6% |
| 2006 | -- | $55,000 +46.7% |
| 2005 | -- | $37,500 |
Find assessor info on the county website
Neighborhood: 21113
Nearby homes
- $565,300-- bd4 ba2k sqft818 Square Nail Ct, Odenton, MD 21113Off Market
- $575,0003 bd4 ba2.8k sqft822 Square Nail Ct, Odenton, MD 21113Sold
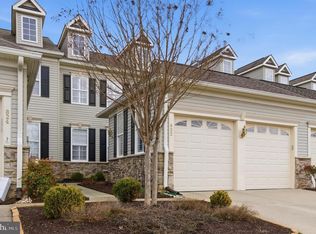
- $565,000-- bd4 ba2.1k sqft816 Square Nail Ct, Odenton, MD 21113Off Market
- $571,1003 bd4 ba2.8k sqft824 Square Nail Ct, Odenton, MD 21113Off Market
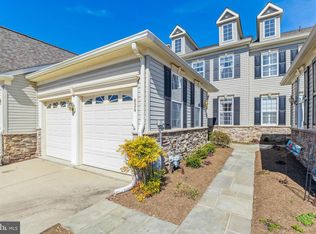
- $668,2003 bd3 ba4.1k sqft814 Square Nail Ct, Odenton, MD 21113Off Market
- $670,8004 bd5 ba3.8k sqft826 Square Nail Ct, Odenton, MD 21113Off Market
- $---- bd-- ba-- sqftOpen Space, Odenton, MD 21113Off Market
- $576,1003 bd4 ba3.3k sqft809 Quartz Flake Ct, Odenton, MD 21113Off Market
Nearby schools
GreatSchools rating
- 9/10Four Seasons Elementary SchoolGrades: PK-5Distance: 0.9 mi
- 9/10Arundel Middle SchoolGrades: 6-8Distance: 2 mi
- 8/10Arundel High SchoolGrades: 9-12Distance: 2.1 mi
Schools provided by the listing agent
- Elementary: Four Seasons
- Middle: Arundel
- High: Arundel
- District: Anne Arundel County Public Schools
Source: Bright MLS. This data may not be complete. We recommend contacting the local school district to confirm school assignments for this home.
Get a cash offer in 3 minutes
Find out how much your home could sell for in as little as 3 minutes with a no-obligation cash offer.
Estimated market value
$590,900
Get a cash offer in 3 minutes
Find out how much your home could sell for in as little as 3 minutes with a no-obligation cash offer.
Estimated market value
$590,900
- Maryland
- Anne Arundel County
- Odenton
- 21113
- 820 Square Nail Ct
