Skip main navigation
Off market
  • $582,000

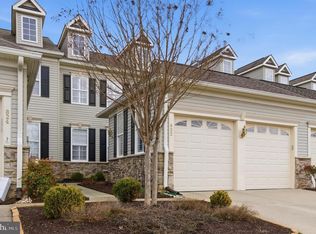
    824 Square Nail Ct, Odenton, MD 21113

    3beds
    2,898sqft
    Townhouse
    Built in 2006
    2,613 Square Feet Lot
    $582,000 Zestimate®
    $201/sqft
    $3,436 Estimated rent

    Home value

    $582,000

    $553,000 - $611,000

    $3,436/mo

    Zestimate® history
    Loading
    Loading...

    Owner options

    List your home for rent

    $3,436/mo

    Rent Zestimate®

    Find your next renter with Zillow Rental Manager. Plus, with online applications, you can quickly screen prospective tenants – for free.

    Learn more

    $3,436/mo

    Rent Zestimate®

    Refinance and save

    $3,685/mo

    Est. payment

    Refinancing to a lower rate could help reduce your monthly payments and save thousands over the life of the loan.

    See today's rates

    $3,685/mo

    Est. payment

    Explore your selling options

    Work with a Zillow partner agent

    Leverage their expertise and Zillow's premium Showcase listings to get your home seen by more buyers.

    Get started

    List with your own agent

    Get your home in front of millions of buyers by listing it on Zillow.

    Learn how to do it

    Sell it yourself

    Take full control of how buyers see your home on Zillow by listing For Sale by Owner (FSBO).

    List your home

    What's special

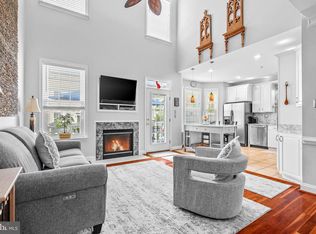
    Welcome Home To 824 Square Nail Court! MAPLE RIDGE IS AN ACTIVE ADULT/55+ COMMUNITY LOCATED AT SOUGHT-AFTER PINEY ORCHARD. HAVE YOU BEEN SEARCHING FOR A HOME THAT IS IN PERFECT MOVE-IN CONDITION? LOOK NO FURTHER, HERE IS THE ONE YOU HAVE BEEN WAITING FOR! THE HOME IS SURE TO ATTRACT BROAD INTEREST; CLEAR YOUR CALENDAR, CALL YOUR AGENT TO SCHEDULE YOUR TOUR RIGHT AWAY! GENTLY LIVED-IN AND GREATLY CARED-FOR BY THE ORIGINAL OWNER, THE HOME WAS CONSTRUCTED BY GRAYSON HOME BUILDERS IN 2006, KNOWN AS THE OXFORD MODEL, IT IS CERTAIN TO CHECK ALL THE BOXES ON YOUR MUST-HAVE WISH LIST! 3 BEDROOMS, 2 FULL AND 2 HALF BATHS, FULLY FINISHED BASEMENT, 9 FOOT CEILINGS THROUGHOUT, 2-CAR GARAGE WITH AUTOMATIC OPENERS, PLUS DRIVEWAY SPACE FOR 2 MORE CARS. RECENT UPDATES INCLUDE A NEW ROOF, WATER HEATER, AND REFRIGERATOR IN 2022. THE AIR CONDITIONING UNIT WAS REPLACED IN THE LAST FEW YEARS. THE WELL-APPOINTED MAIN LEVEL OF THE HOME HAS THE OWNERS SUITE WITH WALK-IN CLOSET, CEILING FAN, FULL BATH WITH EASY-ENTRY SHOWER, DUAL SINKS, AND CERAMIC TILE FLOORING. THE DINING ROOM WITH DOUBLE CROWN MOLDING AND CHAIR RAIL ALONG WITH THE ADJOINING FAMILY ROOM WITH COZY GAS FIREPLACE MAKE THIS SPACE PERFECT FOR FAMILY GATHERINGS AND ENTERTAINING. THE MAIN LEVEL IS ADORNED WITH GLEAMING HARDWOOD FLOORING. THE LAUNDRY/MUD ROOM WITH INCLUDED WASHER AND DRYER HAS EASY ACCESS TO THE GARAGE. WITH PRACTICAL FUNCTIONALITY AND EFFICIENT LAYOUT, THE MODERN KITCHEN HAS GRANITE COUNTER TOPS, CENTER ISLAND WITH BREAKFAST BAR, STAINLESS-STEEL REFRIGERATOR, JENNAIR GAS COOKTOP, WALL OVEN, RECENTLY NEW BUILT-IN MICROWAVE, CUSTOM TILE BACKSPLASH, AND MAPLE CABINETRY. THE REAR DOOR OPENS TO THE MAINTENANCE FREE DECK WHERE YOU CAN ENJOY MORNING COFFEE, AND AL-FRESCO DINING. BEDROOMS 2, AND 3 HAVE SPACIOUS CLOSETS, AND SHARE THE HALL FULL BATH. THE LOFT, WITH MANY POSSIBLE USES, OVERLOOKS THE FAMILY ROOM. REWARDS OF OWNING THIS HOME CONTINUE IN THE FULLY FINISHED BASEMENT WHERE A MASSIVE RECREATION ROOM IS WIRED FOR SURROUND SOUND WITH INCLUDED WALL SPEAKERS, A HALF BATH WITH SHOWER ROUGH-IN, PLUS A UTILITY/STORAGE ROOM. THE VERY ACTIVE HOMEOWNERS' ASSOCIATION AT PINEY ORCHARD INCLUDES INDOOR AND OUTDOOR POOLS, FITNESS CENTER, CLUB HOUSE, BASEBALL FIELD, TENNIS COURTS, OVER 40 ACRES OF NATURE PRESERVE, MANY MILES OF WALKING PATHS, PLUS SO MUCH MORE. THE COMMUNITY HAS A SHOPPING CENTER WITH RESTAURANTS, GROCERY, DRY CLEANERS, AND MANY OTHER BUSINESSES. JUST MINUTES TO FT. MEADE-NSA, COMMUTER ROUTES, MARC TRAIN STATION, ROUTE 3 SHOPPING CENTERS, AND BWI AIRPORT. HURRY TO SEE THIS EXTRAORDINARY HOME AND MAKE IT YOURS TODAY! All Information Is Deemed Accurate But Not Guaranteed.

    This property is off market, which means it's not currently listed for sale or rent on Zillow. This may be different from what's available on other websites or public sources.
    Facts & features

    Interior

    Bedrooms & bathrooms
    • Bedrooms: 3
    • Bathrooms: 4
    • Full bathrooms: 2
    • 1/2 bathrooms: 2
    Heating
    • Forced air
    Cooling
    • Central
    Appliances
    • Included: Dishwasher, Dryer, Microwave, Refrigerator, Washer
    Features
    • Flooring: Tile, Carpet, Hardwood
    • Basement: Finished
    • Has fireplace: Yes
    Interior area
    • Total interior livable area: 2,898 sqft

    Property

    Parking
    • Parking features: Garage - Attached
    Features
    • Exterior features: Vinyl
    Lot
    • Size: 2,613 sqft
    Details
    • Parcel number: 0457190221200

    Construction

    Type & style
    • Home type: Townhouse
    Materials
    • Roof: Other
    Condition
    • Year built: 2006

    Community & neighborhood

    Location
    • Region: Odenton

    HOA & financial

    HOA
    • Has HOA: Yes
    • HOA fee: $184 monthly

    Price history

    DateEventPrice
    4/28/2023Sold$539,000$186/sqft
    Source: Bright MLS #MDAA2055280 Report a problem
    3/22/2023Pending sale$539,000$186/sqft
    Source: Bright MLS #MDAA2055280 Report a problem
    3/18/2023Listed for sale$539,000+7.2%$186/sqft
    Source: Bright MLS #MDAA2055280 Report a problem
    7/21/2006Sold$502,810$174/sqft
    Source: Public Record Report a problem

    Public tax history

    YearProperty taxesTax assessment
    2025$5,559 +13.8%$467,700 +4.9%
    2024$4,883 +5.4%$445,967 +5.1%
    2023$4,633 +10.1%$424,233 +5.4%
    2022$4,206 $402,500
    2021$4,206 -0.1%$402,500
    2020$4,210 -3.1%$402,500 -3%
    2019$4,343 +4.4%$414,800 +1.1%
    2018$4,159 +0.6%$410,200 +1.1%
    2017$4,134 $405,600 +1.1%
    2016-- $401,000 +1.8%
    2015-- $393,933 +1.8%
    2014-- $386,867 +1.9%
    2013-- $379,800
    2012-- $379,800
    2011-- $379,800 -9.8%
    2010-- $420,980 -1%
    2009-- $425,292 +0.7%
    2008-- $422,506 +0.7%
    2007-- $419,720 +663.1%
    2006-- $55,000 +46.7%
    2005-- $37,500

    Find assessor info on the county website

    Neighborhood: 21113

    Nearby schools

    GreatSchools rating
    Schools provided by the listing agent
    • District: ANNE ARUNDEL COUNTY PUBLIC SCHOOLS

    Source: The MLS. This data may not be complete. We recommend contacting the local school district to confirm school assignments for this home.

    Get a cash offer in 3 minutes
    Find out how much your home could sell for in as little as 3 minutes with a no-obligation cash offer.
    Estimated market value
    $582,000
    Get a cash offer in 3 minutes
    Find out how much your home could sell for in as little as 3 minutes with a no-obligation cash offer.
    Estimated market value
    $582,000