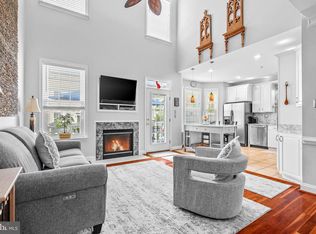
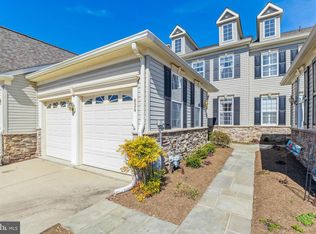
The Seller has lowered the price on this GORGOUS HOME TO $575,000!!! That is WAY under market value for this home. What a deal!!! Located in the desirable 55+ Maple Ridge neighborhood of Piney Orchard, this beautifully maintained home offers the perfect blend of comfort, style, and vibrant community living. From the charming covered front porch, to the gleaming hardwood flooring on the main and upper levels, every detail invites you in. The main level features a cozy family room with a gas fireplace, a formal living room, and a separate dining room perfect for gatherings. The kitchen, updated in 2018, is a cook’s dream with stainless steel appliances, a wall oven, gas cooktop, Silestone countertops, and a sleek backsplash. Step out to the low-maintenance rear deck, your sanctuary for outdoor dining or relaxing evenings. Upstairs, three spacious bedrooms include an inviting owner’s suite with a walk-in closet and spa-inspired en-suite bath, complete with a soaking tub and oversized shower (updated in 2018). The lower level houses a large living area and full bath. Need storage? The large basement utility and storage room has you covered. Recent updates like the new roof (2022), and HVAC system add peace of mind, while included lawn care makes life easy. As part of the Piney Orchard community, you’ll enjoy incredible amenities: Four community pools, including one nearby A community center with an indoor pool, fitness center, and meeting spaces Scenic walking and biking trails This is more than a home—it’s a lifestyle. Come experience the best of Maple Ridge and Piney Orchard!
For sale
Price cut: $10K (6/2)
$575,000
822 Square Nail Ct, Odenton, MD 21113
3beds
2,851sqft
Townhouse
Built in 2006
2,782 Square Feet Lot
$-- Zestimate®
$202/sqft
$118/mo HOA
What's special
Sleek backsplashLow-maintenance rear deckStainless steel appliancesSilestone countertopsGas cooktopWall ovenCovered front porch
- 102 days |
- 684 |
- 28 |
Zillow last checked:
Listing updated:
Listed by:
Laura Gayvert 443-995-6999,
Compass (410) 429-7425
Source: Bright MLS,MLS#: MDAA2139320
Loading...
Facts & features
Interior
Bedrooms & bathrooms
- Bedrooms: 3
- Bathrooms: 4
- Full bathrooms: 3
- 1/2 bathrooms: 1
- Main level bathrooms: 1
Rooms
- Room types: Living Room, Dining Room, Kitchen, Family Room, Laundry, Office, Recreation Room, Storage Room
Dining room
- Level: Main
Family room
- Features: Fireplace - Gas
- Level: Main
Kitchen
- Level: Main
Laundry
- Level: Main
Living room
- Level: Main
Office
- Level: Lower
Recreation room
- Features: Fireplace - Gas
- Level: Lower
Storage room
- Level: Lower
Heating
- Forced Air, Natural Gas
Cooling
- Central Air, Natural Gas
Appliances
- Included: Microwave, Cooktop, Dishwasher, Dryer, Oven, Stainless Steel Appliance(s), Washer, Gas Water Heater
- Laundry: Laundry Room
Features
- Combination Kitchen/Dining
- Basement: Finished
- Number of fireplaces: 1
Interior area
- Total structure area: 3,168
- Total interior livable area: 2,851 sqft
- Finished area above ground: 2,091
- Finished area below ground: 760
Video & virtual tour
Property
Parking
- Total spaces: 2
- Parking features: Garage Faces Front, Garage Door Opener, Attached
- Attached garage spaces: 2
Accessibility
- Accessibility features: Other
Features
- Levels: Three
- Stories: 3
- Pool features: None
Lot
- Size: 2,782 Square Feet
Details
- Additional structures: Above Grade, Below Grade
- Parcel number: 020457190221199
- Zoning: RA
- Special conditions: Standard
Construction
Type & style
- Home type: Townhouse
- Architectural style: Contemporary
- Property subtype: Townhouse
Materials
- Aluminum Siding
- Foundation: Slab
Condition
- New construction: No
- Year built: 2006
Details
- Builder model: STRATFORD
- Builder name: GRAYSON
Utilities & green energy
- Sewer: Public Sewer
- Water: Public
Community & HOA
Community
- Senior community: Yes
- Subdivision: Piney Orchard
HOA
- Has HOA: Yes
- HOA fee: $355 quarterly
- HOA name: MAPLE RIDGE
Location
- Region: Odenton
Financial & listing details
- Price per square foot: $202/sqft
- Tax assessed value: $504,033
- Annual tax amount: $5,619
- Date on market: 3/26/2026
- Listing agreement: Exclusive Right To Sell
- Ownership: Fee Simple
Estimated market value
Not available
Estimated sales range
Not available
Not available
Price history
| Date | Event | Price |
|---|---|---|
| 6/15/2026 | Listed for sale | $575,000$202/sqft |
Source: | ||
| 6/11/2026 | Contingent | $575,000$202/sqft |
Source: | ||
| 6/2/2026 | Price change | $575,000-1.7%$202/sqft |
Source: | ||
| 5/14/2026 | Price change | $585,000-2.5%$205/sqft |
Source: | ||
| 3/26/2026 | Listed for sale | $600,000+23.4%$210/sqft |
Source: | ||
| 9/26/2006 | Sold | $486,402$171/sqft |
Source: Public Record Report a problem | ||
Public tax history
| Year | Property taxes | Tax assessment |
|---|---|---|
| 2025 | $5,248 +5.4% | $476,900 +4.9% |
| 2024 | $4,977 +5.5% | $454,533 +5.2% |
| 2023 | $4,719 +10.2% | $432,167 +5.5% |
| 2022 | $4,282 | $409,800 |
| 2021 | $4,282 -0.1% | $409,800 |
| 2020 | $4,287 -2% | $409,800 -1.9% |
| 2019 | $4,374 +4.4% | $417,800 +1.1% |
| 2018 | $4,191 +0.6% | $413,267 +1.1% |
| 2017 | $4,166 | $408,733 +1.1% |
| 2016 | -- | $404,200 +1.8% |
| 2015 | -- | $397,000 +1.8% |
| 2014 | -- | $389,800 +1.9% |
| 2013 | -- | $382,600 |
| 2012 | -- | $382,600 |
| 2011 | -- | $382,600 -9.6% |
| 2010 | -- | $423,220 +0.7% |
| 2009 | -- | $420,116 +0.7% |
| 2008 | -- | $417,013 +0.7% |
| 2007 | -- | $413,910 +652.6% |
| 2006 | -- | $55,000 +46.7% |
| 2005 | -- | $37,500 |
Find assessor info on the county website
Monthly payment
Est. payment$--/mo
Payment breakdown
Explore the cost of this home by adjusting the details. Changes won't be saved.All calculations are estimates and provided by Zillow, Inc. for informational purposes only. Actual amounts may vary.
HOA fees may include property taxes on listings classified as Co-Ops. Contact the listing agent and/or owner for fee details.
Mortgage interest rates are dependent on a number of factors, including credit score, down payment, and repayment length. Interest rate data provided by Zillow Group Marketplace, Inc. as of 1/1/1970 from various mortgage lenders with which we have lead or other similar arrangements; the Estimated Payment is an average of those rates.
See how much you could borrow to make a competitive offer.
Climate risks
Neighborhood: 21113
Nearby schools
GreatSchools rating
- 8/10Four Seasons Elementary SchoolGrades: PK-5Distance: 0.9 mi
- 9/10Arundel Middle SchoolGrades: 6-8Distance: 2 mi
- 8/10Arundel High SchoolGrades: 9-12Distance: 2.1 mi
Schools provided by the listing agent
- Elementary: Four Seasons
- Middle: Arundel
- High: Arundel
- District: Anne Arundel County Public Schools
Source: Bright MLS. This data may not be complete. We recommend contacting the local school district to confirm school assignments for this home.
A local agent can set up tours, give advice and negotiate with sellers.
- Maryland
- Anne Arundel County
- Odenton
- 21113
- 822 Square Nail Ct