Welcome to 820 W Harding Ave in Montebello! This beautifully remodeled 3-bedroom, 2.5-bath home combines modern updates with a warm, inviting atmosphere. Step inside to a bright, thoughtfully redesigned interior featuring an open-concept living and dining area, new flooring, updated lighting and fixtures, and fresh contemporary finishes throughout. The beautifully remodeled kitchen serves as the heart of the home, offering modern cabinetry, countertops, and finishes perfect for everyday living and entertaining. The bathrooms have also been tastefully updated, including the addition of a convenient half bath.
But the true hidden gem may be the incredible backyard. Step outside into a peaceful, private retreat surrounded by mature fruit trees, abundant greenery, and beautiful natural shade. There is something incredibly welcoming about this space—it feels tucked away from the world and was made for quiet mornings, family gatherings, weekend barbecues, or simply relaxing beneath the trees. It's the kind of backyard that you have to experience in person to fully appreciate.
Additional improvements include new HVAC, refreshed landscaping, and extensive upgrades throughout. Conveniently located near shopping, dining, schools, parks, and commuter routes. Beautifully remodeled, move-in ready, and complete with a backyard you may never want to leave—820 W Harding Ave is ready to welcome its next owner home.
Under contract
Listed by: CITY LIGHTS REALTY • CYNTHIA RODRIGUEZ • Contact: 562-318-6965
Price cut: $26K (9/9)
$899,000
820 W Harding Ave, Montebello, CA 90640
3beds
1,333sqft
Single Family Residence
Built in 1952
6,507 Square Feet Lot
$897,600 Zestimate®
$674/sqft
$-- HOA
What's special
- 48 days
- 627
- 43
Likely to sell faster than
Zillow last checked:
Listing updated:
Listed by:
CYNTHIA RODRIGUEZ DRE #01328324 562-318-6965,
CITY LIGHTS REALTY
Source: CRMLS,MLS#: MB26188557 Originating MLS: California Regional MLS
Originating MLS: California Regional MLSFacts & features
Interior
Bedrooms & bathrooms
- Bedrooms: 3
- Bathrooms: 3
- Full bathrooms: 2
- 1/2 bathrooms: 1
- Main level bathrooms: 3
- Main level bedrooms: 3
Rooms
- Room types: Bedroom, Dining Room
Bedroom
- Features: All Bedrooms Down
Bathroom
- Features: Bathroom Exhaust Fan, Dual Sinks, Remodeled, Separate Shower
Kitchen
- Features: Quartz Counters
Heating
- Central
Cooling
- Central Air
Appliances
- Included: Dishwasher
- Laundry: Inside
Features
- Ceiling Fan(s), Separate/Formal Dining Room, Pantry, Quartz Counters, Recessed Lighting, All Bedrooms Down
- Flooring: Laminate
- Has fireplace: No
- Fireplace features: None
- Common walls with other units/homes: No Common Walls
Interior area
- Total interior livable area: 1,333 sqft
Property
Parking
- Total spaces: 2
- Parking features: Direct Access, Driveway, Garage
- Attached garage spaces: 2
Accessibility
- Accessibility features: None
Features
- Levels: One
- Stories: 1
- Entry location: 1
- Patio & porch: Covered, Front Porch
- Pool features: None
- Spa features: None
- Fencing: Block,Vinyl
Lot
- Size: 6,507 Square Feet
- Features: Front Yard
Details
- Parcel number: 6345005019
- Special conditions: Standard
Construction
Type & style
- Home type: SingleFamily
- Architectural style: Ranch
- Property subtype: Single Family Residence
Materials
- Foundation: Raised
- Roof: Shingle
Condition
- Updated/Remodeled
- New construction: No
- Year built: 1952
Utilities & green energy
- Electric: 220 Volts in Garage, 220 Volts in Kitchen, 220 Volts in Laundry
- Sewer: Public Sewer
- Water: Public
- Utilities for property: Cable Available, Electricity Connected, Natural Gas Connected, Sewer Connected
Community & HOA
Community
- Features: Curbs
- Security: Carbon Monoxide Detector(s), Smoke Detector(s)
Location
- Region: Montebello
Financial & listing details
- Price per square foot: $674/sqft
- Tax assessed value: $68,944
- Date on market: 8/29/2026
- Cumulative days on market: 48 days
- Listing terms: Conventional,Fannie Mae,Submit
- Road surface type: Paved
Estimated market value
$897,600
$853,000 - $942,000
$3,663/mo
Price history
| Date | Event | Price |
|---|---|---|
| 9/23/2026 | Contingent | $899,000$674/sqft |
Source:  CRMLS #MB26188557 Report a problem CRMLS #MB26188557 Report a problem | ||
| 9/9/2026 | Price change | $899,000-2.8%$674/sqft |
Source: CRMLS #MB26188557 Report a problem | ||
| 8/29/2026 | Listed for sale | $924,999+42.3%$694/sqft |
Source: CRMLS #MB26188557 Report a problem | ||
| 7/8/2026 | Sold | $650,000$488/sqft |
Source: Public Record Report a problem | ||
Public tax history
| Year | Property taxes | Tax assessment |
|---|---|---|
| 2026 | -- | $68,944 +2% |
| 2025 | $1,841 -72% | $67,593 +2% |
| 2024 | $6,570 +0.3% | $66,268 +2% |
| 2023 | $6,549 +0.8% | $64,970 +2% |
| 2022 | $6,496 +1.1% | $63,697 +2% |
| 2021 | $6,428 +1.6% | $62,449 +1% |
| 2020 | $6,326 | $61,810 +2% |
| 2019 | $6,326 +1.4% | $60,599 +2% |
| 2018 | $6,237 | $59,412 +2% |
| 2017 | $6,237 +0.7% | $58,248 +2% |
| 2016 | $6,191 +0.6% | $57,107 +1.5% |
| 2015 | $6,152 +405.6% | $56,251 +2% |
| 2014 | $1,217 | $55,150 +2.5% |
| 2012 | -- | $53,826 +2% |
| 2011 | -- | $52,772 +0.8% |
| 2010 | -- | $52,379 -0.2% |
| 2009 | -- | $52,505 +2% |
| 2008 | -- | $51,477 +2% |
| 2007 | -- | $50,469 +2% |
| 2006 | -- | $49,480 |
| 2005 | -- | $49,480 +4% |
| 2004 | -- | $47,561 +1.9% |
| 2003 | -- | $46,691 +2% |
| 2002 | -- | $45,776 +4% |
| 2000 | -- | $44,000 |
Find assessor info on the county website
Monthly payment
Est. payment
Payment breakdown
Explore the cost of this home by adjusting the details. Changes won't be saved.Climate risks
Neighborhood: 90640
Similar homes
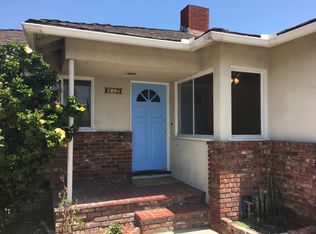
- $849,0003 bd2 ba1k sqft608 W Markland Dr, Monterey Park, CA 91754For Sale
 MLS ID #AR26191129, Sharon Liu, Re/Max Premier Properties. CRMLS
 - $998,0003 bd2 ba1.3k sqft1846 Holly Oak Dr, Monterey Park, CA 91755For Sale
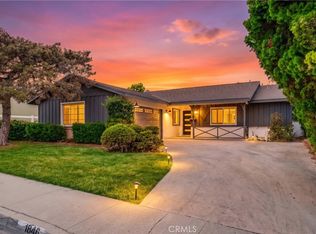 MLS ID #TR26173948, Guowei Feng, Universal Elite Inc.. CRMLS
 - $888,8884 bd4 ba1.3k sqft15058 Folger St, La Puente, CA 91745For Sale
 MLS ID #DW26194432, Rito Calderón, Century 21 Allstars. CRMLS
 - $950,0003 bd4 ba1.8k sqft8030 Blandwood Rd, Downey, CA 90240For Sale
 MLS ID #DW26125619, Sandra Carrillo, Top Producers Realty Partners. CRMLS
Local buyer's agents are ready to help
