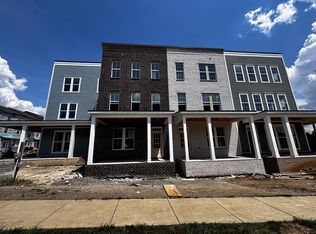
End unit filled with abundant natural light! This beautiful townhome offers 4 bedrooms, 3 full baths, 1 half bath, and an attached 2-car garage. The spacious owner's suite is located on the third floor and features two walk-in closets and a generously sized primary bath. The open-concept second floor seamlessly connects the great room, dining area, and kitchen, creating the perfect space for entertaining or everyday living. The kitchen features a center island, pantry, breakfast nook, and access to the rear deck for easy indoor-outdoor enjoyment. Conveniently located just minutes from Nolensville Road, you'll enjoy quick access to shopping, dining, and everyday conveniences.
Under contract - not showing
$499,900
820 Westcott Ln Lot 296A, Antioch, TN 37013
4beds
2,496sqft
Townhouse, Residential, Condominium
Built in 2026
0.36 Acres Lot
$-- Zestimate®
$200/sqft
$325/mo HOA
What's special
- 74 days
- 3
- 0
Zillow last checked:
Listing updated:
Listed by:
Bethany K. Nelson 615-821-7248,
Regent Realty 615-333-9000
Source: RealTracs MLS as distributed by MLS GRID,MLS#: 3246020
Facts & features
Interior
Bedrooms & bathrooms
- Bedrooms: 4
- Bathrooms: 4
- Full bathrooms: 3
- 1/2 bathrooms: 1
- Main level bedrooms: 1
Bedroom 1
- Features: Suite
- Level: Suite
- Area: 154 Square Feet
- Dimensions: 11x14
Bedroom 2
- Area: 150 Square Feet
- Dimensions: 10x15
Bedroom 3
- Area: 150 Square Feet
- Dimensions: 10x15
Bedroom 4
- Features: Walk-In Closet(s)
- Level: Walk-In Closet(s)
- Area: 196 Square Feet
- Dimensions: 14x14
Primary bathroom
- Features: Primary Bedroom
- Level: Primary Bedroom
Dining room
- Area: 154 Square Feet
- Dimensions: 14x11
Kitchen
- Area: 110 Square Feet
- Dimensions: 10x11
Living room
- Area: 357 Square Feet
- Dimensions: 21x17
Heating
- Electric, Natural Gas
Cooling
- Ceiling Fan(s), Central Air
Appliances
- Included: Electric Oven, Dishwasher, Disposal, Stainless Steel Appliance(s)
- Laundry: Electric Dryer Hookup, Washer Hookup
Features
- Ceiling Fan(s), Open Floorplan, Pantry, Walk-In Closet(s)
- Flooring: Carpet, Laminate, Tile
- Basement: None
- Has fireplace: No
Interior area
- Total structure area: 2,496
- Total interior livable area: 2,496 sqft
- Finished area above ground: 2,496
Property
Parking
- Total spaces: 4
- Parking features: Garage Door Opener, Attached, Driveway
- Attached garage spaces: 2
- Uncovered spaces: 2
Features
- Levels: Three Or More
- Stories: 3
- Patio & porch: Porch, Covered, Deck
Lot
- Size: 0.36 Acres
- Dimensions: 25 x 147
Details
- Parcel number: 187010B91200CO
- Special conditions: Standard
- Other equipment: Irrigation System
Construction
Type & style
- Home type: Townhouse
- Property subtype: Townhouse, Residential, Condominium
- Attached to another structure: Yes
Materials
- Hardboard Siding, Brick
- Roof: Asphalt
Condition
- New construction: Yes
- Year built: 2026
Utilities & green energy
- Sewer: Public Sewer
- Water: Public
- Utilities for property: Electricity Available, Natural Gas Available, Water Available, Underground Utilities
Green energy
- Energy efficient items: Water Heater
Community & HOA
Community
- Security: Carbon Monoxide Detector(s), Smoke Detector(s)
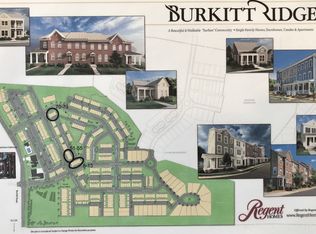
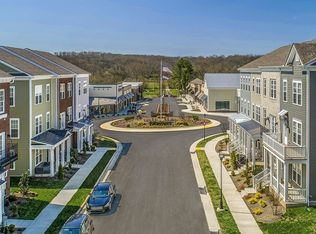
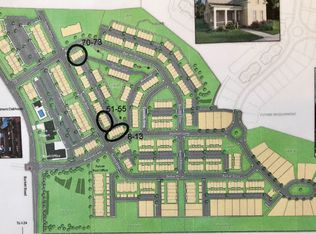
- Subdivision: Burkitt Ridge
HOA
- Has HOA: Yes
- Amenities included: Dog Park, Playground, Sidewalks, Underground Utilities
- Services included: Maintenance Grounds, Internet, Trash
- HOA fee: $325 monthly
- Second HOA fee: $550 one time
Location
- Region: Antioch
Financial & listing details
- Price per square foot: $200/sqft
- Annual tax amount: $3,652
- Date on market: 6/19/2026
- Date available: 09/30/2026
- Electric utility on property: Yes
Estimated market value
Not available
Estimated sales range
Not available
Not available
Price history
| Date | Event | Price |
|---|---|---|
| 7/6/2026 | Pending sale | $499,900$200/sqft |
Source:  RealTracs MLS as distributed by MLS GRID #3246020 Report a problem RealTracs MLS as distributed by MLS GRID #3246020 Report a problem | ||
Public tax history
Tax history is unavailable.
Monthly payment
Est. payment
Payment breakdown
Explore the cost of this home by adjusting the details. Changes won't be saved.Climate risks
Neighborhood: 37013
Nearby schools
Schools provided by the listing agent
- Elementary: Henry C. Maxwell Elementary
- Middle: Thurgood Marshall Middle
- High: Cane Ridge High School
Source: RealTracs MLS as distributed by MLS GRID. This data may not be complete. We recommend contacting the local school district to confirm school assignments for this home.
Similar homes
- $487,6253 bd3 ba2.4k sqft511 Perrin Dr Lot 240, Cane Ridge, TN 37013New Construction
 Regent Homes
 - $472,4253 bd3 ba2.2k sqft509 Perrin Aly Lot 241, Antioch, TN 37013New Construction
 Regent Homes
 - $483,8753 bd3 ba2.3k sqft505 Perrin Aly Lot 243, Cane Ridge, TN 37013New Construction
 Regent Homes
 - $483,5252 bd4 ba2.2k sqft824 Westcott Ln Lot 296C, Cane Ridge, TN 37013New Construction
 RealTracs MLS as distributed by MLS GRID
 - $369,9002 bd3 ba1.4k sqft3219 Tasker Dr Lot 261, Cane Ridge, TN 37013New ConstructionRealTracs MLS as distributed by MLS GRID
- $304,9903 bd3 ba2.1k sqft231 Poplar Loop Lot 37D, Antioch, TN 37013New ConstructionMLS ID #3530295, Pierre Hambrick. RealTracs MLS as distributed by MLS GRID
- $356,4993 bd3 ba1.7k sqft521 E Stonehaus Xing Lot 55, Antioch, TN 37013New ConstructionMLS ID #3314319, Chris Speer. RealTracs MLS as distributed by MLS GRID
- $499,9004 bd4 ba2.1k sqft239 Stonecrest Cir, Nashville, TN 37209For SaleMLS ID #3511085, Rachel Wang. RealTracs MLS as distributed by MLS GRID
- $444,9003 bd4 ba2k sqft417 Penfold Aly Lot 482B, Nolensville, TN 37135New ConstructionMLS ID #3528653, Judy D. Inman. RealTracs MLS as distributed by MLS GRID
- $494,9003 bd3 ba2.2k sqft309 Jasmine Park Lot 7, Hermitage, TN 37076New ConstructionMLS ID #3129043, Laura Bone. RealTracs MLS as distributed by MLS GRID
- $285,0002 bd4 ba1.2k sqft1382 Rural Hill Rd Unit 314, Antioch, TN 37013For SaleMLS ID #3215832, Christina Flournoy. RealTracs MLS as distributed by MLS GRID
- $499,9903 bd3 ba2.4k sqft3 Tillman Place Ash Ext, Mount Juliet, TN 37122New ConstructionRealTracs MLS as distributed by MLS GRID
- $489,9204 bd3 ba1.9k sqft134 Ogden Cv Lot 203, Smyrna, TN 37167New ConstructionMLS ID #3048139, Chad Ramsey. RealTracs MLS as distributed by MLS GRID
