Skip main navigation
Sold for $209,500
  • $209,500

    8200 E Jefferson Ave APT 910, Detroit, MI 48214

    2beds
    1,142sqft
    Condominium
    Built in 1966
    -- sqft lot
    $211,000 Zestimate®
    $183/sqft
    $1,867 Estimated rent

    Home value

    $211,000

    $188,000 - $236,000

    $1,867/mo

    Zestimate® history
    Loading
    Loading...

    Owner options

    List your home for rent

    $1,867/mo

    Rent Zestimate®

    Find your next renter with Zillow Rental Manager. Plus, with online applications, you can quickly screen prospective tenants – for free.

    Learn more

    $1,867/mo

    Rent Zestimate®

    Refinance and save

    $2,324/mo

    Est. payment

    Refinancing to a lower rate could help reduce your monthly payments and save thousands over the life of the loan.

    See today's rates

    $2,324/mo

    Est. payment

    Explore your selling options

    Work with a Zillow partner agent

    Leverage their expertise and Zillow's premium Showcase listings to get your home seen by more buyers.

    Get started

    List with your own agent

    Get your home in front of millions of buyers by listing it on Zillow.

    Learn how to do it

    Sell it yourself

    Take full control of how buyers see your home on Zillow by listing For Sale by Owner (FSBO).

    List your home

    What's special

    Common laundry roomLarge walk-in closetEn-suite bathroomsAssigned storage lockerNew interior paintFull kitchenSpectacular panoramic views
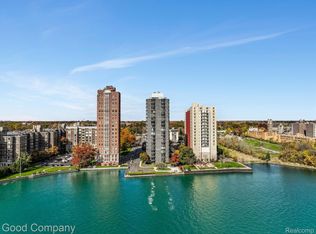
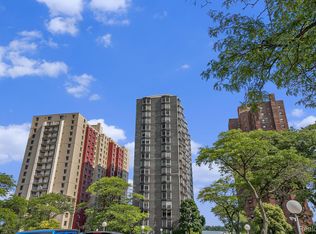
    Keys at closing! Resident valet parking service just resumed 7 days/week from 7:00 AM to 11:00 PM! Do you dream of having a home with breathtaking views from every room, but without the big price tag? This 2 bedroom, 2 bathroom unit on the southwest corner of the 9th floor of the Shoreline East condominium complex is one of the best value condos along the Detroit riverfront to ever see the market! Enjoy spectacular panoramic views of Belle Isle, the Detroit Yacht Club, the Detroit Boat Club, and the US/Canada border skyline at all hours of the day + night! The spacious 1,142 sqft unit was totally renovated in 2020 w/ no expense spared: new kitchen counters + appliances; new bathrooms w/ walk-in showers, niches, shower seat; new flooring throughout; new interior paint; new overhead lighting + ceiling fans; crown moulding throughout. Both bedrooms have en-suite bathrooms for the utmost privacy. Primary suite features a large walk-in closet w/ new custom shelves + organizers, and a second closet w/ new in-unit laundry washer + dryer. Second bedroom includes a custom, heavy-duty Murphy bed + desk combo for space-saving efficiency and is a great option for a home office. Common area on the top floor of the building has a huge indoor/outdoor lounge w/ full kitchen and a variety of seating + table options for large gatherings. Also on the top floor is the subject property’s assigned storage locker, #202, one of the largest available (corner unit, nearly double the size of most others), as well as a common laundry room (for residents who don’t have the luxury of in-unit washer + dryer). Monthly HOA fee covers gas (heat), water, trash, common areas, building maintenance, storage locker, 24-hour security guard at front entrance gate, and valet parking service 7 days/week from 7:00 AM to 11:00 PM. Residents’ only additional expense is their electricity bill. Walk to the nearby historic Indian Village and West Village, Belle Isle, and the easternmost part of the Detroit Riverwalk - recently named the #1 Riverwalk in the US!

    Zillow last checked:

    Listing updated:

    Listed by:

    Ryan Lally 313-288-0434,

    KW Grosse Pointe

    Bought with:

    Ryan Lally, 6501398300

    KW Grosse Pointe

    Source: Realcomp II,MLS#: 20240067037MLS Logo

    Facts & features

    Interior

    Bedrooms & bathrooms
    • Bedrooms: 2
    • Bathrooms: 2
    • Full bathrooms: 2
    Heating
    • Other Heating Source, Radiant
    Cooling
    • Ceiling Fans, Central Air, Wall Units, Window Units
    Appliances
    • Included: Dishwasher, Dryer, Free Standing Electric Oven, Free Standing Electric Range, Microwave, Stainless Steel Appliances, Washer Dryer Stacked, Washer
    • Laundry: Common Area, Electric Dryer Hookup, In Unit, Laundry Room, Washer Hookup
    Features
    • Elevator, Entrance Foyer
    • Has basement: No
    • Has fireplace: No
    Interior area
    • Total interior livable area: 1,142 sqft
    • Finished area above ground: 1,142

    Property

    Parking
    • Parking features: Assigned 2 Spaces, Circular Driveway, Parking Lot, No Garage
    Features
    • Levels: One
    • Stories: 1
    • Entry location: GroundLevelwSteps
    • Patio & porch: Deck, Patio, Terrace
    • Exterior features: Balcony, Gate House, Grounds Maintenance, Lighting
    • Fencing: Fenced
    • On waterfront: Yes
    • Waterfront features: Navigable Water, River Front, Seawall, Shared Water Frontage, Waterfront
    • Body of water: Detroit River
    Lot
    • Features: Dead End Street, Water View, South West Shading
    Details
    • Parcel number: W27I200015S
    • Special conditions: Short Sale No,Standard

    Construction

    Type & style
    • Home type: Condo
    • Architectural style: Common Entry Building,High Rise,Ranch
    • Property subtype: Condominium
    Materials
    • Concrete
    • Foundation: Slab
    Condition
    • New construction: No
    • Year built: 1966
    • Major remodel year: 2020

    Utilities & green energy

    • Sewer: Public Sewer
    • Water: Community, Public

    Community & HOA

    Community
    • Features: Clubhouse, Sidewalks
    • Security: Twenty Four Hour Security, Building Security, Carbon Monoxide Detectors, Fire Alarm, Gated Community
    • Subdivision: WAYNE COUNTY CONDO PLAN NO 157 (SHORELINE EAST)
    HOA
    • Has HOA: Yes
    • HOA fee: $792 monthly
    • HOA phone: 313-824-8288
    Location
    • Region: Detroit

    Financial & listing details

    • Price per square foot: $183/sqft
    • Tax assessed value: $84,500
    • Annual tax amount: $4,714
    • Date on market: 9/7/2024
    • Cumulative days on market: 160 days
    • Listing agreement: Exclusive Right To Sell
    • Listing terms: Cash,Conventional,FHA,Va Loan,Warranty Deed
    • Exclusions: Exclusion(s) Do Not Exist

    Price history

    DateEventPrice
    12/10/2024Sold$209,500-0.2%$183/sqft
    Source: Realcomp II #20240067037 Report a problem
    11/23/2024Pending sale$210,000$184/sqft
    Source: Realcomp II #20240067037 Report a problem
    9/7/2024Listed for sale$210,000$184/sqft
    Source: Realcomp II #20240067037 Report a problem
    8/31/2024Listing removed$210,000$184/sqft
    Source: Realcomp II #20240032689 Report a problem
    8/1/2024Price change$210,000-6.7%$184/sqft
    Source: Realcomp II #20240032689 Report a problem
    5/17/2024Listed for sale$225,000+30.4%$197/sqft
    Source: Realcomp II #20240032689 Report a problem
    4/30/2019Sold$172,500-3.6%$151/sqft
    Source: MiRealSource #31369820 Report a problem
    4/14/2019Pending sale$178,900$157/sqft
    Source: Villa Residential Realty Co. #31369820 Report a problem
    4/9/2019Price change$178,900-3.2%$157/sqft
    Source: Villa Residential Realty Co. #31369820 Report a problem
    3/8/2019Pending sale$184,900$162/sqft
    Source: Villa Residential Realty Co. #31369820 Report a problem
    3/8/2019Listed for sale$184,900$162/sqft
    Source: Villa Residential Realty Co. #31369820 Report a problem

    Public tax history

    Tax history is unavailable.

    Neighborhood: Gold Coast

    Nearby schools

    GreatSchools rating
    Get a cash offer in 3 minutes
    Find out how much your home could sell for in as little as 3 minutes with a no-obligation cash offer.
    Estimated market value
    $211,000
    Get a cash offer in 3 minutes
    Find out how much your home could sell for in as little as 3 minutes with a no-obligation cash offer.
    Estimated market value
    $211,000