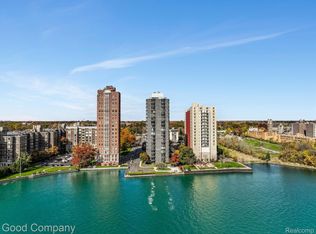
Come make this your own space! Perfect for live-work, family, or individual who needs to spread out! 18th Floor penthouse (only 4 in the building) has approx. 2300 sq. ft. Three spacious bedrooms and three full baths. Lots of storage and a Primary ensuite with an oversized 2-part bathroom and walk-in closet. Panoramic views of Belle Isle, Lake St. Clair, Downtown, and Ambassador Bridge Great views from the window. Amazing sunrises and sunsets. Building amenities include gated and patrolled parking, a 24/7 staffed gatehouse, valet service, Laundry facilities, a staffed mail/delivery room, a doorperson, and community lounge space on the top floor with a full kitchen and outdoor terrace for entertaining. HOA dues include grounds maintenance, gas, and water. This is where you want to be! Book your showing today! Renovation started. New engineered wood floors throughout, Brand new stainless steel appliances (stove, refrigerator, dishwasher, wine fridge, New kitchen cabinets)Buildout plans and views in photos.BATVAI
Sold for $270,000
$270,000
8200 E Jefferson Ave APT 1810, Detroit, MI 48214
4beds
4,800sqft
Condominium
Built in 1966
-- sqft lot
$99,900 Zestimate®
$56/sqft
$3,151 Estimated rent
Home value
$99,900
$92,000 - $109,000
$3,151/mo
Zestimate® history
Owner options
List your home for rent
$3,151/mo
Rent Zestimate®
Find your next renter with Zillow Rental Manager. Plus, with online applications, you can quickly screen prospective tenants – for free.
$3,151/mo
Rent Zestimate®
Refinance and save
$2,003/mo
Est. payment
Refinancing to a lower rate could help reduce your monthly payments and save thousands over the life of the loan.
$2,003/mo
Est. payment
Explore your selling options
Work with a Zillow partner agent
Leverage their expertise and Zillow's premium Showcase listings to get your home seen by more buyers.
Get startedList with your own agent
Get your home in front of millions of buyers by listing it on Zillow.
Learn how to do itSell it yourself
Take full control of how buyers see your home on Zillow by listing For Sale by Owner (FSBO).
List your homeWhat's special
Amazing sunrises and sunsetsEngineered wood floorsNew kitchen cabinetsPanoramic views
Zillow last checked:
Listing updated:
Listed by:
Nicole Carter 248-251-2800,
Nicole Carter
Bought with:
Jaye Sanders, 6502347800
Nextpointe Real Estate Service
Source: Realcomp II,MLS#: 20240050920
Facts & features
Interior
Bedrooms & bathrooms
- Bedrooms: 4
- Bathrooms: 3
- Full bathrooms: 3
Primary bedroom
- Level: Entry
- Area: 180
- Dimensions: 15 x 12
Bedroom
- Level: Entry
- Area: 200
- Dimensions: 10 x 20
Bedroom
- Level: Entry
- Area: 63
- Dimensions: 7 x 9
Bedroom
- Level: Basement
- Area: 300
- Dimensions: 20 x 15
Primary bathroom
- Level: Entry
- Area: 48
- Dimensions: 8 x 6
Other
- Level: Entry
- Area: 63
- Dimensions: 7 x 9
Other
- Level: Basement
- Area: 70
- Dimensions: 7 x 10
Heating
- Electric, Forced Air
Features
- Entrance Foyer
- Basement: Daylight,Finished,Full,Private,Walk Out Access
- Has fireplace: Yes
- Fireplace features: Basement, Double Sided, Family Room, Kitchen
Interior area
- Total interior livable area: 4,800 sqft
- Finished area above ground: 2,400
- Finished area below ground: 2,400
Property
Parking
- Parking features: Assigned 1 Space, Assigned 2 Spaces, Parking Lot, No Garage
Features
- Levels: One
- Stories: 1
- Entry location: LowerLevelwElevator
- Pool features: None
- Body of water: Detroit River5
Lot
- Features: Water View
Details
- Parcel number: W17I000011S013
- Special conditions: Fannie MAE Freddie MAC,Short Sale No
Construction
Type & style
- Home type: Condo
- Architectural style: High Rise
- Property subtype: Condominium
Materials
- Brick
- Foundation: Basement, Poured
- Roof: Asphalt
Condition
- New construction: No
- Year built: 1966
Utilities & green energy
- Sewer: Sewer At Street
- Water: Waterat Street
- Utilities for property: Above Ground Utilities, Cable Available
Community & HOA
Community
- Subdivision: WAYNE COUNTY CONDO PLAN NO 157 (SHORELINE EAST)
HOA
- Has HOA: Yes
- HOA fee: $100 annually
Location
- Region: Detroit
Financial & listing details
- Price per square foot: $56/sqft
- Tax assessed value: $2,669
- Annual tax amount: $184
- Date on market: 7/15/2024
- Listing agreement: Exclusive Right To Sell
- Listing terms: Cash,Conventional,FHA,Va Loan,Warranty Deed
- Exclusions: Exclusion(s) Do Not Exist
Price history
| Date | Event | Price |
|---|---|---|
| 3/3/2025 | Pending sale | $300,000+11.1%$63/sqft |
Source:  Realcomp II #20240050920 Report a problem Realcomp II #20240050920 Report a problem | ||
| 11/24/2024 | Sold | $270,000-10%$56/sqft |
Source: Realcomp II #20240050920 Report a problem | ||
| 7/15/2024 | Pending sale | $300,000$63/sqft |
Source: Realcomp II #20240050920 Report a problem | ||
| 3/12/2024 | Listing removed | -- |
Source: Realcomp II #20230041295 Report a problem | ||
| 1/30/2024 | Listed for sale | $300,000$63/sqft |
Source: Realcomp II #20230041295 Report a problem | ||
| 1/29/2024 | Pending sale | $300,000$63/sqft |
Source: Realcomp II #20230041295 Report a problem | ||
| 1/3/2024 | Listing removed | -- |
Source: Realcomp II #20230041295 Report a problem | ||
| 11/29/2023 | Pending sale | $300,000$63/sqft |
Source: Realcomp II #20230041295 Report a problem | ||
| 10/31/2023 | Listed for sale | $300,000$63/sqft |
Source: Realcomp II #20230041295 Report a problem | ||
| 10/11/2023 | Listing removed | -- |
Source: Realcomp II #20230041295 Report a problem | ||
| 9/10/2023 | Listed for sale | $300,000$63/sqft |
Source: Realcomp II #20230041295 Report a problem | ||
| 6/26/2023 | Listing removed | -- |
Source: Realcomp II #20230041295 Report a problem | ||
| 5/27/2023 | Listed for sale | $300,000+13.2%$63/sqft |
Source: Realcomp II #20230041295 Report a problem | ||
| 12/27/2021 | Listing removed | -- |
Source: Realcomp II #2210092123 Report a problem | ||
| 11/4/2021 | Price change | $265,000+1.9%$55/sqft |
Source:  AAABOR #486684294 Report a problem AAABOR #486684294 Report a problem | ||
| 11/3/2021 | Listed for sale | $260,000+15.5%$54/sqft |
Source: Realcomp II #2210092123 Report a problem | ||
| 5/6/2019 | Sold | $225,098+2.4%$47/sqft |
Source: Agent Provided Report a problem | ||
| 12/18/2018 | Pending sale | $219,900$46/sqft |
Source: Real Estate One #218117912 Report a problem | ||
| 12/15/2018 | Listed for sale | $219,900$46/sqft |
Source: Real Estate One #218117912 Report a problem | ||
Public tax history
Tax history is unavailable.
Neighborhood: Gold Coast
Nearby homes
- $83,0001 bd1 ba750 sqft8200 E Jefferson Ave #50/506, Detroit, MI 48214Sold
- $90,0001 bd1 ba816 sqft8200 E Jefferson Ave #59/602, Detroit, MI 48214Sold

- $85,0002 bd2 ba950 sqft8200 E Jefferson Ave #45/503, Detroit, MI 48214Sold

- $120,0002 bd1 ba1k sqft8200 E Jefferson Ave APT 1202, Detroit, MI 48214Pending

- $129,9002 bd2 ba1.1k sqft8200 E Jefferson #1009, Detroit, MI 48214Sold
- $65,0001 bd1 ba816 sqft8200 E Jefferson Ave APT 1211, Detroit, MI 48214Sold
- $209,5002 bd2 ba1.1k sqft8200 E Jefferson Ave APT 910, Detroit, MI 48214Sold
- $190,0002 bd2 ba1.1k sqft8200 E Jefferson Ave APT 509, Detroit, MI 48214Sold
Nearby schools
GreatSchools rating
- 4/10Nichols Elementary-Middle SchoolGrades: PK-8Distance: 1 mi
- 3/10Southeastern High SchoolGrades: 9-12Distance: 1.6 mi
Get a cash offer in 3 minutes
Find out how much your home could sell for in as little as 3 minutes with a no-obligation cash offer.
Estimated market value
$99,900
Get a cash offer in 3 minutes
Find out how much your home could sell for in as little as 3 minutes with a no-obligation cash offer.
Estimated market value
$99,900
- Michigan
- Wayne County
- Detroit
- 48214
- Gold Coast
- 8200 E Jefferson Ave Apartment 1810
Nearby cities
Nearby neighborhoods
Nearby zip codes
Other Detroit Topics
