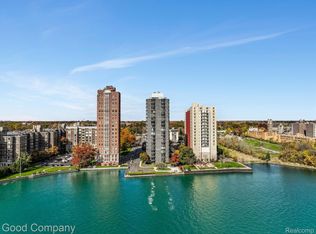
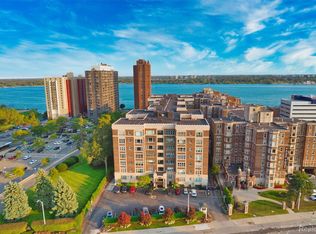
This stunning 2 bedroom/1 bath condo offers a beautiful view of the city from the 12th floor. There is also a glimpse of the Detroit River from every window. This unit has been meticulously maintained and boasts a brand new kitchen with all new LG stainless steel appliances. Monthly HOA fees brings convenience by covering water, heat, common areas, building maintenance, and trash. Luxuries of the building include valet parking, a gated guard booth, on-site management, laundry facilities, and a community room with access to walk-out terrace for gorgeous waterfront views. Residents can enjoy the beautifully landscaped waterfront area with seating, as well as resident and guest parking. Minutes from grocery, bars, restaurants, coffee shops, and Belle Isle State Park. Close enough to downtown Detroit but a world away from the hustle and bustle. B.A.T.V.A.M. Seller offering concessions equaling up to 4 months of HOA fees.
Pending
$120,000
8200 E Jefferson Ave APT 1202, Detroit, MI 48214
2beds
1,035sqft
:
Get pre-qualified$1,777/mo
Condominium
Built in 1965
-- sqft lot
$92,800 Zestimate®
$116/sqft
$712/mo HOA
What's special
Beautifully landscaped waterfront areaBrand new kitchenGorgeous waterfront viewsLg stainless steel appliances
- 172 days |
- 8 |
- 0 |
Zillow last checked:
Listing updated:
Listed by:
April I Buford 616-446-8090,
RE/MAX, The Collective Agency 248-780-0942
Source: Realcomp II,MLS#: 20251013814
Facts & features
Interior
Bedrooms & bathrooms
- Bedrooms: 2
- Bathrooms: 1
- Full bathrooms: 1
Primary bedroom
- Level: Entry
- Area: 168
- Dimensions: 14 X 12
Bedroom
- Level: Entry
- Area: 144
- Dimensions: 12 X 12
Other
- Level: Entry
Dining room
- Level: Entry
- Area: 72
- Dimensions: 9 X 8
Kitchen
- Level: Entry
- Area: 56
- Dimensions: 8 X 7
Living room
- Level: Entry
- Area: 342
- Dimensions: 18 X 19
Heating
- Baseboard, Other Heating Source
Appliances
- Included: Built In Refrigerator, Dishwasher, Disposal, Exhaust Fan, Free Standing Electric Range, Vented Exhaust Fan
- Laundry: Common Area
Features
- High Speed Internet
- Has basement: No
- Has fireplace: No
Interior area
- Total interior livable area: 1,035 sqft
- Finished area above ground: 1,035
Property
Parking
- Parking features: Parking Lot, No Garage
Features
- Levels: One
- Stories: 1
- Entry location: LowerLevelwElevator
- Patio & porch: Terrace
- Exterior features: Gate House, Lighting
- Pool features: None
- On waterfront: Yes
- Waterfront features: River Front, Shared Water Frontage
- Body of water: Detroit River
Lot
- Features: Water View
Details
- Parcel number: W17I000011S131
- Special conditions: Short Sale No,Standard
Construction
Type & style
- Home type: Condo
- Architectural style: High Rise
- Property subtype: Condominium
Materials
- Brick, Other
- Foundation: Slab
Condition
- New construction: No
- Year built: 1965
- Major remodel year: 2023
Utilities & green energy
- Sewer: Public Sewer
- Water: Community, Public
Community & HOA
Community
- Features: Clubhouse
- Security: Twenty Four Hour Security, Building Security, Closed Circuit Cameras, Exterior Video Surveillance, Fire Alarm, Gated Community
- Subdivision: WAYNE COUNTY CONDO PLAN NO 157 (SHORELINE EAST)
HOA
- Has HOA: Yes
- Services included: Maintenance Grounds, Other, Pest Control, Security, Sewer, Snow Removal, Trash
- HOA fee: $712 monthly
- HOA phone: 313-824-8288
Location
- Region: Detroit
Financial & listing details
- Price per square foot: $116/sqft
- Tax assessed value: $88,900
- Annual tax amount: $1,821
- Date on market: 7/2/2025
- Cumulative days on market: 249 days
- Listing agreement: Exclusive Right To Sell
- Listing terms: Cash,Conventional,FHA,Va Loan
Estimated market value
$92,800
$75,000 - $112,000
$1,372/mo
Price history
| Date | Event | Price |
|---|---|---|
| 1/27/2026 | Pending sale | $120,000$116/sqft |
Source:  Realcomp II #20251013814 Report a problem Realcomp II #20251013814 Report a problem | ||
| 7/2/2025 | Listed for sale | $120,000-7.7%$116/sqft |
Source: Realcomp II #20251013814 Report a problem | ||
| 6/2/2025 | Listing removed | $130,000$126/sqft |
Source: Realcomp II #20250017824 Report a problem | ||
| 3/17/2025 | Listed for sale | $130,000-27.7%$126/sqft |
Source: Realcomp II #20250017824 Report a problem | ||
| 11/7/2024 | Listing removed | $179,900$174/sqft |
Source: Realcomp II #20240075475 Report a problem | ||
| 11/7/2024 | Price change | $179,900-3.2%$174/sqft |
Source: Realcomp II #20240075475 Report a problem | ||
| 10/7/2024 | Listed for sale | $185,900$180/sqft |
Source: Realcomp II #20240075475 Report a problem | ||
Public tax history
Tax history is unavailable.
Monthly payment
Est. payment
Payment breakdown
Explore the cost of this home by adjusting the details. Changes won't be saved.Climate risks
Neighborhood: Gold Coast
Nearby schools
GreatSchools rating
- 4/10Nichols Elementary-Middle SchoolGrades: PK-8Distance: 1 mi
- 3/10Southeastern High SchoolGrades: 9-12Distance: 1.6 mi
- $83,0001 bd1 ba750 sqft8200 E Jefferson Ave #50/506, Detroit, MI 48214Sold
- $90,0001 bd1 ba816 sqft8200 E Jefferson Ave #59/602, Detroit, MI 48214Sold

- $85,0002 bd2 ba950 sqft8200 E Jefferson Ave #45/503, Detroit, MI 48214Sold

- $129,9002 bd2 ba1.1k sqft8200 E Jefferson #1009, Detroit, MI 48214Sold
- $65,0001 bd1 ba816 sqft8200 E Jefferson Ave APT 1211, Detroit, MI 48214Sold
- $209,5002 bd2 ba1.1k sqft8200 E Jefferson Ave APT 910, Detroit, MI 48214Sold
- $270,0004 bd3 ba4.8k sqft8200 E Jefferson Ave APT 1810, Detroit, MI 48214Sold
- $190,0002 bd2 ba1.1k sqft8200 E Jefferson Ave APT 509, Detroit, MI 48214Sold
A local agent can set up tours, give advice and negotiate with sellers.
Similar homes
- $149,9002 bd2 ba1.1k sqft8200 E Jefferson Ave APT 503, Detroit, MI 48214For Sale
 MLS ID #20261023541, Isaac Oserin, O'Connor Realty Detroit, LLC. Realcomp II
 - $115,9992 bd1 ba850 sqft8900 E Jefferson Ave APT 729, Detroit, MI 48214For Sale
 MLS ID #20261021679, Cardale Patterson, EXP Realty - Mark White & Associates. Realcomp II
 - $149,9951 bd1 ba1.2k sqft8120 E Jefferson Ave APT 1B1, Detroit, MI 48214For Sale
 MLS ID #20261016065, Jocelyn P Santiago, Dwellings Unlimited LLC. Realcomp II
 - $98,0004 bd2 ba1k sqft4050 Lillibridge St, Detroit, MI 48214For Sale
 MLS ID #20261050449, Michael M Phillips, Keller Williams Legacy. Realcomp II
 - $110,0001 bd1 ba1.1k sqft6533 E Jefferson Ave APT 238, Detroit, MI 48207For SaleMLS ID #20261009872, Chad Apap, EXP Z Real Estate. Realcomp II
- $119,7002 bd1 ba730 sqft6100 Faust Ave, Detroit, MI 48228For SaleMLS ID #20261056887, Hiba Saad, Keller Williams Legacy. Realcomp II
- $135,0002 bd2 ba1k sqft7750 3rd St APT 101, Detroit, MI 48202For SaleMLS ID #20261041359, Jan Dijkers, Berkshire Hathaway HomeServices The Loft Warehouse. Realcomp II
- $120,0004 bd2 ba1.1k sqft6141 Hazlett St, Detroit, MI 48210For SaleMLS ID #20261050651, Andrea Stephan, The Stephan Group. Realcomp II
- $65,0002 bd1 ba800 sqft8900 E Jefferson Ave APT 112, Detroit, MI 48214For SaleMLS ID #20261011529, Donna J Bousson, Century 21 Curran & Oberski. Realcomp II
- $117,5003 bd1 ba1.1k sqft11817 Riad St, Detroit, MI 48224For SaleMLS ID #20261042846, Joaquin Oyuela Marcovich, Realtyflo Inc. Realcomp II
- $119,0003 bd2 ba1.1k sqft20182 Dequindre St, Detroit, MI 48234For SaleMLS ID #20261050043, Nadiya Grymalyuk, KW Domain. Realcomp II
- $120,0002 bd2 ba990 sqft1714 Fort St, Trenton, MI 48183For SaleMLS ID #20261048134, Sherri Gramlich, EXP Realty. Realcomp II
- $108,9001 bd1 ba740 sqft3320 Spinnaker Ln APT 11B, Detroit, MI 48207For SaleMLS ID #20240076466, Kandace Carter, Century 21 Professionals Livonia. Realcomp II
- $149,9002 bd2 ba1.2k sqft27820 Hollywood Blvd, Warren, MI 48093For SaleMLS ID #20261053906, Violeta Lekaj, The Agency Hall & Hunter. Realcomp II
- $115,0003 bd1 ba1.2k sqft11000 Whitehill St, Detroit, MI 48224For SaleMLS ID #20261038642, Scott Dornbrock, DOBI Real Estate. Realcomp II
- $129,9002 bd2 ba1.3k sqft29960 City Center Dr APT 1, Warren, MI 48093For SaleMLS ID #20261003536, Haig V Istamboulian, Arterra Realty Michigan LLC. Realcomp II
- $130,0002 bd1 ba960 sqft27085 Dartmouth St, Madison Heights, MI 48071For SaleMLS ID #20261057571, Mikhail Grigoryan, Prime Avenue Realty LLC. Realcomp II
- $120,0001 bd1 ba600 sqft120 Seward St APT 303, Detroit, MI 48202For SaleMLS ID #20251024515, Schakerra Edwards, Front Page Properties. Realcomp II
- $128,0003 bd1 ba1.1k sqft12497 Prospect Ave, Warren, MI 48089For SaleMLS ID #20261046543, Wasimur Rahman, Wasim International Realty. Realcomp II
- $100,9992 bd1 ba877 sqft30813 Hidden Pines Ln, Roseville, MI 48066For Sale
 MLS ID #26017771, Briana Formica, Real Broker LLC. MichRIC
