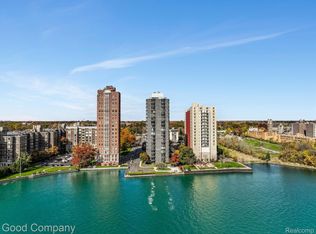
Nestled in the heart of Detroit's waterfront high-rise condos, this remarkable property offers a living experience like no other for the price. With its captivating 180-degree views that span across the Detroit River and showcase icons like; the Belle Isle Bridge, the Detroit Yacht Club and the city skyline, this property truly stands out.
What makes it even more special is that these breathtaking vistas can be enjoyed from every room in the condo.
Inside, you'll find tasteful updates that include beautiful engineered wood floors, remodeled kitchen, and fresh paint throughout. The condo boasts ample storage space and features two generously sized bedrooms. The primary suite, in particular, offers both spaciousness and picturesque water views, providing the perfect spot to unwind.
Privacy is a premium in this end-unit condo, ensuring you can relish your personal space in the building.
The building itself is packed with amenities that enhance your lifestyle. Utilities are conveniently included in the monthly fees (except for electric), and you'll have 24-hour access to a sprawling roof deck with panoramic views. Additionally, there's an expansive interior common area, spanning over 800 square feet inside, complete with a kitchen and living space that owners can reserve for larger gatherings.
Security and convenience are top priorities, with 24-hour gate guard security, a doorman, and a welcoming main lobby. For added convenience, there's a public laundry facility on-site, and three elevators ensure easy access to your home.
Noteworthy features also include powered blinds on the front living room windows, eligibility for a 15-year NEZ tax break, two parking spots, the option to add in-unit laundry as per the bylaws, and fresh paint throughout. Please note our monthly HOA fees are UPDATED per the most recent HOA meeting, All other units currently listed may not be as low as advertised currently.
Sold for $190,000
$190,000
8200 E Jefferson Ave APT 509, Detroit, MI 48214
2beds
1,142sqft
Condominium
Built in 1966
-- sqft lot
$158,700 Zestimate®
$166/sqft
$1,583 Estimated rent
Home value
$158,700
$141,000 - $176,000
$1,583/mo
Zestimate® history
Owner options
List your home for rent
$1,583/mo
Rent Zestimate®
Find your next renter with Zillow Rental Manager. Plus, with online applications, you can quickly screen prospective tenants – for free.
$1,583/mo
Rent Zestimate®
Refinance and save
$2,168/mo
Est. payment
Refinancing to a lower rate could help reduce your monthly payments and save thousands over the life of the loan.
$2,168/mo
Est. payment
Explore your selling options
Work with a Zillow partner agent
Leverage their expertise and Zillow's premium Showcase listings to get your home seen by more buyers.
Get startedList with your own agent
Get your home in front of millions of buyers by listing it on Zillow.
Learn how to do itSell it yourself
Take full control of how buyers see your home on Zillow by listing For Sale by Owner (FSBO).
List your homeWhat's special
Zillow last checked:
Listing updated:
Listed by:
Matthew Kraft 248-644-7000,
Signature Sotheby's International Realty Bham
Bought with:
Russell Wilcox, 6501377484
Century 21 Curran & Oberski
Source: Realcomp II,MLS#: 20240000138
Facts & features
Interior
Bedrooms & bathrooms
- Bedrooms: 2
- Bathrooms: 2
- Full bathrooms: 2
Bedroom
- Level: Entry
- Area: 132
- Dimensions: 11 x 12
Bedroom
- Level: Entry
- Area: 204
- Dimensions: 12 x 17
Other
- Level: Entry
- Area: 54
- Dimensions: 6 x 9
Other
- Level: Entry
- Area: 40
- Dimensions: 8 x 5
Kitchen
- Level: Entry
- Area: 154
- Dimensions: 14 x 11
Living room
- Level: Entry
- Area: 300
- Dimensions: 20 x 15
Heating
- Baseboard, Forced Air, Natural Gas
Cooling
- Wall Units
Appliances
- Included: Dishwasher, Disposal, Free Standing Electric Range, Free Standing Refrigerator
- Laundry: Common Area
Features
- Elevator, High Speed Internet
- Has basement: No
- Has fireplace: No
Interior area
- Total interior livable area: 1,142 sqft
- Finished area above ground: 1,142
Property
Parking
- Parking features: Assigned 2 Spaces, Parking Lot, No Garage
Features
- Levels: One Story Up
- Stories: 1
- Entry location: LowerLevelwElevator
- Patio & porch: Deck
- Exterior features: Grounds Maintenance
- On waterfront: Yes
- Waterfront features: River Access, River Front, Waterfront
- Body of water: Detroit River
Lot
- Features: Water View
Details
- Parcel number: 17000011.056
- Special conditions: Short Sale No,Standard
Construction
Type & style
- Home type: Condo
- Architectural style: Common Entry Building,Contemporary,End Unit,High Rise
- Property subtype: Condominium
Materials
- Brick
- Foundation: Slab
Condition
- New construction: No
- Year built: 1966
- Major remodel year: 2017
Utilities & green energy
- Sewer: Public Sewer
- Water: Public
Community & HOA
Community
- Features: Clubhouse, Sidewalks
- Security: Twenty Four Hour Security
- Subdivision: WAYNE COUNTY CONDO PLAN NO 157 (SHORELINE EAST)
HOA
- Has HOA: Yes
- Services included: Gas, Maintenance Grounds, Maintenance Structure, Security, Sewer, Snow Removal, Trash, Water
- HOA fee: $765 monthly
Location
- Region: Detroit
Financial & listing details
- Price per square foot: $166/sqft
- Annual tax amount: $5,027
- Date on market: 1/2/2024
- Cumulative days on market: 143 days
- Listing agreement: Exclusive Right To Sell
- Listing terms: Cash,Conventional
Price history
| Date | Event | Price |
|---|---|---|
| 1/30/2024 | Sold | $190,000-4.9%$166/sqft |
Source:  Realcomp II #20240000138 Report a problem Realcomp II #20240000138 Report a problem | ||
| 1/26/2024 | Pending sale | $199,750$175/sqft |
Source: Realcomp II #20240000138 Report a problem | ||
| 1/2/2024 | Price change | $199,750-7.1%$175/sqft |
Source: Realcomp II #20240000138 Report a problem | ||
| 10/30/2023 | Price change | $215,000-4.4%$188/sqft |
Source: Realcomp II #20230092668 Report a problem | ||
| 9/5/2023 | Listed for sale | $225,000+71.8%$197/sqft |
Source: Realcomp II #20230074764 Report a problem | ||
| 11/16/2016 | Sold | $131,000+9.3%$115/sqft |
Source:  MiRealSource #31284314 Report a problem MiRealSource #31284314 Report a problem | ||
| 9/13/2016 | Listed for sale | $119,900-19.8%$105/sqft |
Source: Villa Residential Realty Co #216027471 Report a problem | ||
| 6/15/2016 | Listing removed | $149,500$131/sqft |
Source: Villa Residential Realty Co #216027471 Report a problem | ||
| 5/26/2016 | Listed for sale | $149,500$131/sqft |
Source: Villa Residential Realty Co #216027471 Report a problem | ||
| 5/26/2016 | Pending sale | $149,500$131/sqft |
Source: Villa Residential Realty Co #216027471 Report a problem | ||
| 5/26/2016 | Listed for sale | $149,500$131/sqft |
Source: Villa Residential Realty Co #216027471 Report a problem | ||
| 4/25/2016 | Listing removed | $149,500$131/sqft |
Source: Villa Residential Realty Co #216027471 Report a problem | ||
| 4/11/2016 | Listed for sale | $149,500$131/sqft |
Source: Villa Residential Realty Co #216027471 Report a problem | ||
Public tax history
Tax history is unavailable.
Neighborhood: Gold Coast
Nearby homes
- $83,0001 bd1 ba750 sqft8200 E Jefferson Ave #50/506, Detroit, MI 48214Sold
- $90,0001 bd1 ba816 sqft8200 E Jefferson Ave #59/602, Detroit, MI 48214Sold

- $85,0002 bd2 ba950 sqft8200 E Jefferson Ave #45/503, Detroit, MI 48214Sold

- $120,0002 bd1 ba1k sqft8200 E Jefferson Ave APT 1202, Detroit, MI 48214Pending

- $129,9002 bd2 ba1.1k sqft8200 E Jefferson #1009, Detroit, MI 48214Sold
- $65,0001 bd1 ba816 sqft8200 E Jefferson Ave APT 1211, Detroit, MI 48214Sold
- $209,5002 bd2 ba1.1k sqft8200 E Jefferson Ave APT 910, Detroit, MI 48214Sold
- $270,0004 bd3 ba4.8k sqft8200 E Jefferson Ave APT 1810, Detroit, MI 48214Sold
Nearby schools
GreatSchools rating
- 4/10Nichols Elementary-Middle SchoolGrades: PK-8Distance: 1 mi
- 3/10Southeastern High SchoolGrades: 9-12Distance: 1.6 mi
Get a cash offer in 3 minutes
Find out how much your home could sell for in as little as 3 minutes with a no-obligation cash offer.
Estimated market value
$158,700
Get a cash offer in 3 minutes
Find out how much your home could sell for in as little as 3 minutes with a no-obligation cash offer.
Estimated market value
$158,700
- Michigan
- Wayne County
- Detroit
- 48214
- Gold Coast
- 8200 E Jefferson Ave Apartment 509
Nearby cities
Nearby neighborhoods
Nearby zip codes
Other Detroit Topics
