Skip main navigation
Sold for $640,000
  • $640,000

    8200 W 72nd Place, Arvada, CO 80005

    3beds
    2,322sqft
    Single Family Residence
    Built in 1972
    7,405 Square Feet Lot
    $643,600 Zestimate®
    $276/sqft
    $3,270 Estimated rent

    Home value

    $643,600

    $611,000 - $676,000

    $3,270/mo

    Zestimate® history
    Loading
    Loading...

    Owner options

    List your home for rent

    $3,270/mo

    Rent Zestimate®

    Find your next renter with Zillow Rental Manager. Plus, with online applications, you can quickly screen prospective tenants – for free.

    Learn more

    $3,270/mo

    Rent Zestimate®

    Refinance and save

    $3,671/mo

    Est. payment

    Refinancing to a lower rate could help reduce your monthly payments and save thousands over the life of the loan.

    See today's rates

    $3,671/mo

    Est. payment

    Explore your selling options

    Work with a Zillow partner agent

    Leverage their expertise and Zillow's premium Showcase listings to get your home seen by more buyers.

    Get started

    List with your own agent

    Get your home in front of millions of buyers by listing it on Zillow.

    Learn how to do it

    Sell it yourself

    Take full control of how buyers see your home on Zillow by listing For Sale by Owner (FSBO).

    List your home

    What's special

    New electric fireplaceIndian tree golf courseDesigner tile throughoutBasement bathModern brushed brass hardwareNew frontNew siding
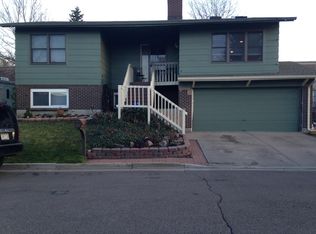
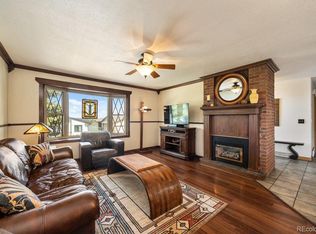
    This stunning modern farmhouse-style remodel is situated right by the Indian Tree Golf Course and heart of Arvada! From handmade open oak shelving to custom steel railings and a unique chevron-patterned island, this chef's kitchen is a masterpiece in itself. Open and ready for entertaining.The kitchen seamlessly opens up to the dining and living areas, creating a perfect setting. The design effortlessly blends West Elm and Restoration Hardware inspirations, featuring modern brushed brass hardware, floating vanities, and designer tile throughout the baths. The master bedroom offers a walk-in closet, a luxurious master bath, and modern brushed brass fixtures. Downstairs, the basement bath impresses with its custom curb-less shower pan and stunning herringbone tile floor, making it an ideal space for entertaining. Additionally, there's a spacious 12x8 shed complete with electricity and a relaxing hot tub to complete this exceptional property. The home has new siding, new window coverings, new electric fireplace, new front and back landscaping for ease and enjoyment!

    Zillow last checked:

    Listing updated:

    Listed by:

    Judith A Pfeifer 303-908-9963,

    RE/MAX Momentum

    Bought with:

    Andrea Bell, 040028930

    Kentwood Real Estate Cherry Creek

    Source: REcolorado as distributed by MLS GRID,MLS#: 8541935MLS Logo

    Facts & features

    Interior

    Bedrooms & bathrooms
    • Bedrooms: 3
    • Bathrooms: 3
    • Full bathrooms: 3
    • Main level bathrooms: 2
    • Main level bedrooms: 2
    Primary bedroom
    • Level: Main
    Bedroom
    • Level: Main
    Bedroom
    • Level: Basement
    Bathroom
    • Level: Main
    Bathroom
    • Level: Basement
    Bathroom
    • Level: Main
    Kitchen
    • Description: Updated
    • Level: Main
    Living room
    • Level: Main
    Heating
    • Forced Air
    Cooling
    • Central Air
    Appliances
    • Included: Dishwasher, Disposal, Dryer, Oven, Refrigerator, Washer
    Features
    • Built-in Features, Eat-in Kitchen, Entrance Foyer, Kitchen Island, Quartz Counters, Smoke Free
    • Flooring: Carpet, Laminate
    • Windows: Double Pane Windows, Window Coverings
    • Basement: Daylight,Finished
    • Number of fireplaces: 1
    • Fireplace features: Electric
    Interior area
    • Total structure area: 2,322
    • Total interior livable area: 2,322 sqft
    • Finished area above ground: 1,322
    • Finished area below ground: 1,000

    Property

    Parking
    • Total spaces: 2
    • Parking features: Concrete
    • Attached garage spaces: 2
    Features
    • Levels: One
    • Stories: 1
    • Patio & porch: Deck, Front Porch, Patio
    • Exterior features: Lighting, Private Yard
    • Fencing: Partial
    Lot
    • Size: 7,405 Square Feet
    • Features: Landscaped, Sprinklers In Rear
    Details
    • Parcel number: 092814
    • Special conditions: Standard

    Construction

    Type & style
    • Home type: SingleFamily
    • Property subtype: Single Family Residence
    Materials
    • Wood Siding
    • Roof: Composition
    Condition
    • Updated/Remodeled
    • Year built: 1972

    Utilities & green energy

    • Sewer: Public Sewer
    • Water: Public
    • Utilities for property: Cable Available, Electricity Connected, Natural Gas Available, Natural Gas Connected

    Community & HOA

    Community
    • Security: Carbon Monoxide Detector(s), Radon Detector, Smoke Detector(s)
    • Subdivision: Indian Tree
    HOA
    • Has HOA: No
    Location
    • Region: Arvada

    Financial & listing details

    • Price per square foot: $276/sqft
    • Tax assessed value: $575,419
    • Annual tax amount: $3,411
    • Date on market: 9/29/2023
    • Listing terms: 1031 Exchange,Cash,Conventional,FHA,VA Loan
    • Exclusions: Sellers Personal Property
    • Ownership: Individual
    • Electric utility on property: Yes

    Price history

    DateEventPrice
    10/27/2023Sold$640,000$276/sqft
    Source: REcolorado as distributed by MLS GRID #8541935 Report a problem
    10/3/2023Pending sale$640,000$276/sqft
    Source: REcolorado as distributed by MLS GRID #8541935 Report a problem
    9/29/2023Listed for sale$640,000+32.2%$276/sqft
    Source: REcolorado as distributed by MLS GRID #8541935 Report a problem
    12/21/2018Sold$484,000-1.2%$208/sqft
    Source: Public Record Report a problem
    11/19/2018Pending sale$490,000$211/sqft
    Source: COLORADO REALTY GROUP #9801867 Report a problem
    10/27/2018Price change$490,000-2%$211/sqft
    Source: COLORADO REALTY GROUP #9801867 Report a problem
    10/19/2018Price change$499,9900%$215/sqft
    Source: COLORADO REALTY GROUP #9801867 Report a problem
    10/3/2018Listed for sale$500,000$215/sqft
    Source: COLORADO REALTY GROUP #9801867 Report a problem
    9/24/2018Pending sale$500,000$215/sqft
    Source: COLORADO REALTY GROUP #9801867 Report a problem
    9/11/2018Price change$500,000-2.9%$215/sqft
    Source: COLORADO REALTY GROUP #9801867 Report a problem
    9/7/2018Pending sale$515,000$222/sqft
    Source: COLORADO REALTY GROUP #9801867 Report a problem
    8/14/2018Listed for sale$515,000$222/sqft
    Source: COLORADO REALTY GROUP #9801867 Report a problem
    8/7/2018Pending sale$515,000$222/sqft
    Source: COLORADO REALTY GROUP #9801867 Report a problem
    7/31/2018Price change$515,000-1.9%$222/sqft
    Source: COLORADO REALTY GROUP #9801867 Report a problem
    7/12/2018Price change$525,000-1.9%$226/sqft
    Source: COLORADO REALTY GROUP #9801867 Report a problem
    6/25/2018Price change$535,000-2.7%$230/sqft
    Source: COLORADO REALTY GROUP #9801867 Report a problem
    6/7/2018Listed for sale$550,000+57.1%$237/sqft
    Source: COLORADO REALTY GROUP #9801867 Report a problem
    4/5/2018Sold$350,000-6.6%$151/sqft
    Source: Public Record Report a problem
    3/28/2018Pending sale$374,900$161/sqft
    Source: iHOMES COLORADO #4145556 Report a problem
    3/22/2018Listed for sale$374,900$161/sqft
    Source: iHOMES COLORADO #4145556 Report a problem

    Public tax history

    YearProperty taxesTax assessment
    2025$4,399 -0.1%$35,963 -20.8%
    2024$4,405 +29.1%$45,414
    2023$3,411 -1.6%$45,414 +30.4%
    2022$3,468 +44.6%$34,831 -2.8%
    2021$2,398 $35,833 +44.2%
    2020$2,398 +1.4%$24,847
    2019$2,365 +19.2%$24,847 +22.6%
    2018$1,984 $20,263
    2017$1,984 +4.6%$20,263 +2.8%
    2016$1,897 +100%$19,706
    2015$949 +19.8%$19,706 +26%
    2014$792 +0%$15,642
    2013$792 -48.9%$15,642 -0.9%
    2012$1,550 -10.3%$15,784
    2011$1,728 +5.8%$15,784 -10.8%
    2010$1,633 +63.6%$17,700
    2009$998 +0%$17,700 -5.7%
    2008$998 +14.1%$18,760
    2007$875 -45.4%$18,760 +8.3%
    2006$1,601 +1.2%$17,330 +1.2%
    2005$1,582 +9.3%$17,130
    2004$1,448 -0.5%$17,130
    2003$1,455 +1.7%$17,130 +1.1%
    2002$1,430 +3.8%$16,940 +16.1%
    2001$1,377 -1%$14,590
    2000$1,391 $14,590
    Find assessor info on the county website

    Neighborhood: Clubcrest South

    Nearby schools

    GreatSchools rating
    Schools provided by the listing agent
    • Elementary: Warder
    • Middle: Moore
    • High: Pomona
    • District: Jefferson County R-1

    Source: REcolorado as distributed by MLS GRID. This data may not be complete. We recommend contacting the local school district to confirm school assignments for this home.

    Get a cash offer in 3 minutes
    Find out how much your home could sell for in as little as 3 minutes with a no-obligation cash offer.
    Estimated market value
    $643,600
    Get a cash offer in 3 minutes
    Find out how much your home could sell for in as little as 3 minutes with a no-obligation cash offer.
    Estimated market value
    $643,600