Skip main navigation
Sold for $602,000
  • $602,000

    8210 W 72nd Place, Arvada, CO 80005

    4beds
    2,322sqft
    Single Family Residence
    Built in 1972
    7,100 Square Feet Lot
    $585,400 Zestimate®
    $259/sqft
    $3,443 Estimated rent

    Home value

    $585,400

    $550,000 - $626,000

    $3,443/mo

    Zestimate® history
    Loading
    Loading...

    Owner options

    List your home for rent

    $3,443/mo

    Rent Zestimate®

    Find your next renter with Zillow Rental Manager. Plus, with online applications, you can quickly screen prospective tenants – for free.

    Learn more

    $3,443/mo

    Rent Zestimate®

    Refinance and save

    $3,487/mo

    Est. payment

    Refinancing to a lower rate could help reduce your monthly payments and save thousands over the life of the loan.

    See today's rates

    $3,487/mo

    Est. payment

    Explore your selling options

    Work with a Zillow partner agent

    Leverage their expertise and Zillow's premium Showcase listings to get your home seen by more buyers.

    Get started

    List with your own agent

    Get your home in front of millions of buyers by listing it on Zillow.

    Learn how to do it

    Sell it yourself

    Take full control of how buyers see your home on Zillow by listing For Sale by Owner (FSBO).

    List your home

    What's special

    Beautifully constructed brick wallFire pitFreshly stained deckRaised ranch homeExpansive backyardLarge islandGenerous pantry
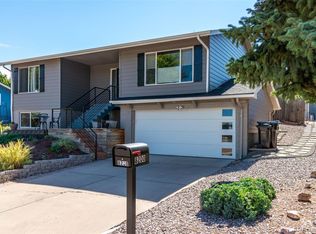
    Big price improvement! Nestled on a beautifully kept street in the close-knit, friendly Indian Tree Village community, this beautifully maintained raised ranch home sits across the street from golf course-backed homes. A newly painted interior features a spacious living room with a view of Indian Tree Golf Course. The stunning kitchen is perfect for entertaining, with a large island, Corian countertops, ample full-length to-ceiling cabinetry, and a generous pantry. The main floor includes a spacious primary bedroom with brand-new carpet, an ensuite bathroom, and a walk-in closet. Two additional bedrooms on the main level share a full bathroom. Head downstairs where you'll find the fourth bedroom, a full bath with a jet tub, and two bonus rooms– ideal for cozy movie nights, game nights, home gym, office, or whatever suits your lifestyle. The expansive backyard is perfect for outdoor entertaining, featuring a freshly stained deck for grilling and a fire pit for evening relaxation. A strikingly tall, beautifully constructed brick wall enhances privacy, security, and shields outside noise, while also offering a creative opportunity for projecting outdoor movies, painting murals, or playing interactive games. A new Class 4 asphalt roof was installed in 2024, and hot water heater in 2022. Enjoy the three beautiful nearby parks - Emil J Schneider, Robby Ferrufino, and Majestic View. The convenience of this home’s location to nearby shopping and dining, Old Towne Arvada, I-70, Hwy 36 to Boulder, and I-25 to Downtown Denver makes this home truly desirable- the perfect blend of comfort, convenience, and charm. Don't miss your opportunity to see this home and make it yours!

    Zillow last checked:

    Listing updated:

    Listed by:

    Stevane McKay 720-937-0381 stevane@mynewera.com,

    Your Castle Realty LLC

    Bought with:

    Alec Brunk, 100099314

    Brunk and Brunk inc

    Source: REcolorado as distributed by MLS GRID,MLS#: 2732463MLS Logo

    Facts & features

    Interior

    Bedrooms & bathrooms
    • Bedrooms: 4
    • Bathrooms: 3
    • Full bathrooms: 2
    • 3/4 bathrooms: 1
    • Main level bathrooms: 2
    • Main level bedrooms: 3
    Primary bedroom
    • Level: Main
    • Area: 173.43 Square Feet
    • Dimensions: 14.1 x 12.3
    Bedroom
    • Level: Main
    • Area: 123.75 Square Feet
    • Dimensions: 9.9 x 12.5
    Bedroom
    • Level: Main
    • Area: 121.16 Square Feet
    • Dimensions: 13.3 x 9.11
    Bedroom
    • Level: Basement
    • Area: 104.04 Square Feet
    • Dimensions: 10.2 x 10.2
    Primary bathroom
    • Level: Main
    Bathroom
    • Level: Main
    Bathroom
    • Level: Basement
    Bonus room
    • Level: Basement
    • Area: 159.6 Square Feet
    • Dimensions: 13.3 x 12
    Dining room
    • Level: Main
    • Area: 116.1 Square Feet
    • Dimensions: 8.6 x 13.5
    Family room
    • Level: Basement
    • Area: 172.81 Square Feet
    • Dimensions: 17.11 x 10.1
    Kitchen
    • Level: Main
    • Area: 157.95 Square Feet
    • Dimensions: 11.7 x 13.5
    Laundry
    • Level: Basement
    • Area: 91.91 Square Feet
    • Dimensions: 9.1 x 10.1
    Living room
    • Level: Main
    • Area: 191.7 Square Feet
    • Dimensions: 14.2 x 13.5
    Heating
    • Forced Air
    Cooling
    • Central Air, Evaporative Cooling
    Appliances
    • Included: Dishwasher, Disposal, Dryer, Gas Water Heater, Microwave, Oven, Range, Refrigerator, Self Cleaning Oven, Washer
    Features
    • Built-in Features, Ceiling Fan(s), Corian Counters, Eat-in Kitchen, Entrance Foyer, Pantry, Primary Suite, Smoke Free, Walk-In Closet(s)
    • Flooring: Carpet, Laminate, Tile
    • Windows: Bay Window(s), Double Pane Windows
    • Basement: Finished,Full
    • Number of fireplaces: 1
    • Fireplace features: Gas, Living Room
    Interior area
    • Total structure area: 2,322
    • Total interior livable area: 2,322 sqft
    • Finished area above ground: 1,322
    • Finished area below ground: 1,000

    Property

    Parking
    • Total spaces: 2
    • Parking features: Concrete
    • Attached garage spaces: 2
    Features
    • Levels: One
    • Stories: 1
    • Patio & porch: Deck
    • Exterior features: Fire Pit, Private Yard
    • Fencing: Full
    • Has view: Yes
    • View description: Golf Course, Lake, Mountain(s)
    • Has water view: Yes
    • Water view: Lake
    Lot
    • Size: 7,100 Square Feet
    Details
    • Parcel number: 092815
    • Special conditions: Standard

    Construction

    Type & style
    • Home type: SingleFamily
    • Architectural style: Contemporary
    • Property subtype: Single Family Residence
    Materials
    • Brick, Metal Siding
    • Foundation: Concrete Perimeter
    • Roof: Composition
    Condition
    • Year built: 1972
    Details
    • Warranty included: Yes

    Utilities & green energy

    • Sewer: Public Sewer
    • Water: Public
    • Utilities for property: Cable Available, Electricity Connected, Natural Gas Connected, Phone Available

    Community & HOA

    Community
    • Security: Smoke Detector(s)
    • Subdivision: Indian Tree Village
    HOA
    • Has HOA: No
    Location
    • Region: Arvada

    Financial & listing details

    • Price per square foot: $259/sqft
    • Tax assessed value: $508,179
    • Annual tax amount: $2,911
    • Date on market: 4/3/2025
    • Listing terms: 1031 Exchange,Cash,Conventional,FHA,VA Loan
    • Exclusions: None
    • Ownership: Individual
    • Electric utility on property: Yes
    • Road surface type: Paved

    Price history

    DateEventPrice
    8/4/2025Sold$602,000+0.5%$259/sqft
    Source: REcolorado as distributed by MLS GRID #2732463 Report a problem
    6/27/2025Pending sale$599,000$258/sqft
    Source: REcolorado as distributed by MLS GRID #2732463 Report a problem
    6/5/2025Price change$599,000-4.2%$258/sqft
    Source: REcolorado as distributed by MLS GRID #2732463 Report a problem
    4/27/2025Price change$625,000-3.1%$269/sqft
    Source: REcolorado as distributed by MLS GRID #2732463 Report a problem
    4/3/2025Listed for sale$645,000+154.7%$278/sqft
    Source: REcolorado as distributed by MLS GRID #2732463 Report a problem
    9/27/2005Sold$253,250+7.8%$109/sqft
    Source: Public Record Report a problem
    8/20/2001Sold$234,900$101/sqft
    Source: Public Record Report a problem

    Public tax history

    YearProperty taxesTax assessment
    2025$2,911 -0.1%$31,762 +5.7%
    2024$2,915 +20.5%$30,050
    2023$2,419 -1.6%$30,050 +21.7%
    2022$2,459 +5.6%$24,701 -2.8%
    2021$2,328 $25,412 +5.3%
    2020$2,328 +1.4%$24,122
    2019$2,296 +13.5%$24,122 +16.7%
    2018$2,023 $20,663
    2017$2,023 +5.4%$20,663 +3.6%
    2016$1,920 $19,945
    2015$1,920 +20%$19,945 +26.2%
    2014$1,600 +0.7%$15,801
    2013$1,589 +2.1%$15,801 -0.2%
    2012$1,556 -10.2%$15,840
    2011$1,732 +5.8%$15,840 -10.8%
    2010$1,638 -5.9%$17,750
    2009$1,741 +0%$17,750 -5.7%
    2008$1,740 +6.9%$18,830
    2007$1,629 +1%$18,830 +7.9%
    2006$1,612 +0.6%$17,450 +0.5%
    2005$1,603 +9.3%$17,360
    2004$1,467 +6.4%$17,360
    2003$1,379 +1.7%$17,360 +8.1%
    2002$1,356 +2.3%$16,060 +14.4%
    2001$1,325 -1%$14,040
    2000$1,338 $14,040
    Find assessor info on the county website

    Neighborhood: Clubcrest South

    Nearby schools

    GreatSchools rating
    Schools provided by the listing agent
    • Elementary: Warder
    • Middle: Pomona
    • High: Pomona
    • District: Jefferson County R-1

    Source: REcolorado as distributed by MLS GRID. This data may not be complete. We recommend contacting the local school district to confirm school assignments for this home.

    Get a cash offer in 3 minutes
    Find out how much your home could sell for in as little as 3 minutes with a no-obligation cash offer.
    Estimated market value
    $585,400
    Get a cash offer in 3 minutes
    Find out how much your home could sell for in as little as 3 minutes with a no-obligation cash offer.
    Estimated market value
    $585,400