Skip main navigation
Sold for $660,000
  • $660,000

    8300 W 72nd Place, Arvada, CO 80005

    4beds
    2,558sqft
    Single Family Residence
    Built in 1972
    7,816 Square Feet Lot
    $659,000 Zestimate®
    $258/sqft
    $3,538 Estimated rent

    Home value

    $659,000

    $626,000 - $692,000

    $3,538/mo

    Zestimate® history
    Loading
    Loading...

    Owner options

    List your home for rent

    $3,538/mo

    Rent Zestimate®

    Find your next renter with Zillow Rental Manager. Plus, with online applications, you can quickly screen prospective tenants – for free.

    Learn more

    $3,538/mo

    Rent Zestimate®

    Refinance and save

    $3,822/mo

    Est. payment

    Refinancing to a lower rate could help reduce your monthly payments and save thousands over the life of the loan.

    See today's rates

    $3,822/mo

    Est. payment

    Explore your selling options

    Work with a Zillow partner agent

    Leverage their expertise and Zillow's premium Showcase listings to get your home seen by more buyers.

    Get started

    List with your own agent

    Get your home in front of millions of buyers by listing it on Zillow.

    Learn how to do it

    Sell it yourself

    Take full control of how buyers see your home on Zillow by listing For Sale by Owner (FSBO).

    List your home

    What's special

    Peaceful viewsLarge private oasisComfortable primary suiteHeated drivewayWalk-in closetSpacious kitchenCozy gas fireplace
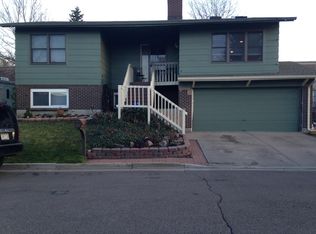
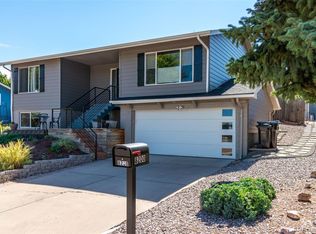
    Welcome to this charming ranch-style home in the heart of Arvada, ideally located directly across from Indian Tree Golf Course, perfect for peaceful views and scenic daily walks. This thoughtfully maintained property offers comfortable, single-level living with a spacious kitchen that provides plenty of room for cooking, gathering, and entertaining. The home features brand new stainless steel appliances, adding a sleek, modern touch to the kitchen, along with a cozy gas fireplace that creates a warm and inviting living space. Major updates provide peace of mind, including a new roof and new air conditioning system installed in 2023, as well as a new hot water heater, washer, and dryer that are all just one year old. The main level offers 3 bedrooms and 2 bathrooms, including a comfortable primary suite with a walk-in closet. The spacious basement expands the living area with an additional bedroom, bathroom, and bonus room, plus plenty of room for all your storage needs. Step outside to your large private oasis and enjoy the convenience of a heated driveway—ideal for (most) Colorado winters. With its prime location, functional layout, and valuable upgrades throughout, this home offers a perfect blend of comfort, style, and low-maintenance living. Best of all, there’s no HOA, giving you added freedom and flexibility.

    Zillow last checked:

    Listing updated:

    Listed by:

    Elizabeth Laursen 231-740-4723 liz.laursen@kw.com,

    Keller Williams Avenues Realty,

    Alaina Dorland 815-762-7046,

    Keller Williams Avenues Realty

    Bought with:

    Becky Miller, 100092586

    Resident Realty

    Source: REcolorado as distributed by MLS GRID,MLS#: 4171528MLS Logo

    Facts & features

    Interior

    Bedrooms & bathrooms
    • Bedrooms: 4
    • Bathrooms: 3
    • Full bathrooms: 1
    • 3/4 bathrooms: 2
    • Main level bathrooms: 2
    • Main level bedrooms: 3
    Bedroom
    • Features: Primary Suite
    • Level: Main
    Bedroom
    • Level: Main
    Bedroom
    • Level: Main
    Bedroom
    • Level: Basement
    Bathroom
    • Features: Primary Suite
    • Level: Main
    Bathroom
    • Level: Main
    Bathroom
    • Level: Basement
    Bonus room
    • Level: Basement
    Dining room
    • Level: Main
    Kitchen
    • Level: Main
    Laundry
    • Level: Basement
    Living room
    • Level: Main
    Utility room
    • Level: Basement
    Heating
    • Forced Air
    Cooling
    • Central Air
    Appliances
    • Included: Dishwasher, Disposal, Dryer, Gas Water Heater, Microwave, Range, Refrigerator, Washer, Water Softener
    • Laundry: In Unit
    Features
    • Ceiling Fan(s), Eat-in Kitchen, Pantry, Primary Suite, Smoke Free, Walk-In Closet(s)
    • Flooring: Tile, Vinyl
    • Windows: Double Pane Windows, Window Coverings
    • Basement: Finished,Full
    • Has fireplace: Yes
    • Fireplace features: Gas, Living Room
    Interior area
    • Total structure area: 2,558
    • Total interior livable area: 2,558 sqft
    • Finished area above ground: 1,274
    • Finished area below ground: 10

    Property

    Parking
    • Total spaces: 2
    • Parking features: Concrete, Insulated Garage
    • Attached garage spaces: 2
    • Has uncovered spaces: Yes
    Features
    • Levels: One
    • Stories: 1
    • Patio & porch: Front Porch, Patio
    • Exterior features: Garden, Private Yard
    • Fencing: Full
    • Has view: Yes
    • View description: Mountain(s)
    Lot
    • Size: 7,816 Square Feet
    • Features: Level, Near Public Transit, Sprinklers In Front, Sprinklers In Rear
    Details
    • Parcel number: 092817
    • Special conditions: Standard

    Construction

    Type & style
    • Home type: SingleFamily
    • Property subtype: Single Family Residence
    Materials
    • Frame, Vinyl Siding
    • Roof: Composition
    Condition
    • Year built: 1972

    Utilities & green energy

    • Electric: 220 Volts
    • Sewer: Public Sewer
    • Water: Public
    • Utilities for property: Cable Available, Internet Access (Wired)

    Community & HOA

    Community
    • Security: Carbon Monoxide Detector(s), Smoke Detector(s)
    • Subdivision: Indian Tree Village
    HOA
    • Has HOA: No
    Location
    • Region: Arvada

    Financial & listing details

    • Price per square foot: $258/sqft
    • Tax assessed value: $577,707
    • Annual tax amount: $3,723
    • Date on market: 4/17/2026
    • Listing terms: Cash,Conventional,FHA,VA Loan
    • Exclusions: Seller's Personal Property And Staging Items
    • Ownership: Individual
    • Electric utility on property: Yes
    • Road surface type: Paved

    Price history

    DateEventPrice
    6/18/2026Sold$660,000$258/sqft
    Source: REcolorado as distributed by MLS GRID #4171528 Report a problem
    5/18/2026Pending sale$660,000$258/sqft
    Source: REcolorado as distributed by MLS GRID #4171528 Report a problem
    5/15/2026Price change$660,000-2.2%$258/sqft
    Source: REcolorado as distributed by MLS GRID #4171528 Report a problem
    4/17/2026Listed for sale$675,000$264/sqft
    Source: REcolorado as distributed by MLS GRID #4171528 Report a problem
    11/4/2024Sold$675,000$264/sqft
    Source: Public Record Report a problem
    9/28/2024Pending sale$675,000$264/sqft
    Source: REcolorado as distributed by MLS GRID #5323853 Report a problem
    9/6/2024Listed for sale$675,000+12.5%$264/sqft
    Source: REcolorado as distributed by MLS GRID #5323853 Report a problem
    7/17/2023Sold$600,000+414.2%$235/sqft
    Source: Public Record Report a problem
    6/30/1995Sold$116,675$46/sqft
    Source: Public Record Report a problem

    Public tax history

    YearProperty taxesTax assessment
    2025$2,727 +31.1%$36,106 +28.2%
    2024$2,081 +28.1%$28,153
    2023$1,625 -1.6%$28,153 +19.6%
    2022$1,652 +8.4%$23,541 -2.8%
    2021$1,524 $24,219 +5.6%
    2020$1,524 +1.4%$22,945
    2019$1,504 +28.6%$22,945 +19.8%
    2018$1,170 $19,145
    2017$1,170 +7.6%$19,145 -0.6%
    2016$1,087 $19,252
    2015$1,087 +44.2%$19,252 +29.3%
    2014$754 +0.3%$14,893
    2013$752 -48.9%$14,893 -0.6%
    2012$1,472 -2.2%$14,988
    2011$1,505 +5.8%$14,988 -2.8%
    2010$1,423 +94.5%$15,420
    2009$731 +0%$15,420 -2.5%
    2008$731 -50.4%$15,820
    2007$1,474 +1%$15,820 +0.2%
    2006$1,459 -3.5%$15,790 -3.5%
    2005$1,512 +9.3%$16,370
    2004$1,383 -0.9%$16,370
    2003$1,396 +1.7%$16,370 +0.7%
    2002$1,373 -1.8%$16,260 +9.8%
    2001$1,398 -1%$14,810
    2000$1,412 $14,810
    Find assessor info on the county website

    Neighborhood: Clubcrest South

    Nearby schools

    GreatSchools rating
    Schools provided by the listing agent
    • Elementary: Warder
    • Middle: North Arvada
    • High: Pomona
    • District: Jefferson County R-1

    Source: REcolorado as distributed by MLS GRID. This data may not be complete. We recommend contacting the local school district to confirm school assignments for this home.

    Get a cash offer in 3 minutes
    Find out how much your home could sell for in as little as 3 minutes with a no-obligation cash offer.
    Estimated market value
    $659,000
    Get a cash offer in 3 minutes
    Find out how much your home could sell for in as little as 3 minutes with a no-obligation cash offer.
    Estimated market value
    $659,000