Skip main navigation
Sold for $439,000
  • $439,000

    8201 SW 196TH COURT ROAD, DUNNELLON, FL 34432

    3beds
    2,119sqft
    Single Family Residence
    Built in 2005
    0.37 Acres Lot
    $437,900 Zestimate®
    $207/sqft
    $2,551 Estimated rent

    Home value

    $437,900

    $394,000 - $486,000

    $2,551/mo

    Zestimate® history
    Loading
    Loading...

    Owner options

    List your home for rent

    $2,551/mo

    Rent Zestimate®

    Find your next renter with Zillow Rental Manager. Plus, with online applications, you can quickly screen prospective tenants – for free.

    Learn more

    $2,551/mo

    Rent Zestimate®

    Refinance and save

    $3,060/mo

    Est. payment

    Refinancing to a lower rate could help reduce your monthly payments and save thousands over the life of the loan.

    See today's rates

    $3,060/mo

    Est. payment

    Explore your selling options

    Work with a Zillow partner agent

    Leverage their expertise and Zillow's premium Showcase listings to get your home seen by more buyers.

    Get started

    List with your own agent

    Get your home in front of millions of buyers by listing it on Zillow.

    Learn how to do it

    Sell it yourself

    Take full control of how buyers see your home on Zillow by listing For Sale by Owner (FSBO).

    List your home

    What's special

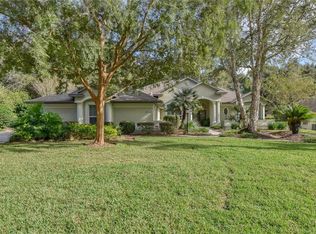
    Experience Refined Living in Grand Park Village, Situated within the Esteemed Rainbow Springs Country Club Estates. This 2,119-Square-Foot CBS Home Features 3 Bdrms/2 Bthrms, 3-Car Garage, and an Expansive Screened-In Pool and Lanai w/Hot Tub. Situated on a .37-Acre Lot Offering Natural Privacy on Three Sides. Enjoy Professionally Designed Perennial Landscaping and Wooded Space at the Rear, Ensuring NO FUTURE DEVELOPMENT BEHIND YOUR HOME. This Greystone Model Includes these RECENT UPGRADES: ROOF (July 2024), POOL PUMP (2024), WATER HEATER (2024), IRRIGATION WELL PUMP (2025), And LVP FLOORING (2025). The Spacious L-Shaped Great Room Comprises Designated Dining, Living Area w/Gas Fireplace, Family Area, and Kitchen Area complete with Granite Countertops and Full Suite of Whirlpool S/S Appliances. The Master Ensuite Features Dual Walk-In Closets And Sliding Doors to the Screened Lanai and Pool Area with Hot Tub. Imagine Falling Asleep to the Soothing w/Sound of Your Pool Waterfall Feature. The Primary Bathroom Offers a Private Water Closet, Jetted Soaking Tub, Two Separate Vanities, And a Roman-Style Walk-In Shower w/Bench. The Backyard is Landscaped w/Tiered Levels and Stone Support Walls PLUS a Circular Stone Firepit! Residents Have Exclusive Access to their Private Beach and Park right on The Rainbow River that has these Amenities: Kayak Ramp, Picnic Pavilion, Swim Beach, Gazebo, Restrooms, BBQ Pavillion. AND your Amenities also include: Community Center w/Pool, Lighted Tennis Courts, Bocce Ball, Driving Range, Frisbee Golf, Billiards, and a Restaurant for only $44/month! For Additional Details, Please Request the Complete Features List and Video Link.

    Zillow last checked:

    Listing updated:

    Listed by:

    Susan Elliott 352-684-7371,

    TROPIC SHORES REALTY LLC 352-684-7371

    Bought with:

    Slater Mcinnis, 3616952

    REAL BROKER LLC - OCALA

    Source: Stellar MLS,MLS#: OM709794MLS LogoOriginating MLS: West Pasco

    Facts & features

    Interior

    Bedrooms & bathrooms
    • Bedrooms: 3
    • Bathrooms: 2
    • Full bathrooms: 2
    Primary bedroom
    • Features: Walk-In Closet(s)
    • Level: First
    • Area: 221 Square Feet
    • Dimensions: 17x13
    Bedroom 2
    • Features: Built-in Closet
    • Level: First
    • Area: 132 Square Feet
    • Dimensions: 12x11
    Bedroom 3
    • Features: Walk-In Closet(s)
    • Level: First
    • Area: 143 Square Feet
    • Dimensions: 13x11
    Primary bathroom
    • Features: No Closet
    • Level: First
    • Area: 108 Square Feet
    • Dimensions: 12x9
    Bathroom 2
    • Features: Linen Closet
    • Level: First
    • Area: 77.25 Square Feet
    • Dimensions: 10.3x7.5
    Balcony porch lanai
    • Features: No Closet
    • Level: First
    • Area: 267 Square Feet
    • Dimensions: 26.7x10
    Dining room
    • Features: No Closet
    • Level: First
    • Area: 158.2 Square Feet
    • Dimensions: 14x11.3
    Family room
    • Features: No Closet
    • Level: First
    • Area: 231 Square Feet
    • Dimensions: 16.5x14
    Foyer
    • Features: No Closet
    • Level: First
    • Area: 86 Square Feet
    • Dimensions: 10.75x8
    Kitchen
    • Features: Built-in Closet
    • Level: First
    • Area: 225 Square Feet
    • Dimensions: 15x15
    Laundry
    • Features: No Closet
    • Level: First
    • Area: 48.75 Square Feet
    • Dimensions: 7.5x6.5
    Living room
    • Features: No Closet
    • Level: First
    • Area: 203 Square Feet
    • Dimensions: 14.5x14
    Heating
    • Central, Electric, Heat Pump
    Cooling
    • Central Air
    Appliances
    • Included: Oven, Convection Oven, Cooktop, Dishwasher, Disposal, Dryer, Electric Water Heater, Exhaust Fan, Ice Maker, Microwave, Refrigerator, Washer
    • Laundry: Inside, Laundry Room
    Features
    • Built-in Features, Cathedral Ceiling(s), Ceiling Fan(s), High Ceilings, Kitchen/Family Room Combo, Living Room/Dining Room Combo, Open Floorplan, Primary Bedroom Main Floor, Split Bedroom, Stone Counters, Thermostat, Walk-In Closet(s)
    • Flooring: Ceramic Tile, Luxury Vinyl
    • Doors: Sliding Doors
    • Has fireplace: Yes
    • Fireplace features: Circulating, Gas, Living Room, Non Wood Burning, Stone
    Interior area
    • Total structure area: 2,985
    • Total interior livable area: 2,119 sqft

    Property

    Parking
    • Total spaces: 3
    • Parking features: Driveway, Garage Door Opener, Workshop in Garage
    • Attached garage spaces: 3
    • Has uncovered spaces: Yes
    • Details: Garage Dimensions: 30x22
    Features
    • Levels: One
    • Stories: 1
    • Patio & porch: Covered, Front Porch, Screened
    • Exterior features: Irrigation System, Lighting, Rain Gutters
    • Has private pool: Yes
    • Pool features: Deck, Gunite, In Ground, Lighting, Outside Bath Access, Screen Enclosure, Tile
    • Has spa: Yes
    • Spa features: Above Ground, Heated
    • Fencing: Wood
    • Has view: Yes
    • View description: Park/Greenbelt, Trees/Woods
    • Waterfront features: River Access
    • Body of water: RAINBOW RIVER
    Lot
    • Size: 0.37 Acres
    • Dimensions: 101 x 160
    • Features: Greenbelt, Landscaped, Level
    • Residential vegetation: Mature Landscaping, Oak Trees, Trees/Landscaped
    Details
    • Parcel number: 3317700251
    • Zoning: PUD
    • Special conditions: None

    Construction

    Type & style
    • Home type: SingleFamily
    • Architectural style: Contemporary,Ranch
    • Property subtype: Single Family Residence
    Materials
    • Block, Concrete, Stucco
    • Foundation: Slab
    • Roof: Shingle
    Condition
    • New construction: No
    • Year built: 2005
    Details
    • Builder model: Greystone

    Utilities & green energy

    • Sewer: Public Sewer
    • Water: Public
    • Utilities for property: BB/HS Internet Available, Electricity Connected, Other, Public, Sewer Connected, Sprinkler Well, Underground Utilities, Water Connected

    Community & HOA

    Community
    • Features: Community Boat Ramp, River, Water Access, Association Recreation - Lease, Clubhouse, Community Mailbox, Fitness Center, Park, Pool, Restaurant, Tennis Court(s)
    • Pet fee: $0 monthly
    • Subdivision: RAINBOW SPRINGS COUNTRY CLUB ESTATES
    HOA
    • Has HOA: Yes
    • Amenities included: Clubhouse, Fitness Center, Park, Pickleball Court(s), Pool, Recreation Facilities, Shuffleboard Court, Tennis Court(s), Trail(s)
    • Services included: Community Pool, Reserve Fund, Manager, Recreational Facilities
    • HOA fee: $44 monthly
    • HOA name: Amy Martin
    • HOA phone: 352-489-1621
    • Second HOA name: Rainbow Springs POA
    Location
    • Region: Dunnellon

    Financial & listing details

    • Price per square foot: $207/sqft
    • Tax assessed value: $348,657
    • Annual tax amount: $3,568
    • Date on market: 9/17/2025
    • Cumulative days on market: 86 days
    • Listing terms: Cash,Conventional,FHA,USDA Loan,VA Loan
    • Ownership: Fee Simple
    • Total actual rent: 0
    • Electric utility on property: Yes
    • Road surface type: Paved, Asphalt

    Price history

    DateEventPrice
    1/14/2026Sold$439,000-7.6%$207/sqft
    Source: Stellar MLS #OM709794 Report a problem
    12/12/2025Pending sale$475,000$224/sqft
    Source: Stellar MLS #OM709794 Report a problem
    11/18/2025Price change$475,000-3.1%$224/sqft
    Source: Realtors Association of Citrus County #848329 Report a problem
    11/7/2025Price change$490,000-2%$231/sqft
    Source: Realtors Association of Citrus County #848329 Report a problem
    9/30/2025Price change$500,000-4.8%$236/sqft
    Source: Realtors Association of Citrus County #848329 Report a problem
    9/17/2025Listed for sale$525,000+63%$248/sqft
    Source: Stellar MLS #OM709794 Report a problem
    8/18/2020Sold$322,000-0.9%$152/sqft
    Source: Public Record Report a problem
    7/14/2020Pending sale$325,000$153/sqft
    Source: PLATINUM HOMES AND LAND REALTY #OM604804 Report a problem
    6/14/2020Listed for sale$325,000+10.2%$153/sqft
    Source: BETTER HOMES AND LAND REALTY #OM604804 Report a problem
    1/12/2017Listing removed$295,000$139/sqft
    Source: RAINBOW SPRINGS REALTY GROUP, INC #509050 Report a problem
    12/16/2016Pending sale$295,000$139/sqft
    Source: RAINBOW SPRINGS REALTY GROUP, INC #509050 Report a problem
    10/31/2016Listed for sale$295,000$139/sqft
    Source: RAINBOW SPRINGS REALTY GROUP, INC #509050 Report a problem
    9/29/2016Listing removed$295,000+55.7%$139/sqft
    Source: RAINBOW SPRINGS REALTY GROUP, INC #441345 Report a problem
    9/1/2010Sold$189,500$89/sqft
    Source: Public Record Report a problem
    8/27/2010Listed for sale$189,500+346.9%$89/sqft
    Source: First Realty of Dunnellon, Inc. #343378 Report a problem
    7/30/2004Sold$42,400$20/sqft
    Source: Public Record Report a problem

    Public tax history

    YearProperty taxesTax assessment
    2025$3,828 +7.3%$256,020 +2.9%
    2024$3,568 +2.5%$248,805 +3%
    2023$3,482 +2.9%$241,558 +3%
    2022$3,385 0%$234,522 +3%
    2021$3,385 +24.1%$227,691 +21.8%
    2020$2,728 +1.6%$186,877 +2.3%
    2019$2,686 $182,675 +1.9%
    2018$2,686 +14.8%$179,269 +8.5%
    2017$2,341 +1.2%$165,284 +2.1%
    2016$2,313 $161,884 +0.7%
    2015$2,313 +6.7%$160,759 +0.8%
    2014$2,168 +2.4%$159,483 +1.5%
    2013$2,118 +1.9%$157,126 +1.7%
    2012$2,079 -7.6%$154,500 -6.5%
    2011$2,250 -1.4%$165,194 -1%
    2010$2,282 -15.5%$166,920 -15.8%
    2009$2,701 +1.7%$198,189 +0.1%
    2008$2,655 -3.8%$197,992 +3%
    2007$2,761 -6.7%$192,226 +2.5%
    2006$2,958 +287.3%$187,539 +402.7%
    2005$764 $37,304 -8.6%
    2004$764 $40,804
    2002-- --
    Find assessor info on the county website

    Neighborhood: 34432

    Nearby schools

    GreatSchools rating
    Schools provided by the listing agent
    • Elementary: Dunnellon Elementary School
    • Middle: Dunnellon Middle School
    • High: Dunnellon High School

    Source: Stellar MLS. This data may not be complete. We recommend contacting the local school district to confirm school assignments for this home.

    Get a cash offer in 3 minutes
    Find out how much your home could sell for in as little as 3 minutes with a no-obligation cash offer.
    Estimated market value

    $437,900

    Get a cash offer in 3 minutes
    Find out how much your home could sell for in as little as 3 minutes with a no-obligation cash offer.
    Estimated market value

    $437,900