Skip main navigation
Sold for $580,850
  • $580,850

    8217 SW 196TH COURT ROAD, DUNNELLON, FL 34432

    4beds
    2,967sqft
    Single Family Residence
    Built in 2005
    0.4 Acres Lot
    $592,500 Zestimate®
    $196/sqft
    $3,438 Estimated rent

    Home value

    $592,500

    $563,000 - $628,000

    $3,438/mo

    Zestimate® history
    Loading
    Loading...

    Owner options

    List your home for rent

    $3,438/mo

    Rent Zestimate®

    Find your next renter with Zillow Rental Manager. Plus, with online applications, you can quickly screen prospective tenants – for free.

    Learn more

    $3,438/mo

    Rent Zestimate®

    Refinance and save

    $4,046/mo

    Est. payment

    Refinancing to a lower rate could help reduce your monthly payments and save thousands over the life of the loan.

    See today's rates

    $4,046/mo

    Est. payment

    Explore your selling options

    Work with a Zillow partner agent

    Leverage their expertise and Zillow's premium Showcase listings to get your home seen by more buyers.

    Get started

    List with your own agent

    Get your home in front of millions of buyers by listing it on Zillow.

    Learn how to do it

    Sell it yourself

    Take full control of how buyers see your home on Zillow by listing For Sale by Owner (FSBO).

    List your home

    What's special

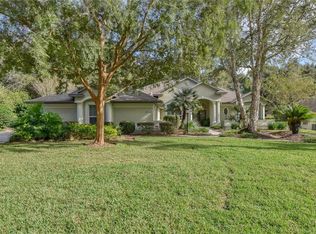
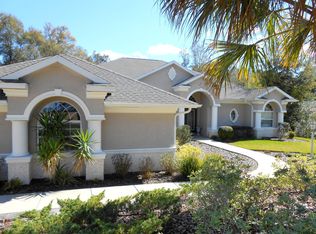
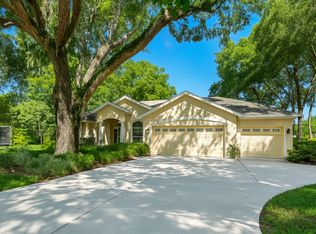
    Discover your dream home with this spectacular 4-bedroom, 3-bathroom pool residence, perfectly nestled in a vibrant community teeming with restaurant and activities. This meticulously maintained property boasts over 2,900 square feet of elegant living space on a generous 0.40-acre lot, offering ample room for family living and entertaining. Enjoy the benefits of low HOA fees while being part of a thriving neighborhood. The property also features a three-car garage, providing ample space for vehicles and storage Highlights of this exceptional home include a new roof installed in May 2024 and an upgraded Chef's kitchen installed in 2021. The kitchen is a culinary delight with Quartz countertops, a stylish tile backsplash, an expansive island bar with seating, a bay window with additional dining space, and new stainless steel appliances added between 2021 and 2022 Additional features include pull-out drawers in the pantry, large drawers for storage, under-cabinet lighting, a pull-out spice rack, and a pull-out tray storage cabinet. A double pantry in the kitchen and an additional pantry in the laundry room provide ample storage. The home features new ceramic tile flooring in the family room, living room, and dining room, installed in 2023 New triple sliders to the pool lanai, added in 2021, seamlessly blend indoor and outdoor living. The master bedroom is generously sized, featuring large double walk-in closets and a slider to the pool lanai. The master bathroom is a luxurious retreat with an extra-large garden tub, an oversized walk-in shower, newly re-grouted, double sinks, upgraded faucets, and bath lights. Additional upgrades include a new water heater in 2022 and a well pump installed in 2023. The pool was re-grouted in May 2024 and boasts underwater color accent lighting, an extra-large seating area under the overhang, plenty of room for grilling, and three ceiling fans. The beautifully landscaped outdoors feature conveniently located water faucets and a 9-zone sprinkler system on well water. This home seamlessly combines comfort, style, and modern amenities, making it the ideal place to call your own.

    Zillow last checked:

    Listing updated:

    Listed by:

    Deborah Winningham 407-463-4204,

    WEICHERT REALTORS HALLMARK PROPERTIES 352-867-7800

    Bought with:

    Kim Roberts, 3164756

    BHHS FLORIDA PROPERTIES GROUP

    Source: Stellar MLS,MLS#: OM680777MLS LogoOriginating MLS: Ocala - Marion

    Facts & features

    Interior

    Bedrooms & bathrooms
    • Bedrooms: 4
    • Bathrooms: 3
    • Full bathrooms: 3
    Primary bedroom
    • Features: Ceiling Fan(s), Walk-In Closet(s)
    • Level: First
    • Area: 375.98 Square Feet
    • Dimensions: 26.11x14.4
    Bedroom 2
    • Features: Built-in Closet
    • Level: First
    • Area: 148.68 Square Feet
    • Dimensions: 12.6x11.8
    Bedroom 3
    • Features: Built-in Closet
    • Level: First
    • Area: 149.76 Square Feet
    • Dimensions: 11.7x12.8
    Bedroom 4
    • Features: Built-in Closet
    • Level: First
    • Area: 183.3 Square Feet
    • Dimensions: 14.1x13
    Primary bathroom
    • Features: Tub with Separate Shower Stall
    • Level: First
    • Area: 168.35 Square Feet
    • Dimensions: 9.1x18.5
    Bathroom 3
    • Features: Tub With Shower, Linen Closet
    • Level: First
    • Area: 41.6 Square Feet
    • Dimensions: 5.2x8
    Bathroom 3
    • Features: Shower No Tub, Linen Closet
    • Level: First
    • Area: 94.74 Square Feet
    • Dimensions: 10.4x9.11
    Family room
    • Level: First
    • Area: 378 Square Feet
    • Dimensions: 18x21
    Kitchen
    • Level: First
    • Area: 207.27 Square Feet
    • Dimensions: 14.7x14.1
    Laundry
    • Features: Storage Closet
    • Level: First
    • Area: 64.38 Square Feet
    • Dimensions: 11.1x5.8
    Living room
    • Level: First
    • Area: 218.95 Square Feet
    • Dimensions: 14.5x15.1
    Heating
    • Heat Pump
    Cooling
    • Central Air
    Appliances
    • Included: Dishwasher, Microwave, Range, Refrigerator
    • Laundry: Inside, Laundry Room
    Features
    • Ceiling Fan(s)
    • Flooring: Carpet, Concrete, Vinyl
    • Doors: Sliding Doors
    • Has fireplace: No
    Interior area
    • Total structure area: 5,653
    • Total interior livable area: 2,967 sqft

    Property

    Parking
    • Total spaces: 3
    • Parking features: Garage - Attached
    • Attached garage spaces: 3
    Features
    • Levels: One
    • Stories: 1
    • Exterior features: Irrigation System, Lighting
    • Has private pool: Yes
    • Pool features: Tile
    Lot
    • Size: 0.4 Acres
    Details
    • Parcel number: 3317700253
    • Zoning: PUD
    • Special conditions: None

    Construction

    Type & style
    • Home type: SingleFamily
    • Property subtype: Single Family Residence
    Materials
    • Block, Stucco
    • Foundation: Slab
    • Roof: Shingle
    Condition
    • New construction: No
    • Year built: 2005

    Utilities & green energy

    • Sewer: Public Sewer
    • Water: Public
    • Utilities for property: Electricity Connected, Sprinkler Well, Water Connected

    Community & HOA

    Community
    • Pet fee: $0 monthly
    • Subdivision: GRAND PARK
    HOA
    • Has HOA: Yes
    • HOA fee: $24 monthly
    • HOA name: Amy Martin
    • HOA phone: 352-489-1621
    Location
    • Region: Dunnellon

    Financial & listing details

    • Price per square foot: $196/sqft
    • Tax assessed value: $465,415
    • Annual tax amount: $302
    • Date on market: 6/20/2024
    • Cumulative days on market: 26 days
    • Listing terms: Cash,FHA,USDA Loan,VA Loan
    • Ownership: Fee Simple
    • Total actual rent: 0
    • Electric utility on property: Yes
    • Road surface type: Concrete

    Price history

    DateEventPrice
    10/15/2024Sold$580,850-0.5%$196/sqft
    Source: Stellar MLS #OM680777 Report a problem
    7/17/2024Pending sale$584,000$197/sqft
    Source: Stellar MLS #OM680777 Report a problem
    7/8/2024Price change$584,000-2.4%$197/sqft
    Source: Realtors Association of Citrus County #834829 Report a problem
    6/20/2024Listed for sale$598,462+56.7%$202/sqft
    Source: Stellar MLS #OM680777 Report a problem
    10/21/2020Sold$382,000-0.8%$129/sqft
    Source: Public Record Report a problem
    8/12/2020Price change$385,000-2.5%$130/sqft
    Source: RAINBOW SPRINGS REALTY GROUP, #OM606397 Report a problem
    7/27/2020Listed for sale$395,000+733.3%$133/sqft
    Source: RAINBOW SPRINGS REALTY GROUP, #OM606397 Report a problem
    4/7/2004Sold$47,400$16/sqft
    Source: Public Record Report a problem

    Public tax history

    YearProperty taxesTax assessment
    2025$7,043 +2232.9%$465,415 +35.3%
    2024$302 $343,989 +3%
    2023$302 +1.5%$333,970 +3%
    2022$297 $324,243 +3%
    2021$297 -91.9%$314,799 +28.7%
    2020$3,690 +1.5%$244,555 +2.3%
    2019$3,637 $239,057 +1.9%
    2018$3,637 +7.2%$234,600 +1.7%
    2017$3,394 -14.9%$230,581 +2.1%
    2016$3,990 $225,838 -13.6%
    2015$3,990 +6.3%$261,419 +0.8%
    2014$3,754 -7.7%$259,344 +6.3%
    2013$4,070 +4.3%$243,969 +4.2%
    2012$3,900 -5.8%$234,121 -6%
    2011$4,142 -9.1%$249,056 -9.3%
    2010$4,558 -5%$274,551 -8.1%
    2009$4,795 -1.1%$298,735 -3.1%
    2008$4,850 +1.1%$308,238 +1.6%
    2007$4,799 +1.3%$303,303 +12.6%
    2006$4,736 +520.1%$269,292 +621.9%
    2005$764 $37,304 -8.6%
    2004$764 $40,804
    2002-- --
    Find assessor info on the county website

    Neighborhood: 34432

    Nearby schools

    GreatSchools rating
    Schools provided by the listing agent
    • Elementary: Dunnellon Elementary School
    • Middle: Dunnellon Middle School
    • High: Dunnellon High School

    Source: Stellar MLS. This data may not be complete. We recommend contacting the local school district to confirm school assignments for this home.

    Get a cash offer in 3 minutes
    Find out how much your home could sell for in as little as 3 minutes with a no-obligation cash offer.
    Estimated market value

    $592,500

    Get a cash offer in 3 minutes
    Find out how much your home could sell for in as little as 3 minutes with a no-obligation cash offer.
    Estimated market value

    $592,500