Welcome to this exceptional residence in the highly desirable Grand Park community, perfectly situated on a beautifully landscaped half-acre lot that adjoins a tranquil natural preserve. From the moment you arrive, the home's quality and craftsmanship are unmistakable featuring a brick paver driveway, winding paver walkways, and a grand entry with double leaded-glass doors. Inside, the foyer opens to elegant formal living and dining rooms highlighted by soaring 10+ foot tray ceilings with crown molding, French doors, plantation shutters, and rich hardwood flooring. Every space is thoughtfully designed to impress while remaining warm and inviting. At the heart of the home, the gourmet chef's kitchen seamlessly connects to the breakfast nook and family room, making it ideal for both daily living and entertaining. The kitchen boasts abundant custom cabinetry, Black Galaxy granite countertops, newer stainless-steel appliances, a center island with gas cooktop, double wall ovens with convection, microwave, and a spacious walk-in pantry. The adjoining family room features plantation shutters, a tray ceiling, a gas log fireplace, and ample wall space for a large entertainment system. The private bedroom wing offers generously sized guest suites and a beautifully appointed guest bath. The luxurious primary retreat spans nearly 800 square feet and is a true sanctuary, featuring a tray ceiling, bay window, solid tongue-and-groove bamboo flooring, dual custom walk-in closets, a dual-sink vanity, garden tub, and a walk-in shower. Throughout the home, expansive windows and French glass doors frame breathtaking views of the lush, tropical surroundings, creating a seamless connection to the outdoors. Step outside to your private resort-style oasis complete with a custom pool and waterfall, salt chlorination system, and a state-of-the-art 110,000 BTU inverter electric heat pump for energy efficient year-round enjoyment. The oversized 556-square-foot screened lanai features brick pavers, a summer kitchen, and ample space for outdoor dining and entertaining. Additional highlights include a newer roof and two new AC systems installed in 2022, a spacious laundry room, and an oversized garage with abundant storage, cabinetry, and a workbench. Located in the charming Rainbow Springs community of Dunnellon, residents enjoy access to the world-famous Rainbow Springs River, a private community park, and numerous amenities. Conveniently situated within 30 minutes of the Gulf of Mexico and Ocala home to the World Equestrian Center this home offers the perfect blend of luxury, nature, and lifestyle. Come experience the very best of Florida living!
Sold for $565,000
Zillow last checked:
Listing updated:
Bought with:
Patricia Hyler, 3196430
TROPIC SHORES REALTY
Source: Stellar MLS,MLS#: OM715494 Originating MLS: Ocala - Marion
Originating MLS: Ocala - Marion
Price history
| Date | Event | Price |
|---|---|---|
| 4/3/2026 | Sold | $565,000$186/sqft |
Source:  Stellar MLS #OM715494 Report a problem Stellar MLS #OM715494 Report a problem | ||
| 2/3/2026 | Pending sale | $565,000$186/sqft |
Source: Stellar MLS #OM715494 Report a problem | ||
| 12/22/2025 | Listed for sale | $565,000+4.6%$186/sqft |
Source: Stellar MLS #OM715494 Report a problem | ||
| 3/22/2023 | Sold | $540,000-1.8%$178/sqft |
Source: Public Record Report a problem | ||
| 2/3/2023 | Pending sale | $549,900$181/sqft |
Source: Stellar MLS #OM648757 Report a problem | ||
| 12/19/2022 | Price change | $549,900+1.9%$181/sqft |
Source: Stellar MLS #OM648757 Report a problem | ||
| 12/16/2022 | Listed for sale | $539,900$178/sqft |
Source: Stellar MLS #OM648757 Report a problem | ||
| 12/5/2022 | Pending sale | $539,900$178/sqft |
Source: Stellar MLS #OM648757 Report a problem | ||
| 11/28/2022 | Price change | $539,900-3.6%$178/sqft |
Source: Stellar MLS #OM648757 Report a problem | ||
| 11/9/2022 | Listed for sale | $559,900+78.9%$184/sqft |
Source: Stellar MLS #OM648757 Report a problem | ||
| 3/14/2017 | Sold | $313,000-5%$103/sqft |
Source: Public Record Report a problem | ||
| 2/15/2017 | Pending sale | $329,500$108/sqft |
Source: RAINBOW SPRINGS REALTY GROUP, INC #512089 Report a problem | ||
| 1/10/2017 | Listed for sale | $329,500+4.9%$108/sqft |
Source: RAINBOW SPRINGS REALTY GROUP, INC #512089 Report a problem | ||
| 11/1/2012 | Sold | $314,000$103/sqft |
Source:  Realtors Association of Citrus County #357848 Report a problem Realtors Association of Citrus County #357848 Report a problem | ||
| 9/26/2012 | Listed for sale | $314,000+562.4%$103/sqft |
Source: Coldwell Banker Riverland Realty #380096 Report a problem | ||
| 8/2/2004 | Sold | $47,400$16/sqft |
Source: Public Record Report a problem | ||
Nearby homes
- $438,3003 bd2 ba2.1k sqft8201 SW 196th Court Rd, Dunnellon, FL 34432Off Market
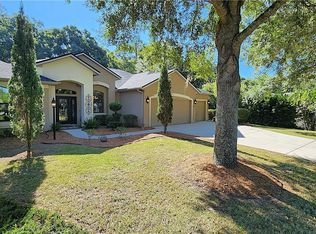
- $580,8504 bd3 ba2.9k sqft8217 SW 196th Court Rd, Dunnellon, FL 34432Sold
- $429,0003 bd2 ba2.5k sqft8225 SW 196th Court Rd, Dunnellon, FL 34432Off Market
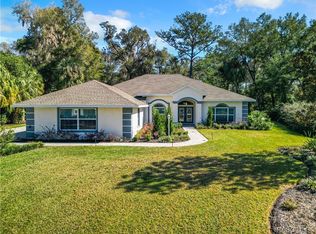
- $580,0004 bd3 ba2.7k sqft8193 SW 196th Court Rd, Dunnellon, FL 34432Sold
Get a cash offer in 3 minutes
Find out how much your home could sell for in as little as 3 minutes with a no-obligation cash offer.
Estimated market value
$564,800
