Welcome home to this stunning five Bedroom, three full Bathroom, one half Bathroom in the lovely community of Cottonwood. This extremely well maintained home is situated on a lot that backs to the partially wooded area. Step inside and be greeted by abundance of natural light that fills the airy living spaces along with gleaming floors on the main level. The welcoming Foyer that flows seamlessly into the Family Room and Kitchen, ideal for hosting gatherings and special occasions. The heart of the home, the Kitchen has been completely transformed into a chef’s delight showcasing sleek Granite countertops, and an amazing Granite Kitchen Island along with a beverage refrigerator, stainless steel appliances, and ample cabinet space and large pantry making meal preparation a breeze. Along with a Morning Room with large windows you can mingle with the chatter of family and friends while cooking. Adjacent to the Kitchen and Morning Room is the inviting Family Room, If you choose to work from home you'll appreciate the convenience of a dedicated main-level office. The perfect space to stay productive and organized. The Main level also includes a bright and cheery half bathroom. Spacious mudroom off the attached two-car garage provides the perfect place to hang coats and store belongings before entering the Kitchen. After a long day, retreat to the upper level which includes four generously sized bedrooms, and a large Laundry room. The serene Primary Suite includes a spacious walk-in closet and an en-suite bathroom with double vanity and stand up shower. The Lower Level is fully finished with the fifth bedroom, full bathroom, plenty of open space to play games and watch movies along with plenty of storage space with lots of natural light. Outside, the beautiful backyard with composite deck and large fenced in yard is the perfect setting for outdoor entertaining or simply enjoying the tranquility of nature. The attached two-car garage offers convenience and additional storage space. The Cottonwood community is truly a place to call home. Convenience meets tranquility as this home is ideally situated near shopping, dining, major routes, making it easy to explore Annapolis, Baltimore and Washington DC. Close to Fort Meade, BWI and Amtrak. This is more than just a home; it’s an exciting opportunity to live your best life, enjoying family and friends. MUST SEE!
Sold for $759,900
$759,900
8203 Cottonwood Ct, Severn, MD 21144
5beds
3,470sqft
Single Family Residence
Built in 2015
8,606 Square Feet Lot
$761,700 Zestimate®
$219/sqft
$3,981 Estimated rent
Home value
$761,700
$724,000 - $800,000
$3,981/mo
Zestimate® history
Owner options
List your home for rent
$3,981/mo
Rent Zestimate®
Find your next renter with Zillow Rental Manager. Plus, with online applications, you can quickly screen prospective tenants – for free.
$3,981/mo
Rent Zestimate®
Refinance and save
$4,865/mo
Est. payment
Refinancing to a lower rate could help reduce your monthly payments and save thousands over the life of the loan.
$4,865/mo
Est. payment
Explore your selling options
Work with a Zillow partner agent
Leverage their expertise and Zillow's premium Showcase listings to get your home seen by more buyers.
Get startedList with your own agent
Get your home in front of millions of buyers by listing it on Zillow.
Learn how to do itSell it yourself
Take full control of how buyers see your home on Zillow by listing For Sale by Owner (FSBO).
List your homeWhat's special
Spacious walk-in closetAttached two-car garageDedicated main-level officeWelcoming foyerStainless steel appliancesLarge fenced in yardAbundance of natural light
Zillow last checked:
Listing updated:
Listed by:
Sharon Blaszczak 410-353-9171,
Long & Foster Real Estate, Inc.
Bought with:
Michelle Zografos, 666856
Compass
Source: Bright MLS,MLS#: MDAA2145896
Facts & features
Interior
Bedrooms & bathrooms
- Bedrooms: 5
- Bathrooms: 4
- Full bathrooms: 3
- 1/2 bathrooms: 1
- Main level bathrooms: 1
Rooms
- Room types: Dining Room, Primary Bedroom, Bedroom 2, Bedroom 4, Bedroom 5, Kitchen, Family Room, Foyer, Laundry, Office, Recreation Room, Storage Room, Bathroom 3, Primary Bathroom, Full Bath, Half Bath
Primary bedroom
- Level: Upper
Bedroom 2
- Level: Upper
Bedroom 4
- Level: Upper
Bedroom 5
- Level: Lower
Primary bathroom
- Level: Upper
Bathroom 3
- Level: Upper
Dining room
- Level: Main
Family room
- Level: Main
Foyer
- Level: Upper
Other
- Level: Upper
Other
- Level: Lower
Half bath
- Level: Main
Kitchen
- Level: Main
Laundry
- Level: Upper
Mud room
- Level: Main
Office
- Level: Main
Recreation room
- Level: Lower
Storage room
- Level: Lower
Heating
- Forced Air, Natural Gas
Cooling
- Central Air, Ceiling Fan(s), Electric
Appliances
- Included: Electric Water Heater
- Laundry: Upper Level, Laundry Room, Mud Room
Features
- Basement: Full,Finished,Heated
- Has fireplace: No
Interior area
- Total structure area: 3,648
- Total interior livable area: 3,470 sqft
- Finished area above ground: 2,464
- Finished area below ground: 1,006
Property
Parking
- Total spaces: 6
- Parking features: Inside Entrance, Garage Door Opener, Garage Faces Front, Attached, Driveway
- Attached garage spaces: 2
- Uncovered spaces: 4
Accessibility
- Accessibility features: Other
Features
- Levels: Three
- Stories: 3
- Pool features: None
Lot
- Size: 8,606 Square Feet
Details
- Additional structures: Above Grade, Below Grade
- Parcel number: 020414190237927
- Zoning: R-5
- Special conditions: Standard
Construction
Type & style
- Home type: SingleFamily
- Architectural style: Colonial
- Property subtype: Single Family Residence
Materials
- Vinyl Siding, Stone
- Foundation: Other
Condition
- Excellent
- New construction: No
- Year built: 2015
Utilities & green energy
- Sewer: Public Sewer
- Water: Public
Community & HOA
Community
- Subdivision: Cottonwood
HOA
- Has HOA: Yes
- Services included: Common Area Maintenance, Insurance, Reserve Funds, Snow Removal
- HOA fee: $224 quarterly
- HOA name: COTTONWOOD HOMEOWNERS ASSOCIATION INC
Location
- Region: Severn
Financial & listing details
- Price per square foot: $219/sqft
- Tax assessed value: $615,000
- Annual tax amount: $6,828
- Date on market: 5/18/2026
- Listing agreement: Exclusive Right To Sell
- Ownership: Fee Simple
Price history
| Date | Event | Price |
|---|---|---|
| 7/6/2026 | Sold | $759,900$219/sqft |
Source:  Bright MLS #MDAA2145896 Report a problem Bright MLS #MDAA2145896 Report a problem | ||
| 5/22/2026 | Contingent | $759,900$219/sqft |
Source: Bright MLS #MDAA2145896 Report a problem | ||
| 5/18/2026 | Listed for sale | $759,900+58.6%$219/sqft |
Source: Bright MLS #MDAA2145896 Report a problem | ||
| 9/1/2015 | Sold | $479,233$138/sqft |
Source: Public Record Report a problem | ||
Public tax history
| Year | Property taxes | Tax assessment |
|---|---|---|
| 2025 | $6,514 +5.6% | $587,900 +4.4% |
| 2024 | $6,169 +4.8% | $563,333 +4.6% |
| 2023 | $5,883 +9.5% | $538,767 +4.8% |
| 2022 | $5,373 +1.9% | $514,200 +1.9% |
| 2021 | $5,274 +1.8% | $504,667 +1.9% |
| 2020 | $5,179 +1.9% | $495,133 +2% |
| 2019 | $5,084 +3.3% | $485,600 |
| 2018 | $4,924 -0.5% | $485,600 |
| 2017 | $4,950 | $485,600 -1.4% |
| 2016 | -- | $492,600 +1076.6% |
| 2015 | -- | $41,867 +2.8% |
| 2014 | -- | $40,733 +2.9% |
| 2013 | -- | $39,600 |
Find assessor info on the county website
Neighborhood: 21144
Nearby homes
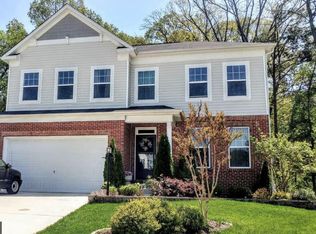
- $691,8004 bd4 ba3.3k sqft8205 Cottonwood Ct, Severn, MD 21144Off Market
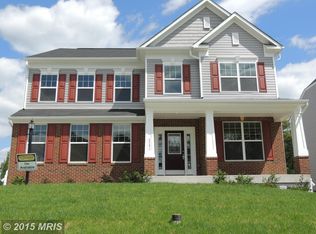
- $815,100-- bd3 ba3.6k sqft8201 Cottonwood Ct, Severn, MD 21144Off Market
- $758,600-- bd3 ba2.8k sqft1207 Bradley Rd, Severn, MD 21144Off Market
- $725,0005 bd4 ba3.4k sqft8206 Cottonwood Ct, Severn, MD 21144Sold
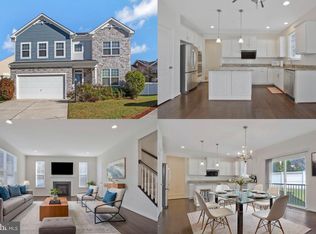
- $783,4005 bd5 ba3.8k sqft8207 Cottonwood Ct, Severn, MD 21144Off Market
- $765,0005 bd5 ba3.8k sqft8204 Cottonwood Ct, Severn, MD 21144Sold
- $---- bd-- ba-- sqft1209 Bradley Rd, Severn, MD 21144Off Market
- $799,7005 bd4 ba3.3k sqft8202 Cottonwood Ct, Severn, MD 21144Off Market
Nearby schools
GreatSchools rating
- 8/10Ridgeway Elementary SchoolGrades: PK-5Distance: 0.6 mi
- 4/10Old Mill Middle NorthGrades: 6-8Distance: 2.9 mi
- NACenter Of Applied Technology-NorthGrades: 9-12Distance: 1.7 mi
Schools provided by the listing agent
- District: Anne Arundel County Public Schools
Source: Bright MLS. This data may not be complete. We recommend contacting the local school district to confirm school assignments for this home.
Get a cash offer in 3 minutes
Find out how much your home could sell for in as little as 3 minutes with a no-obligation cash offer.
Estimated market value
$761,700
Get a cash offer in 3 minutes
Find out how much your home could sell for in as little as 3 minutes with a no-obligation cash offer.
Estimated market value
$761,700
- Maryland
- Anne Arundel County
- Severn
- 21144
- 8203 Cottonwood Ct
Nearby cities
Nearby zip codes
Other Severn Topics
