Welcome Home to this Stunning Single Family Craftsman Colonial in Popular Cottonwood! Enjoy the Good Life in this Light-Filled and Meticulous Home Boasting 5 bedrooms and 4.5 baths. You will Love the High Ceilings, Generous Room Sizes and Luxury Finishes. When You Enter the Home You will be Greeted with Beautiful Cherry Wood Floors, and a Large Living and Dining Room Combination with a Lovely Bay Window and Elegant Chair Rail Detail. Step into the Spacious Gourmet Kitchen with Cherry Cabinetry, Stainless Steel Appliances and Granite Counter Tops. There is a Large Center Island with Room for Stool Seating. The Kitchen Opens to a Cozy Family Room with a Gas Burning Fireplace. The Main Living Level also has a Powder Room. Upstairs You will Find the Primary Suite with a Large Walk-In Closet and Primary Bath with Dual Sinks, Soaking Tub and Stand Alone Shower. A Second En-Suite Bedroom is Down the Hall Along with 2 other Bedrooms that Share a Hall Bath. All of the Bathrooms Have Pretty Tiling Insets. The Laundry Room is Also on the Bedroom Level and Boasts Large Front Loading Appliances. Upstairs You will also Find a Den Space Great for a Playroom Area, Office, Library or Second Family Room. Head to the Fully Finished Basement to Take Advantage of a Huge Multi-Purpose Area that Can Be Used to Complete Your Dream Home with a Game Room, Workout Space, Additional Living Room, or Play Room; the Options are Endless! For Convenience, the Basement Also has a Legal Bedroom and Full Bathroom, Perfect for Providing Guests with a Private Space of their own. The Basement Provides a Walk Up Staircase to the Impressive Outside Entertainment Area. From the Main Level Kitchen, Step Out into the Awesome Custom Built & Fully Fenced Private Back Yard! It is Perfect for Entertaining and includes a Grand Patio with a Retractable Awning, a 6 Hole Putting Green, Custom Lighting and an 8-Seater Hot Tub with a Swim-Up Bar that is Housed Under a Beautiful Pergola. Additional Bonuses on the Home Include a 2 Car Garage, Mud Room with Custom Built Ins, Fresh Paint All Around, New Carpet, and Luxury Vinyl Plank Flooring in the Basement. This Home is an Absolute Gem and a MUST SEE!!
Sold for $765,000
$765,000
8204 Cottonwood Ct, Severn, MD 21144
5beds
3,886sqft
Single Family Residence
Built in 2016
7,075 Square Feet Lot
$781,300 Zestimate®
$197/sqft
$4,337 Estimated rent
Home value
$781,300
$742,000 - $820,000
$4,337/mo
Zestimate® history
Owner options
List your home for rent
$4,337/mo
Rent Zestimate®
Find your next renter with Zillow Rental Manager. Plus, with online applications, you can quickly screen prospective tenants – for free.
$4,337/mo
Rent Zestimate®
Refinance and save
$4,740/mo
Est. payment
Refinancing to a lower rate could help reduce your monthly payments and save thousands over the life of the loan.
$4,740/mo
Est. payment
Explore your selling options
Work with a Zillow partner agent
Leverage their expertise and Zillow's premium Showcase listings to get your home seen by more buyers.
Get startedList with your own agent
Get your home in front of millions of buyers by listing it on Zillow.
Learn how to do itSell it yourself
Take full control of how buyers see your home on Zillow by listing For Sale by Owner (FSBO).
List your homeWhat's special
Zillow last checked:
Listing updated:
Listed by:
Melinda Butterfield 301-538-4638,
RE/MAX Realty Services
Bought with:
Ann McClure
Corcoran McEnearney
Source: Bright MLS,MLS#: MDAA2087768
Facts & features
Interior
Bedrooms & bathrooms
- Bedrooms: 5
- Bathrooms: 5
- Full bathrooms: 4
- 1/2 bathrooms: 1
- Main level bathrooms: 1
Basement
- Area: 1158
Heating
- Forced Air, Natural Gas
Cooling
- Central Air, Electric
Appliances
- Included: Microwave, Cooktop, Dishwasher, Disposal, Dryer, Energy Efficient Appliances, ENERGY STAR Qualified Washer, ENERGY STAR Qualified Refrigerator, ENERGY STAR Qualified Dishwasher, Double Oven, Oven, Stainless Steel Appliance(s), Washer, Water Heater, Electric Water Heater
Features
- Kitchen - Gourmet, Kitchen Island, Kitchen - Table Space, Family Room Off Kitchen, Open Floorplan, Recessed Lighting, Soaking Tub, Walk-In Closet(s), Combination Dining/Living, Dry Wall
- Flooring: Hardwood, Carpet, Luxury Vinyl, Wood
- Windows: Double Hung, Energy Efficient, Insulated Windows, Screens, Window Treatments
- Basement: Full,Finished,Walk-Out Access,Partial,Connecting Stairway
- Number of fireplaces: 1
- Fireplace features: Gas/Propane, Mantel(s)
Interior area
- Total structure area: 3,886
- Total interior livable area: 3,886 sqft
- Finished area above ground: 2,728
- Finished area below ground: 1,158
Property
Parking
- Total spaces: 2
- Parking features: Garage Faces Front, Attached
- Attached garage spaces: 2
Accessibility
- Accessibility features: Accessible Entrance, Entry Slope <1'
Features
- Levels: Three
- Stories: 3
- Patio & porch: Patio, Porch
- Exterior features: Awning(s), Extensive Hardscape, Lighting, Stone Retaining Walls, Sidewalks, Flood Lights
- Pool features: None
- Has view: Yes
- View description: Garden
Lot
- Size: 7,075 Square Feet
- Features: Cul-De-Sac, Front Yard, Landscaped, Level, No Thru Street, Rear Yard, SideYard(s), Other, Suburban
Details
- Additional structures: Above Grade, Below Grade, Outbuilding
- Parcel number: 020414190237923
- Zoning: R-5
- Special conditions: Standard
Construction
Type & style
- Home type: SingleFamily
- Architectural style: Colonial,Craftsman
- Property subtype: Single Family Residence
Materials
- Frame
- Foundation: Concrete Perimeter
- Roof: Asphalt,Fiberglass
Condition
- Excellent
- New construction: No
- Year built: 2016
Details
- Builder model: Tomasen
- Builder name: K. Hovnavian Homes
Utilities & green energy
- Electric: 200+ Amp Service
- Sewer: Public Sewer
- Water: Public
Green energy
- Energy efficient items: Appliances, HVAC, Construction
Community & HOA
Community
- Security: Smoke Detector(s), Fire Sprinkler System
- Subdivision: Cottonwood
HOA
- Has HOA: Yes
- HOA fee: $68 monthly
- HOA name: COTTONWOOD HOA
Location
- Region: Severn
Financial & listing details
- Price per square foot: $197/sqft
- Tax assessed value: $539,867
- Annual tax amount: $6,014
- Date on market: 6/27/2024
- Listing agreement: Exclusive Right To Sell
- Listing terms: Conventional,Cash,FHA,VA Loan
- Inclusions: Shed, Hot Tub
- Ownership: Fee Simple
Price history
| Date | Event | Price |
|---|---|---|
| 7/17/2024 | Sold | $765,000+2%$197/sqft |
Source:  Bright MLS #MDAA2087768 Report a problem Bright MLS #MDAA2087768 Report a problem | ||
| 7/2/2024 | Pending sale | $750,000$193/sqft |
Source: Bright MLS #MDAA2087768 Report a problem | ||
| 6/27/2024 | Listed for sale | $750,000+50%$193/sqft |
Source: Bright MLS #MDAA2087768 Report a problem | ||
| 2/3/2016 | Sold | $499,990$129/sqft |
Source: Public Record Report a problem | ||
Public tax history
| Year | Property taxes | Tax assessment |
|---|---|---|
| 2025 | $6,664 +12.7% | $563,800 +4.4% |
| 2024 | $5,912 +4.9% | $539,867 +4.6% |
| 2023 | $5,634 +9.6% | $515,933 +4.9% |
| 2022 | $5,141 +1.7% | $492,000 +1.7% |
| 2021 | $5,058 +1.6% | $484,000 +1.7% |
| 2020 | $4,979 +1.6% | $476,000 +1.7% |
| 2019 | $4,900 +3.3% | $468,000 |
| 2018 | $4,746 -0.5% | $468,000 |
| 2017 | $4,770 | $468,000 -0.7% |
| 2016 | -- | $471,300 +1092.2% |
| 2015 | -- | $39,533 +2% |
| 2014 | -- | $38,767 +2% |
| 2013 | -- | $38,000 |
Find assessor info on the county website
Neighborhood: 21144
Nearby homes
- $799,7005 bd4 ba3.3k sqft8202 Cottonwood Ct, Severn, MD 21144Off Market
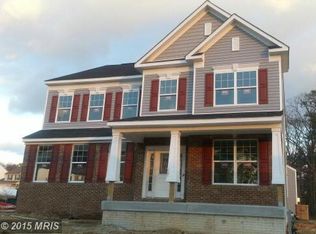
- $725,0005 bd4 ba3.4k sqft8206 Cottonwood Ct, Severn, MD 21144Sold
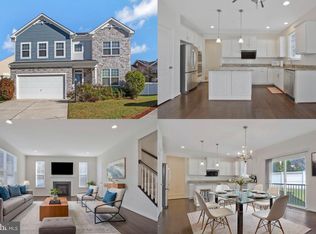
- $754,8004 bd3 ba5k sqft8218 Lee Ave, Severn, MD 21144Off Market
- $647,700-- bd2 ba2.1k sqft1203 Bradley Rd, Severn, MD 21144Off Market
- $815,100-- bd3 ba3.6k sqft8201 Cottonwood Ct, Severn, MD 21144Off Market
- $759,9005 bd4 ba3.4k sqft8203 Cottonwood Ct, Severn, MD 21144Sold
- $781,0005 bd5 ba3.8k sqft8207 Cottonwood Ct, Severn, MD 21144Off Market
- $812,500-- bd3 ba3.5k sqft8216 Lee Ave, Severn, MD 21144Off Market
Nearby schools
GreatSchools rating
- 8/10Ridgeway Elementary SchoolGrades: PK-5Distance: 0.6 mi
- 4/10Old Mill Middle NorthGrades: 6-8Distance: 2.9 mi
- NACenter Of Applied Technology-NorthGrades: 9-12Distance: 1.7 mi
Schools provided by the listing agent
- Elementary: Ridgeway
- Middle: Old Mill Middle South
- High: Old Mill
- District: Anne Arundel County Public Schools
Source: Bright MLS. This data may not be complete. We recommend contacting the local school district to confirm school assignments for this home.
Get a cash offer in 3 minutes
Find out how much your home could sell for in as little as 3 minutes with a no-obligation cash offer.
Estimated market value
$781,300
Get a cash offer in 3 minutes
Find out how much your home could sell for in as little as 3 minutes with a no-obligation cash offer.
Estimated market value
$781,300
- Maryland
- Anne Arundel County
- Severn
- 21144
- 8204 Cottonwood Ct
Nearby cities
Nearby zip codes
Other Severn Topics
