Welcome to a home that truly has it all—a perfect blend of warmth, elegance, and thoughtful design. The moment you walk in, you’re greeted by the rich walnut flooring that flows seamlessly throughout the open-concept main level, setting a warm, inviting tone. The kitchen is a dream for anyone who loves to cook, with its sleek double wall oven and cutting-edge ventilation system that keeps the air fresh as you create memories over meals. Upstairs, you’ll find brand-new, plush carpeting that makes each bedroom feel cozy and comfortable, with spacious closets in every room to keep life organized. The master suite is a true retreat, complete with dual sinks, a luxurious soaking tub, and a walk-in shower—a space where you can unwind and recharge at the end of the day. The fully fenced backyard is an expansive, private haven perfect for gathering with loved ones, playing with kids, or relaxing under the sky. And with a large shed and two-car garage, you’ll have room for everything you need. Back on the main level, the bonus room gives you flexibility—a space that can adapt to whatever life demands, whether it’s a home office, a cozy den, or an elegant dining room. Imagine yourself gathered around the gas fireplace in the living room, soaking up its warmth and ambiance during those chilly nights. Let's not forget the beautifully finished basement with new flooring, plenty of room to entertain your guests with extra space for a workout room, possible bedroom and loads of storage! With five spacious bedrooms and 3.5 baths, this home effortlessly combines style, comfort, and functionality—a beautiful canvas for your family’s next chapter. This home does not disappoint! Accepting Back up Offers
Sold for $725,000
$725,000
8206 Cottonwood Ct, Severn, MD 21144
5beds
3,452sqft
Single Family Residence
Built in 2015
7,036 Square Feet Lot
$745,500 Zestimate®
$210/sqft
$3,954 Estimated rent
Home value
$745,500
$693,000 - $805,000
$3,954/mo
Zestimate® history
Owner options
List your home for rent
$3,954/mo
Rent Zestimate®
Find your next renter with Zillow Rental Manager. Plus, with online applications, you can quickly screen prospective tenants – for free.
$3,954/mo
Rent Zestimate®
Refinance and save
$4,496/mo
Est. payment
Refinancing to a lower rate could help reduce your monthly payments and save thousands over the life of the loan.
$4,496/mo
Est. payment
Explore your selling options
Work with a Zillow partner agent
Leverage their expertise and Zillow's premium Showcase listings to get your home seen by more buyers.
Get startedList with your own agent
Get your home in front of millions of buyers by listing it on Zillow.
Learn how to do itSell it yourself
Take full control of how buyers see your home on Zillow by listing For Sale by Owner (FSBO).
List your homeWhat's special
Gas fireplaceTwo-car garageOpen-concept main levelDual sinksWalk-in showerNew flooringFully fenced backyard
Zillow last checked:
Listing updated:
Listed by:
Sarah Reynolds 571-766-0907,
Keller Williams Chantilly Ventures, LLC,
Listing Team: Reynolds Empowerhome Team
Bought with:
JEANNETTE SECKE, 612755
Samson Properties
Source: Bright MLS,MLS#: MDAA2098618
Facts & features
Interior
Bedrooms & bathrooms
- Bedrooms: 5
- Bathrooms: 4
- Full bathrooms: 3
- 1/2 bathrooms: 1
- Main level bathrooms: 1
Basement
- Area: 1200
Heating
- Forced Air, Natural Gas
Cooling
- Central Air, Electric
Appliances
- Included: Dryer, Washer, Cooktop, Dishwasher, Disposal, Microwave, Refrigerator, Ice Maker, Oven, Electric Water Heater
- Laundry: Has Laundry, Upper Level
Features
- Basement: Finished
- Number of fireplaces: 1
- Fireplace features: Glass Doors, Gas/Propane
Interior area
- Total structure area: 3,552
- Total interior livable area: 3,452 sqft
- Finished area above ground: 2,352
- Finished area below ground: 1,100
Property
Parking
- Total spaces: 2
- Parking features: Garage Faces Front, Attached, Driveway, Off Street
- Attached garage spaces: 2
- Has uncovered spaces: Yes
- Details: Garage Sqft: 400
Accessibility
- Accessibility features: None
Features
- Levels: Three
- Stories: 3
- Patio & porch: Porch
- Exterior features: Sidewalks, Street Lights
- Pool features: None
Lot
- Size: 7,036 Square Feet
Details
- Additional structures: Above Grade, Below Grade
- Parcel number: 020414190237924
- Zoning: R
- Special conditions: Standard
Construction
Type & style
- Home type: SingleFamily
- Architectural style: Colonial
- Property subtype: Single Family Residence
Materials
- Combination, Vinyl Siding, Stone
- Foundation: Other
Condition
- New construction: No
- Year built: 2015
Details
- Builder name: K. Hovnanian
Utilities & green energy
- Sewer: Public Sewer
- Water: Public
Community & HOA
Community
- Subdivision: Cottonwood
HOA
- Has HOA: Yes
- Amenities included: Common Grounds
- Services included: Common Area Maintenance
- HOA fee: $68 monthly
- HOA name: COTTONWOOD HOMEOWNERS ASSOCIATION INC
Location
- Region: Severn
Financial & listing details
- Price per square foot: $210/sqft
- Tax assessed value: $539,167
- Annual tax amount: $6,284
- Date on market: 11/20/2024
- Listing agreement: Exclusive Right To Sell
- Ownership: Fee Simple
Price history
| Date | Event | Price |
|---|---|---|
| 2/6/2025 | Sold | $725,000$210/sqft |
Source:  Bright MLS #MDAA2098618 Report a problem Bright MLS #MDAA2098618 Report a problem | ||
| 1/2/2025 | Contingent | $725,000$210/sqft |
Source: Bright MLS #MDAA2098618 Report a problem | ||
| 12/27/2024 | Price change | $725,000-1.4%$210/sqft |
Source: Bright MLS #MDAA2098618 Report a problem | ||
| 12/16/2024 | Price change | $735,000-2%$213/sqft |
Source: Bright MLS #MDAA2098618 Report a problem | ||
| 11/20/2024 | Listed for sale | $750,000+1.5%$217/sqft |
Source: Bright MLS #MDAA2098618 Report a problem | ||
| 10/14/2024 | Listing removed | $739,000$214/sqft |
Source: Bright MLS #MDAA2095746 Report a problem | ||
| 10/9/2024 | Price change | $739,000-1.3%$214/sqft |
Source: Bright MLS #MDAA2095746 Report a problem | ||
| 9/29/2024 | Listed for sale | $749,000+0%$217/sqft |
Source: Bright MLS #MDAA2095746 Report a problem | ||
| 9/25/2024 | Listing removed | $748,900$217/sqft |
Source: Bright MLS #MDAA2091048 Report a problem | ||
| 9/24/2024 | Price change | $748,9000%$217/sqft |
Source: Bright MLS #MDAA2091048 Report a problem | ||
| 9/20/2024 | Listed for sale | $749,000$217/sqft |
Source: Bright MLS #MDAA2091048 Report a problem | ||
| 8/23/2024 | Contingent | $749,000$217/sqft |
Source: Bright MLS #MDAA2091048 Report a problem | ||
| 8/7/2024 | Listed for sale | $749,000+58%$217/sqft |
Source: Bright MLS #MDAA2091048 Report a problem | ||
| 12/30/2015 | Sold | $474,000$137/sqft |
Source: Public Record Report a problem | ||
Public tax history
| Year | Property taxes | Tax assessment |
|---|---|---|
| 2025 | $6,655 +12.7% | $563,000 +4.4% |
| 2024 | $5,904 +4.9% | $539,167 +4.6% |
| 2023 | $5,627 +9.6% | $515,333 +4.8% |
| 2022 | $5,136 +1.6% | $491,500 +1.6% |
| 2021 | $5,053 +1.6% | $483,567 +1.7% |
| 2020 | $4,975 +1.6% | $475,633 +1.7% |
| 2019 | $4,897 +3.3% | $467,700 |
| 2018 | $4,742 -0.5% | $467,700 |
| 2017 | $4,767 | $467,700 -1.4% |
| 2016 | -- | $474,300 +1099.8% |
| 2015 | -- | $39,533 +2% |
| 2014 | -- | $38,767 +2% |
| 2013 | -- | $38,000 |
Find assessor info on the county website
Neighborhood: 21144
Nearby homes
- $765,0005 bd5 ba3.8k sqft8204 Cottonwood Ct, Severn, MD 21144Sold
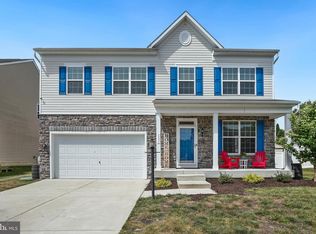
- $783,4005 bd5 ba3.8k sqft8207 Cottonwood Ct, Severn, MD 21144Off Market
- $754,8004 bd3 ba5k sqft8218 Lee Ave, Severn, MD 21144Off Market
- $691,8004 bd4 ba3.3k sqft8205 Cottonwood Ct, Severn, MD 21144Off Market
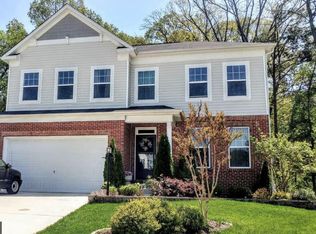
- $759,9005 bd4 ba3.4k sqft8203 Cottonwood Ct, Severn, MD 21144Sold
- $659,100-- bd2 ba2.5k sqft8219 Lee Ave, Severn, MD 21144Off Market
- $799,7005 bd4 ba3.3k sqft8202 Cottonwood Ct, Severn, MD 21144Off Market
- $815,100-- bd3 ba3.6k sqft8201 Cottonwood Ct, Severn, MD 21144Off Market
Nearby schools
GreatSchools rating
- 8/10Ridgeway Elementary SchoolGrades: PK-5Distance: 0.6 mi
- 4/10Old Mill Middle NorthGrades: 6-8Distance: 2.9 mi
- NACenter Of Applied Technology-NorthGrades: 9-12Distance: 1.7 mi
Schools provided by the listing agent
- Elementary: Ridgeway
- Middle: Old Mill M North
- High: Severn Run
- District: Anne Arundel County Public Schools
Source: Bright MLS. This data may not be complete. We recommend contacting the local school district to confirm school assignments for this home.
Get a cash offer in 3 minutes
Find out how much your home could sell for in as little as 3 minutes with a no-obligation cash offer.
Estimated market value
$745,500
Get a cash offer in 3 minutes
Find out how much your home could sell for in as little as 3 minutes with a no-obligation cash offer.
Estimated market value
$745,500
- Maryland
- Anne Arundel County
- Severn
- 21144
- 8206 Cottonwood Ct
Nearby cities
Nearby zip codes
Other Severn Topics
