Rare ranch floor plan, immaculately maintained! Welcome to Lowry, this fabulous open floor plan features soaring ceilings in the great room with gourmet kitchen open to living and dining spaces plus a cozy gas fireplace. One level living at it’s finest in Lowry! Luxurious private primary suite at the rear of the home with 5 piece bath and large walk-in closet. 2 additional bedrooms and full bath off private hallway at front of the home, plus French doors lead to light and bright home office. A half bath is tucked off the great room for guests. Convenient main floor laundry room. Upgraded finishes include extensive wood floors, stainless steel appliances including a gas range, center island with seating, tankless hot water heater, new high efficiency HVAC, and roof. Low maintenance Xeriscaped yard with covered back deck overlooking the neighborhood “mews” or open space, great for neighborhood gatherings and creates open feel to the private yard. Egress windows and rough-in plumbing could be used to create more living space in the lower level. Perfect quiet location in Lowry, one block to the Great Lawn trails, the Montclair rec center, or Crescent Park playground. Easy walk to the Lowry Beer Garden and shops, dining, and services. Close proximity to Anschutz/Children’s Hospitals, Cherry Creek, and downtown, numerous school options as well! This home is move-in ready, showings start Thursday, 10/17/24.
Sold for $939,000
$939,000
8203 E 8th Avenue, Denver, CO 80230
3beds
2,990sqft
Single Family Residence
Built in 2011
5,365 Square Feet Lot
$925,500 Zestimate®
$314/sqft
$3,956 Estimated rent
Home value
$925,500
$879,000 - $981,000
$3,956/mo
Zestimate® history
Owner options
List your home for rent
$3,956/mo
Rent Zestimate®
Find your next renter with Zillow Rental Manager. Plus, with online applications, you can quickly screen prospective tenants – for free.
$3,956/mo
Rent Zestimate®
Refinance and save
$5,461/mo
Est. payment
Refinancing to a lower rate could help reduce your monthly payments and save thousands over the life of the loan.
$5,461/mo
Est. payment
Explore your selling options
Work with a Zillow partner agent
Leverage their expertise and Zillow's premium Showcase listings to get your home seen by more buyers.
Get startedList with your own agent
Get your home in front of millions of buyers by listing it on Zillow.
Learn how to do itSell it yourself
Take full control of how buyers see your home on Zillow by listing For Sale by Owner (FSBO).
List your homeWhat's special
Zillow last checked:
Listing updated:
Listed by:
Ann Torgerson 303-522-5922,
HomeSmart
Bought with:
Janis Carey, 100041093
HomeSmart
Source: REcolorado as distributed by MLS GRID,MLS#: 3922477
Facts & features
Interior
Bedrooms & bathrooms
- Bedrooms: 3
- Bathrooms: 3
- Full bathrooms: 2
- 1/2 bathrooms: 1
- Main level bathrooms: 3
- Main level bedrooms: 3
Primary bedroom
- Description: Spacious, Easily Fits A King Bed Plus Seating Area,Large Walk-In Closet
- Level: Main
Bedroom
- Description: At Front Of Home Off Private Hallway, Spacious
- Level: Main
Bedroom
- Description: Currently Set-Up As A 2nd Office, Large Closet
- Level: Main
Primary bathroom
- Description: Soaking Tub, Dual Sinks, Walk-In Shower, Private Water Closet
- Level: Main
Bathroom
- Description: Private, Tucked Off Great Room
- Level: Main
Bathroom
- Description: Off Privste Hallway With 2 Bedrooms
- Level: Main
Dining room
- Description: Wood Floors, Open To Kitchen And Family Room, Crown Mouldings
- Level: Main
Kitchen
- Description: Gourmet Kitchen With Large Center Island, Pantry, Solid Surface Counters
- Level: Main
Laundry
- Description: At Rear Of Home, Additional Cabinetry, Convenient Organization
- Level: Main
Living room
- Description: Open Soaring Ceilings, Gas Fireplace, Wood Floors
- Level: Main
Office
- Description: French Doors Lead To Private Office At Front Of Home.
- Level: Main
Utility room
- Description: Large Unfinished Space With Egress Windows And Rough-In Plumbing
- Level: Basement
Heating
- Forced Air
Cooling
- Central Air
Appliances
- Included: Disposal, Microwave, Refrigerator, Self Cleaning Oven, Tankless Water Heater
- Laundry: In Unit
Features
- Ceiling Fan(s), Entrance Foyer, Five Piece Bath, High Ceilings, Kitchen Island, Open Floorplan, Pantry, Primary Suite, Radon Mitigation System, Walk-In Closet(s)
- Flooring: Carpet, Tile, Wood
- Basement: Partial
- Number of fireplaces: 1
- Fireplace features: Gas, Great Room
Interior area
- Total structure area: 2,990
- Total interior livable area: 2,990 sqft
- Finished area above ground: 2,077
- Finished area below ground: 0
Property
Parking
- Total spaces: 2
- Parking features: Dry Walled, Storage
- Garage spaces: 2
Features
- Levels: One
- Stories: 1
- Patio & porch: Covered, Deck, Front Porch
- Exterior features: Private Yard
- Fencing: Full
Lot
- Size: 5,365 Square Feet
- Features: Greenbelt, Level
Details
- Parcel number: 604339017
- Zoning: R-2-A
- Special conditions: Standard
Construction
Type & style
- Home type: SingleFamily
- Architectural style: Contemporary
- Property subtype: Single Family Residence
Materials
- Frame, Stone, Stucco
- Foundation: Slab
- Roof: Composition
Condition
- Year built: 2011
Utilities & green energy
- Sewer: Public Sewer
Community & HOA
Community
- Security: Security System, Video Doorbell
- Subdivision: Lowry
HOA
- Has HOA: Yes
- Amenities included: Park, Playground
- Services included: Maintenance Grounds, Road Maintenance
- HOA fee: $90 quarterly
- HOA name: Lowry Community Master Association
- HOA phone: 303-420-4433
- Second HOA fee: $138 monthly
- Second HOA name: Park Lane
- Second HOA phone: 720-428-2797
Location
- Region: Denver
Financial & listing details
- Price per square foot: $314/sqft
- Tax assessed value: $871,400
- Annual tax amount: $4,239
- Date on market: 10/16/2024
- Listing terms: Cash,Conventional,FHA,VA Loan
- Exclusions: Seller's Personal Property, Staging Items, And Washer And Dryer
- Ownership: Individual
Price history
| Date | Event | Price |
|---|---|---|
| 11/15/2024 | Sold | $939,000$314/sqft |
Source:  REcolorado as distributed by MLS GRID #3922477 Report a problem REcolorado as distributed by MLS GRID #3922477 Report a problem | ||
| 10/21/2024 | Contingent | $939,000$314/sqft |
Source:  HomeSmart #3922477 Report a problem HomeSmart #3922477 Report a problem | ||
| 10/21/2024 | Pending sale | $939,000$314/sqft |
Source: REcolorado as distributed by MLS GRID #3922477 Report a problem | ||
| 10/16/2024 | Listed for sale | $939,000+47.9%$314/sqft |
Source: REcolorado as distributed by MLS GRID #3922477 Report a problem | ||
| 9/13/2016 | Sold | $635,000$212/sqft |
Source: Public Record Report a problem | ||
Public tax history
| Year | Property taxes | Tax assessment |
|---|---|---|
| 2024 | $4,239 +8% | $54,700 -5.6% |
| 2023 | $3,925 +3.6% | $57,930 +17.4% |
| 2022 | $3,790 -3.2% | $49,360 -2.8% |
| 2021 | $3,917 +2.9% | $50,790 -3.8% |
| 2020 | $3,807 +15.7% | $52,788 -0.7% |
| 2019 | $3,290 | $53,158 +25% |
| 2018 | $3,290 +0.3% | $42,530 |
| 2017 | $3,281 -1.3% | $42,530 0% |
| 2016 | $3,324 +6.6% | $42,540 |
| 2015 | $3,119 0% | $42,540 +13.3% |
| 2014 | $3,120 +123.8% | $37,550 +4.2% |
| 2012 | $1,394 | $36,020 |
Find assessor info on the county website
Neighborhood: Lowry Field
Nearby homes
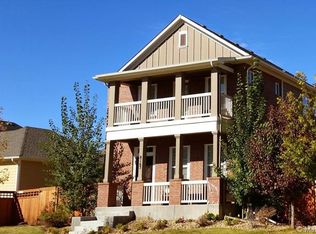
- $1,032,6004 bd4 ba2.6k sqft8193 E 8th Ave, Denver, CO 80230Off Market
- $993,3004 bd4 ba3k sqft8243 E 8th Ave, Denver, CO 80230Off Market
- $1,096,3004 bd5 ba3.6k sqft8163 E 8th Ave, Denver, CO 80230Off Market
- $355,0002 bd2 ba1k sqft8200 E 8th Ave APT 7103, Denver, CO 80230Pending
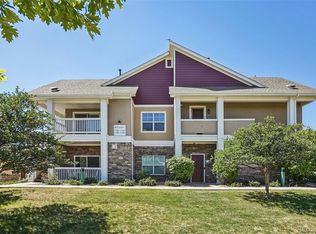
- $335,0002 bd2 ba995 sqft8200 E 8th Ave APT 8101, Denver, CO 80230Sold
- $400,0002 bd2 ba1k sqft8200 E 8th Ave APT 5101, Denver, CO 80230Sold
- $1001.568 Acres851 N Uinta Way, Denver, CO 80230Off Market
- $953,7004 bd3 ba2.6k sqft862 Ulster Way, Denver, CO 80230Off Market
Nearby schools
GreatSchools rating
- 4/10Lowry Elementary SchoolGrades: PK-5Distance: 1.1 mi
- 3/10Hill Campus Of Arts And SciencesGrades: 6-8Distance: 2.3 mi
- 5/10George Washington High SchoolGrades: 9-12Distance: 2 mi
Schools provided by the listing agent
- Elementary: Lowry
- Middle: Hill
- High: George Washington
- District: Denver 1
Source: REcolorado as distributed by MLS GRID. This data may not be complete. We recommend contacting the local school district to confirm school assignments for this home.
Get a cash offer in 3 minutes
Find out how much your home could sell for in as little as 3 minutes with a no-obligation cash offer.
Estimated market value
$925,500
Get a cash offer in 3 minutes
Find out how much your home could sell for in as little as 3 minutes with a no-obligation cash offer.
Estimated market value
$925,500
- Colorado
- Denver County
- Denver
- 80230
- Lowry Field
- 8203 E 8th Avenue
Nearby cities
Nearby neighborhoods
Nearby zip codes
Other Denver Topics
