A Lot to Love.
There’s an ease to life at The Calabar. Set on a wide, slow street tucked into Playa del Rey, life feels removed from the rush of LA while keeping everything you love about the city close. Mornings start with sunlight pouring in and coffee on the patio, city and marina views stretch out in the distance, and when the beach is calling, a nearby trail leads you toward the sand. Coffee shops, neighborhood restaurants, and everyday favorites are close enough to become part of your routine.
Inside, the home is bright, airy, and refreshingly different. The main living spaces sit upstairs where the light and views pour in, creating a relaxed place to cook, gather, and unwind. An oversized ensuite bedroom and separate office share this level, while downstairs, three remodeled ensuite bedrooms create their own private retreats. With four ensuite bedrooms, large closets, and thoughtful separation between spaces, privacy is one of the things this home does exceptionally well.
The home’s slightly retro LA architecture gives it a friendly, distinctive presence from the street, while the large rear patio offers another spot to dine, relax, or enjoy the Playa sunshine. A freshly finished garage keeps cars and gear neatly out of sight, and an oversized under-home storage room adds an impressive amount of extra space for everything else.
And there’s still more… the home offers exciting potential for a private ADU, opening the door to multigenerational living, long-term guests, or additional income while maintaining separation and privacy from the main home.
From here, LMU, LAX, Marina del Rey, Playa Vista, dining, coffee, and the beach are all within easy reach. It’s not your typical Playa home, and that may be exactly why you’ll love it. Welcome Home
For sale
Listed by: Bayside • Stephanie Denton • Contact: 310-683-8227
$1,795,000
8204 Calabar Ave, Playa Del Rey, CA 90293
4beds
1,994sqft
Single Family Residence
Built in 1969
5,498 Square Feet Lot
$1,762,800 Zestimate®
$900/sqft
$-- HOA
What's special
- 22 hours
- 277
- 26
Zillow last checked:
Listing updated:
Listed by:
Stephanie Denton DRE #01956051 310-683-8227,
Bayside,
Kristofer Denton DRE #01956052 310-683-8253,
Bayside
Source: CRMLS,MLS#: SB26209277 Originating MLS: California Regional MLS
Originating MLS: California Regional MLSFacts & features
Interior
Bedrooms & bathrooms
- Bedrooms: 4
- Bathrooms: 4
- Full bathrooms: 4
- Main level bathrooms: 3
- Main level bedrooms: 3
Rooms
- Room types: Bedroom, Kitchen, Living Room, Primary Bathroom, Primary Bedroom, Office, Other, Dining Room
Primary bedroom
- Features: Main Level Primary
Primary bedroom
- Features: Multiple Primary Suites
Primary bedroom
- Features: Primary Suite
Bedroom
- Features: Bedroom on Main Level
Bathroom
- Features: Bathroom Exhaust Fan, Bathtub, Dual Sinks, Full Bath on Main Level, Multiple Shower Heads, Quartz Counters, Remodeled, Separate Shower, Tub Shower, Upgraded
Kitchen
- Features: Granite Counters
Other
- Features: Walk-In Closet(s)
Heating
- Central
Cooling
- None
Appliances
- Included: Dishwasher, Freezer, Disposal, Gas Oven, Gas Range, Microwave, Refrigerator, Dryer, Washer
- Laundry: Washer Hookup, Gas Dryer Hookup, In Garage
Features
- Balcony, Separate/Formal Dining Room, Granite Counters, Living Room Deck Attached, Open Floorplan, Quartz Counters, Recessed Lighting, Storage, Bedroom on Main Level, Main Level Primary, Multiple Primary Suites, Primary Suite, Walk-In Closet(s)
- Flooring: Carpet, Vinyl, Wood
- Has fireplace: Yes
- Fireplace features: Gas, Living Room
- Common walls with other units/homes: No Common Walls
Interior area
- Total interior livable area: 1,994 sqft
Property
Parking
- Total spaces: 2
- Parking features: Direct Access, Door-Single, Garage, Side By Side
- Attached garage spaces: 2
Features
- Levels: Two
- Stories: 2
- Entry location: 1
- Patio & porch: Rear Porch, Deck, Patio
- Pool features: None
- Spa features: None
- Has view: Yes
- View description: Bluff, City Lights, Hills, Marina, Mountain(s), Neighborhood, Trees/Woods, Water
- Has water view: Yes
- Water view: Marina,Water
Lot
- Size: 5,498 Square Feet
- Features: 0-1 Unit/Acre, Back Yard, Sloped Down, Landscaped, Yard
Details
- Parcel number: 4115014006
- Special conditions: Standard
Construction
Type & style
- Home type: SingleFamily
- Property subtype: Single Family Residence
Condition
- Updated/Remodeled
- New construction: No
- Year built: 1969
Utilities & green energy
- Electric: Standard
- Sewer: Public Sewer
- Water: Public
- Utilities for property: Electricity Connected, Natural Gas Connected, Sewer Connected, Water Connected
Community & HOA
Community
- Features: Curbs, Street Lights, Sidewalks
- Security: Carbon Monoxide Detector(s), Fire Detection System, Smoke Detector(s)
Location
- Region: Playa Del Rey
Financial & listing details
- Price per square foot: $900/sqft
- Tax assessed value: $1,706,739
- Date on market: 9/25/2026
- Listing terms: Cash,Conventional,Contract
- Exclusions: Staging Furniture
Estimated market value
$1,762,800
$1.67M - $1.85M
$6,284/mo
Price history
| Date | Event | Price |
|---|---|---|
| 9/25/2026 | Listed for sale | $1,795,000+2.6%$900/sqft |
Source:  CRMLS #SB26209277 Report a problem CRMLS #SB26209277 Report a problem | ||
| 6/18/2025 | Listing removed | $1,750,000$878/sqft |
Source:  Douglas Elliman #25515897 Report a problem Douglas Elliman #25515897 Report a problem | ||
| 6/13/2025 | Listing removed | $7,900$4/sqft |
Source:  CLAW #25541413 Report a problem CLAW #25541413 Report a problem | ||
| 5/30/2025 | Price change | $1,750,000-5.4%$878/sqft |
Source:  CLAW #25515897 Report a problem CLAW #25515897 Report a problem | ||
| 5/22/2025 | Listed for rent | $7,900$4/sqft |
Source: CLAW #25541413 Report a problem | ||
| 4/11/2025 | Price change | $1,850,000-5.1%$928/sqft |
Source: CLAW #25515897 Report a problem | ||
| 3/27/2025 | Listed for sale | $1,950,000+30%$978/sqft |
Source: CLAW #25515897 Report a problem | ||
| 7/19/2018 | Sold | $1,500,000$752/sqft |
Source: Public Record Report a problem | ||
Public tax history
| Year | Property taxes | Tax assessment |
|---|---|---|
| 2026 | -- | $1,706,739 +2% |
| 2025 | $20,200 +1.1% | $1,673,274 +2% |
| 2024 | $19,983 +2% | $1,640,466 +2% |
| 2023 | $19,596 +4.9% | $1,608,301 +2% |
| 2022 | $18,682 +1.2% | $1,576,766 +2% |
| 2021 | $18,454 -1% | $1,545,850 +1% |
| 2020 | $18,646 | $1,530,000 +2% |
| 2019 | $18,646 +147.2% | $1,500,000 +143.1% |
| 2018 | $7,542 | $617,071 +2% |
| 2017 | $7,542 +2.2% | $604,973 +2% |
| 2016 | $7,379 +2.5% | $593,112 +1.5% |
| 2015 | $7,201 +1.1% | $584,204 +2% |
| 2014 | $7,123 | $572,762 +2.5% |
| 2012 | -- | $558,995 +2% |
| 2011 | -- | $548,035 +0.8% |
| 2010 | -- | $543,940 -0.2% |
| 2009 | -- | $545,234 +2% |
| 2008 | -- | $534,544 +2% |
| 2007 | -- | $524,064 +2% |
| 2006 | -- | $513,789 |
| 2005 | -- | $513,789 +4% |
| 2004 | -- | $493,840 +1.9% |
| 2003 | -- | $484,790 +2% |
| 2002 | -- | $475,285 +4% |
| 2000 | -- | $456,831 |
Find assessor info on the county website
Monthly payment
Est. payment
Payment breakdown
Explore the cost of this home by adjusting the details. Changes won't be saved.Climate risks
Neighborhood: Playa Del Rey
- $2,202,9004 bd5 ba2.9k sqft8208 Calabar Ave, Playa Del Rey, CA 90293Off Market
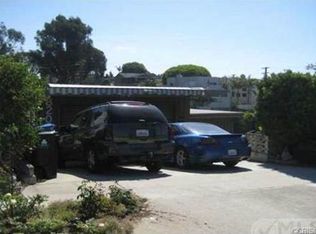
- $1,816,8006 bd3 ba2.4k sqft8200 Calabar Ave, Playa Del Rey, CA 90293Off Market
- $2,763,1004 bd4 ba3.8k sqft8214 Calabar Ave, Playa Del Rey, CA 90293Off Market
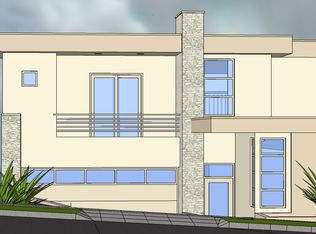
- $2,649,0005 bd4 ba3.3k sqft8140 Calabar Ave, Playa Del Rey, CA 90293For Sale

Similar homes
- $1,699,0004 bd3 ba2.2k sqft6514 S Copperwood Ave, Inglewood, CA 90302For Sale
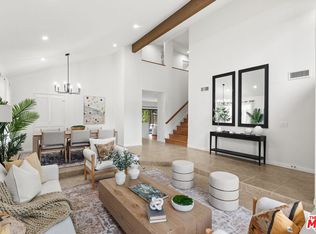 MLS ID #26989033, Alicia Rivett DRE # 01997362, The Agency. CLAW
 - $1,699,0004 bd4 ba2.6k sqft4744 Camellia Ave, Valley Village, CA 91602For Sale
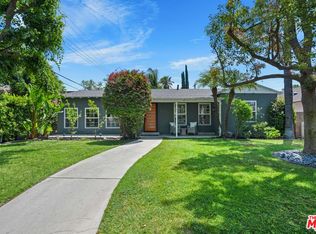 MLS ID #26991279, Michael J. Okun DRE # 01430979, Sotheby's International Realty. CLAW
 - $1,795,0003 bd3 ba1.8k sqft16141 Dickens St, Encino, CA 91436For Sale
 MLS ID #26988049, Diana Kassabian DRE # 01955797, Berkshire Hathaway HomeServices California Properties. CLAW
 - $1,695,0004 bd3 ba2.1k sqft4627 Willens Ave, Woodland Hills, CA 91364For Sale
 MLS ID #226004432, David Samuels, Keller Williams Westlake Village. CSMAOR
