Skip main navigation
Off market
Street View
  • $3,789,500

    8204 Seminole St, Philadelphia, PA 19118

    7beds
    6baths
    8,472sqft
    SingleFamily
    Built in 1892
    1.3 Acres Lot
    $3,789,500 Zestimate®
    $447/sqft
    $6,917 Estimated rent

    Home value

    $3,789,500

    $3.37M - $4.32M

    $6,917/mo

    Zestimate® history
    Loading
    Loading...

    Owner options

    List your home for rent

    $6,917/mo

    Rent Zestimate®

    Find your next renter with Zillow Rental Manager. Plus, with online applications, you can quickly screen prospective tenants – for free.

    Learn more

    $6,917/mo

    Rent Zestimate®

    Refinance and save

    $22,983/mo

    Est. payment

    Refinancing to a lower rate could help reduce your monthly payments and save thousands over the life of the loan.

    See today's rates

    $22,983/mo

    Est. payment

    Explore your selling options

    Work with a Zillow partner agent

    Leverage their expertise and Zillow's premium Showcase listings to get your home seen by more buyers.

    Get started

    List with your own agent

    Get your home in front of millions of buyers by listing it on Zillow.

    Learn how to do it

    Sell it yourself

    Take full control of how buyers see your home on Zillow by listing For Sale by Owner (FSBO).

    List your home

    What's special

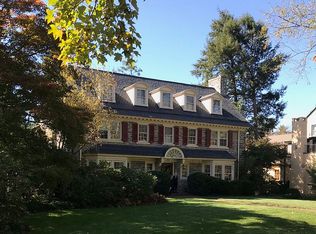
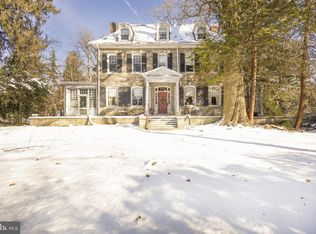
    This exceptional residence sits on one of Chestnut Hill's most coveted streets. 8204 Seminole is an architectural gem, designed by the prestigious architecture firm of Hazzlehurst & Huckle at the turn of the century. Sweeping lawns, beautiful mature trees, a separate carriage house and a three car garage make this an exceptional property. Over the past ten years, this prominent residence has experienced renovations and meticulous restorations to amplify its original character and beauty. Old world elegance and craftsmanship include 10 foot plus ceilings on the first and second floors, elaborate millwork, beautiful original doors and windows with energy efficiency updates, wood burning and gas fireplaces and timeless fixtures throughout. This home seamlessly blends a grand entrance hall and formal dining and living rooms with a more casual kitchen and family room space designed for modern living. The adjoining living rooms have French doors that access a covered porch and steps to a bluestone patio, perfect for enjoying a summer evening. The new kitchen features coffered ceilings, custom cabinetry and quartzite countertops highlighting a Lacanche Sully 1800 range which is a combination of gas, French cooktop and induction as well as gas and electric ovens. It truly is a chef's dream! The new 1,000 square foot master suite includes a master bedroom, dressing room, luxurious bath and wet bar. The master bedroom has a corner gas fireplace and access to both the bathroom and dressing room. The dressing room features ample custom cabinetry for his and her closets as well as a cozy sitting area. The master bath has a large soaking tub and his and her vanities. Three of the remaining six bedrooms are en suite. All bathrooms and powder rooms have been renovated. The house has central air, a new smart home security system and updated electrical wiring throughout. The brand new Vermont slate roofs on both the main house and the carriage house are of upgraded thickness to one half of an inch and includes new copper chimney caps, copper flashings, pure bronze snow guards, heavy duty copper half rounds and copper gutter guards. The decorative collection boxes on the top two corners of the front of the house have been restored and attached to the new copper downspouts. The front portico deck and railing were restored to their original 1892 design using historical archives obtained from the Chestnut Hill Conservancy. Adjacent to the working garden is an impeccably maintained two story carriage house that boasts two bedrooms, one and a half baths, full kitchen, family room and private yard. Enjoy all that Chestnut Hill has to offer in this centrally located home. Walk to all the highlights and conveniences of the neighborhood including shops and restaurants, schools, local train lines to Center City and the many trails of Fairmount Park. 2022-10-13

    This property is off market, which means it's not currently listed for sale or rent on Zillow. This may be different from what's available on other websites or public sources.
    Facts & features

    Interior

    Bedrooms & bathrooms
    • Bedrooms: 7
    • Bathrooms: 6
    Heating
    • Other, Oil
    Cooling
    • Central
    Features
    • Basement: Unfinished
    • Has fireplace: Yes
    Interior area
    • Total interior livable area: 8,472 sqft

    Property

    Parking
    • Total spaces: 3
    • Parking features: Garage - Detached
    Features
    • Exterior features: Brick
    • Has view: Yes
    • View description: Territorial
    Lot
    • Size: 1.30 Acres
    Details
    • Parcel number: 092294300

    Construction

    Type & style
    • Home type: SingleFamily
    Condition
    • Year built: 1892

    Community & neighborhood

    Location
    • Region: Philadelphia

    Price history

    DateEventPrice
    10/11/2022Sold$3,050,000-12.9%$360/sqft
    Source: Bright MLS #PAPH2011316 Report a problem
    7/13/2022Pending sale$3,500,000$413/sqft
    Source: Bright MLS #PAPH2011316 Report a problem
    6/6/2022Listed for sale$3,500,000$413/sqft
    Source: Bright MLS #PAPH2011316 Report a problem
    2/12/2022Pending sale$3,500,000$413/sqft
    Source: Bright MLS #PAPH2011316 Report a problem
    1/19/2022Price change$3,500,000-10.1%$413/sqft
    Source: Bright MLS #PAPH2011316 Report a problem
    7/30/2021Listed for sale$3,895,000+211.6%$460/sqft
    Source: Bright MLS #PAPH2011316 Report a problem
    8/18/2011Sold$1,250,000-10.7%$148/sqft
    Source: Public Record Report a problem
    6/7/2011Price change$1,399,000-6.4%$165/sqft
    Source: Prudential Fox and Roach #5856430 Report a problem
    3/26/2011Listed for sale$1,495,000-13.3%$176/sqft
    Source: Prudential Fox and Roach #5856430 Report a problem
    8/11/2004Sold$1,725,000$204/sqft
    Source: Public Record Report a problem

    Public tax history

    YearProperty taxesTax assessment
    2025$42,693 +31.8%$3,049,900 +31.8%
    2024$32,394 $2,314,200
    2023$32,394 +36.6%$2,314,200
    2022$23,708 --
    2021$23,708 -4.2%--
    2018$24,743 +2.3%--
    2017$24,183 -78%--
    2016$109,924 +617.2%--
    2015$15,328 --
    2014$15,328 +4.5%$1,125,000 +392.4%
    2012$14,673 $228,480
    2011-- $228,480
    2010-- $228,480
    2009-- $228,480
    2008-- $228,480
    2007-- $228,480
    2006-- $228,480
    2005-- $228,480
    2004-- $228,480 +5%
    2003-- $217,600 +9.7%
    2002-- $198,272 +14%
    2000-- $173,888 +22.7%
    1999-- $141,664

    Find assessor info on the county website

    Neighborhood: Chestnut Hill

    Nearby schools

    GreatSchools rating
    Schools provided by the listing agent
    • District: Philadelphia

    Source: The MLS. This data may not be complete. We recommend contacting the local school district to confirm school assignments for this home.

    Get a cash offer in 3 minutes
    Find out how much your home could sell for in as little as 3 minutes with a no-obligation cash offer.
    Estimated market value
    $3,789,500
    Get a cash offer in 3 minutes
    Find out how much your home could sell for in as little as 3 minutes with a no-obligation cash offer.
    Estimated market value
    $3,789,500