Welcome to Regal Valley, an exclusive new 10-lot community offering quality craftsmanship and modern living. Built by RLM Building & Remodel, this stunning two-story home features 2,326 square feet of thoughtfully designed living space with 4 bedrooms, 2.5 bathrooms, and an open-concept floor plan ideal for everyday living and entertaining. Premium finishes include quartz countertops, GE stainless steel appliances, luxury vinyl plank flooring, designer lighting, and upscale hardware. Enjoy the covered rear porch overlooking a spacious backyard with mature trees. Conveniently located near shopping, dining, and schools, Regal Valley offers the perfect blend of comfort, style, and convenience.
Under contract
Price cut: $5.5K (8/15)
$369,500
8205 Roseborough Rd, Louisville, KY 40228
4beds
2,326sqft
Single Family Residence
Built in 2026
9,147 Square Feet Lot
$-- Zestimate®
$159/sqft
$-- HOA
What's special
Upscale hardwareGe stainless steel appliancesStunning two-story homeCovered rear porchDesigner lightingQuartz countertopsLuxury vinyl plank flooring
- 55 days
- 49
- 3
Zillow last checked:
Listing updated:
Listed by:
Katie Renfro,
eXp Commercial
Source: Metro Search Inc. LLC DBA Apex MLS,MLS#: 1725569
Facts & features
Interior
Bedrooms & bathrooms
- Bedrooms: 4
- Bathrooms: 3
- Full bathrooms: 2
- 1/2 bathrooms: 1
Primary bedroom
- Level: Second
Bedroom
- Level: Second
Bedroom
- Level: Second
Bedroom
- Level: Second
Primary bathroom
- Level: Second
Half bathroom
- Level: First
Den
- Level: First
Dining area
- Level: First
Kitchen
- Level: First
Laundry
- Level: Second
Living room
- Level: First
Heating
- Electric, Natural Gas
Cooling
- Central Air
Features
- Basement: None
- Number of fireplaces: 1
Interior area
- Total structure area: 2,326
- Total interior livable area: 2,326 sqft
- Finished area above ground: 2,326
- Finished area below ground: 0
Property
Parking
- Total spaces: 2
- Parking features: Attached, Entry Front
- Attached garage spaces: 2
Features
- Stories: 2
- Patio & porch: Patio
- Fencing: None
Lot
- Size: 9,147 Square Feet
- Features: Cleared
Details
- Parcel number: 23413900070000
Construction
Type & style
- Home type: SingleFamily
- Architectural style: Traditional
- Property subtype: Single Family Residence
Materials
- Aluminum Siding
- Foundation: Slab
- Roof: Shingle
Condition
- Year built: 2026
Utilities & green energy
- Sewer: Public Sewer
- Water: Public
- Utilities for property: Electricity Connected, Natural Gas Connected
Community & HOA
Community
- Subdivision: None
HOA
- Has HOA: No
Location
- Region: Louisville
Financial & listing details
- Price per square foot: $159/sqft
- Tax assessed value: $30,000
- Annual tax amount: $336
- Date on market: 8/6/2026
- Electric utility on property: Yes
Estimated market value
Not available
Estimated sales range
Not available
$2,551/mo
Price history
| Date | Event | Price |
|---|---|---|
| 8/29/2026 | Contingent | $369,500$159/sqft |
Source:  Metro Search Inc. LLC DBA Apex MLS #1725569 Report a problem Metro Search Inc. LLC DBA Apex MLS #1725569 Report a problem | ||
| 8/15/2026 | Price change | $369,500-1.5%$159/sqft |
Source: Metro Search Inc. LLC DBA Apex MLS #1725569 Report a problem | ||
| 8/6/2026 | Listed for sale | $375,000$161/sqft |
Source: Metro Search Inc. LLC DBA Apex MLS #1725569 Report a problem | ||
Public tax history
| Year | Property taxes | Tax assessment |
|---|---|---|
| 2025 | $336 | $30,000 |
Find assessor info on the county website
Monthly payment
Est. payment
Payment breakdown
Explore the cost of this home by adjusting the details. Changes won't be saved.Climate risks
Neighborhood: Highview


Similar homes
- $399,0004 bd3 ba1.9k sqft8210 Roseborough Rd, Louisville, KY 40228For Sale

 MLS ID #1727542, Katie Renfro, eXp Commercial . Metro Search Inc. LLC DBA Apex MLS
 - $345,0003 bd3 ba2.1k sqft6522 Oak Village Dr, Louisville, KY 40228For Sale
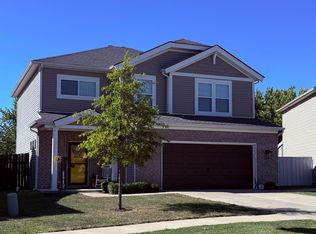 MLS ID #1730342, Ed Williamson, simpler.realestate. Metro Search Inc. LLC DBA Apex MLS
 - $375,0004 bd3 ba2.6k sqft8201 Damascus Rd, Louisville, KY 40228For Sale
 MLS ID #1728801, Rhonda Speaker, Semonin Realtors. Metro Search Inc. LLC DBA Apex MLS
 - $350,0003 bd2 ba2k sqft7804 E Manslick Rd, Louisville, KY 40228For Sale
 MLS ID #1729684, Darrell Spencer, simpler.realestate. Metro Search Inc. LLC DBA Apex MLS
 - $335,0003 bd2 ba1.4k sqft6530 Oak Village Dr, Louisville, KY 40228For SaleMLS ID #1730558, Shamus Greene, Real Estate Go To. Metro Search Inc. LLC DBA Apex MLS
- $364,5003 bd2 ba1.6k sqft8207 Roseborough Rd, Louisville, KY 40228For SaleMLS ID #1725575, Katie Renfro, eXp Commercial . Metro Search Inc. LLC DBA Apex MLS
- $335,0004 bd3 ba2k sqft7113 Alma June Way, Louisville, KY 40228For SaleMLS ID #1726316, Mary Jarrett, EnVesta. Metro Search Inc. LLC DBA Apex MLS
- $399,9004 bd3 ba2.4k sqft6514 Bridleview Cir, Louisville, KY 40228For SaleMLS ID #1729756, Frankie Brown, Red 1 Realty LLC. Metro Search Inc. LLC DBA Apex MLS
- $350,0003 bd3 ba2.4k sqft7106 Peppermill Ln, Spring Mill, KY 40228For SaleMLS ID #1728149, Brian Gibson, B&B Gibson Realty. Metro Search Inc. LLC DBA Apex MLS
- $335,0003 bd3 ba1.8k sqft6714 Old Briscoe Ln, Louisville, KY 40228For SaleMLS ID #1727759, Heather Spencer, Keller Williams Collective. Metro Search Inc. LLC DBA Apex MLS
- $299,9004 bd2 ba2k sqft8206 Vaughn Mill Rd, Louisville, KY 40228For SaleMLS ID #1727345, Dominique Murray, Totally About Houses. Metro Search Inc. LLC DBA Apex MLS
- $395,5004 bd3 ba2.7k sqft10405 Cedar Meadows Ct, Louisville, KY 40229For SaleMLS ID #1730400, Brad Long, 85W Real Estate. Metro Search Inc. LLC DBA Apex MLS
- $359,0004 bd3 ba3k sqft6800 Brook Terrace Dr, Louisville, KY 40228For SaleMLS ID #1718361, Pat Logan, simpler.realestate. Metro Search Inc. LLC DBA Apex MLS
- $349,9004 bd3 ba2k sqft7906 Bridlewood Pl, Louisville, KY 40228For SaleMLS ID #1728084, Senahid Bektas, Key Point Realty. Metro Search Inc. LLC DBA Apex MLS
- $319,9004 bd2 ba2.4k sqft6017 Bay Pine Dr, Louisville, KY 40219For SaleMLS ID #1730404, Amy Wagner, Nest Realty. Metro Search Inc. LLC DBA Apex MLS
- $425,0003 bd3 ba1.6k sqft8212 Roseborough Rd, Louisville, KY 40228For SaleMLS ID #1725577, Katie Renfro, eXp Commercial . Metro Search Inc. LLC DBA Apex MLS
- $325,0003 bd2 ba2.3k sqft7807 Appleview Ln, Louisville, KY 40228For SaleMLS ID #1726959, Brad Long, 85W Real Estate. Metro Search Inc. LLC DBA Apex MLS
- $335,5004 bd3 ba2.2k sqft10508 Evanwood Dr, Louisville, KY 40228For SaleMLS ID #1720755, Jennifer E Nhlekisana, Forman, Jones & Associates REALTORS. Metro Search Inc. LLC DBA Apex MLS
