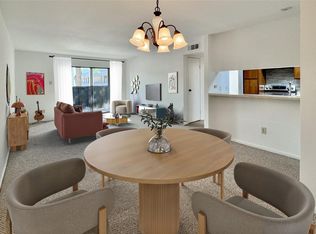
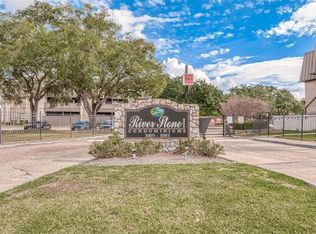
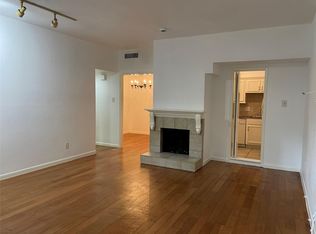
Gorgeous golf course view on the ground level condo! This newly remodeled 1 bedroom 1 bath condo seamlessly combines modern elegance with everyday comfort. The open floor plan effortlessly connects the living area to the kitchen and dining areas with new countertops and cabinets. Fresh paint, new laminated flooring with no carpet. The cozy atmosphere is enhanced by a fireplace and plenty of natural light. The spacious living room leads directly to the covered patio overlooking golf course and pond. Refrigerator, washer & dryer included. Community pools, assigned covered carport parking with courtesy patrol. Convenient location to dining/shopping, easy access to IH-69 (US-59)/Westpark Toll/Beltway 8. Schedule your showing today!
Copyright notice - Data provided by HAR.com 2022 - All information provided should be independently verified.
Condo for rent
$1,300/moFees may apply
8205 Sands Point Dr, # 141, Houston, TX 77036
1beds
735sqft
Price may not include required fees and charges. Learn more|
Condo
Available now
No pets
Air conditioner, electric
Electric dryer hookup laundry
1 Carport space parking
Electric
What's special
Modern eleganceOpen floor planFresh paintNew laminated flooringPlenty of natural lightNewly remodeledNew countertops and cabinets
- 13 days |
- -- |
- -- |
Zillow last checked:
Listing updated:
Travel times

Let’s turn your rent into credit progress
Build credit history with every on-time payment and get credit for the payment you’re already making.
Facts & features
Interior
Bedrooms & bathrooms
- Bedrooms: 1
- Bathrooms: 1
- Full bathrooms: 1
Rooms
- Room types: 1 Living Area, Kitchen/Dining Combo, Living Area - 1 St Floor, Utility Room
Heating
- Electric
Cooling
- Air Conditioner, Electric
Appliances
- Included: Dishwasher, Dryer, Electric Oven, Electric Range, Garbage Disposal, Microwave Oven, Range, Refrigerator, Stove, Washer
- Laundry: Electric Dryer Hookup, In Unit, Washer Hookup
Features
- Balcony, Ceiling Fan(s), Primary Bed - 1st Floor, Walk-In Closet(s)
- Flooring: Laminate
- Has fireplace: Yes
Interior area
- Total interior livable area: 735 sqft
Property
Parking
- Total spaces: 1
- Parking features: Assigned, Carport
- Has carport: Yes
- Details: Contact manager
Features
- Stories: 1
- Patio & porch: Patio
- Exterior features: Balcony, Primary Bed - 1 St Floor
- Pool features: Pool
- Has view: Yes
- View description: South, Water View
Lot
- Features: Near Golf Course
Details
- Parcel number: 1150320180005
Construction
Type & style
- Home type: Condo
- Architectural style: Traditional
- Property subtype: Condo
Condition
- Year built: 1982
Building
Management
- Pets allowed: No
Community & HOA
Community
- Features: Golf, Pool
Location
- Region: Houston
Financial & listing details
- Lease term: Long Term,12 Months
Nearby apartments for rent


Price history
| Date | Event | Price |
|---|---|---|
| 9/11/2026 | Listed for rent | $1,300+4%$2/sqft |
Source:  HAR #37200260 Report a problem HAR #37200260 Report a problem | ||
| 10/19/2025 | Listing removed | $120,000+1.7%$163/sqft |
Source:  HAR #68310242 Report a problem HAR #68310242 Report a problem | ||
| 8/30/2025 | Price change | $1,250-3.8%$2/sqft |
Source: HAR #5865073 Report a problem | ||
| 8/8/2025 | Listed for rent | $1,300+18.7%$2/sqft |
Source: HAR #5865073 Report a problem | ||
| 6/21/2023 | Listing removed | -- |
Source: HAR #40376208 Report a problem | ||
| 3/23/2023 | Listed for sale | $118,000+123.1%$161/sqft |
Source: HAR #36954606 Report a problem | ||
| 3/3/2023 | Price change | $1,095-4.8%$1/sqft |
Source: HAR #40376208 Report a problem | ||
| 2/1/2023 | Listed for rent | $1,150$2/sqft |
Source: HAR #40376208 Report a problem | ||
| 8/21/2014 | Listing removed | $52,900$72/sqft |
Source: RE/MAX Top Realty #93914749 Report a problem | ||
| 8/13/2014 | Pending sale | $52,900$72/sqft |
Source: RE/MAX Top Realty #93914749 Report a problem | ||
| 8/2/2014 | Listed for sale | $52,900+76.9%$72/sqft |
Source: RE/MAX Top Realty #93914749 Report a problem | ||
| 1/1/2011 | Listing removed | $29,900$41/sqft |
Source: RE/MAX Top Realty #87189694 Report a problem | ||
| 11/20/2010 | Listed for sale | $29,900$41/sqft |
Source: RE/MAX Top Realty #87189694 Report a problem | ||
Neighborhood: Sharpstown
Nearby schools
GreatSchools rating
- 5/10Pat Neff ElementaryGrades: 2-5Distance: 1 mi
- 4/10Sugar Grove AcademyGrades: 6-8Distance: 2.1 mi
- 3/10Sharpstown High SchoolGrades: 9-12Distance: 2.1 mi