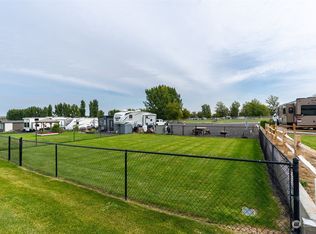
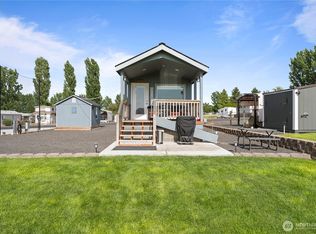
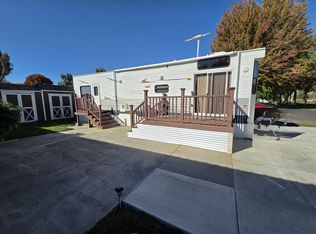
Enjoy resort-style living from this 5,500 SF course-side lot within the gated portion of The Legacy Resort at Frenchman Hills. Included is a 2021 Keystone Retreat 39FLFT park model RV offering approximately 400 SF, three spacious slide-outs and a unique double-loft layout. One loft provides room for a twin mattress, while the larger loft can accommodate two twins, creating flexible sleeping space for guests. The modern, residential-style interior features 8-foot ceilings, a spacious kitchen with island, pantry and solid-surface countertops, theater seating, a freestanding dining area, fireplace, private king bedroom, full bathroom and washer/dryer prep. Large windows and a patio door fill the space with natural light while highlighting the beautiful golf course setting. Outside, relax beneath the gazebo, gather around the firepit and enjoy open views across the course. Two RV hookups provide additional space and flexibility for guests. Monthly community expenses total $167.75, consisting of $97.75 in HOA dues for common-area maintenance, plus $35 for water and $35 for sewer. Well suited for full-time living or a part-time vacation retreat, this property is close to Potholes Reservoir, boating, fishing, hunting and outdoor recreation, with the Gorge Amphitheatre less than an hour away. Conveniently located between Moses Lake, Othello and Royal City.
Active
Listed by: Nest Realty Company • Olivia Vela • 509-750-4563
$155,000
8206 Desert Greens Lp SE, Othello, WA 99344
2beds
400sqft
Manufactured Home, Manufactured On Land
Built in 2021
5,501 Square Feet Lot
$114,800 Zestimate®
$388/sqft
$168/mo HOA
What's special
Spacious kitchen with islandBeautiful golf course settingFreestanding dining areaUnique double-loft layoutPrivate king bedroomSolid-surface countertopsThree spacious slide-outs
- --
- on Zillow
- 184
- views
- 10
- saves
Zillow last checked:
Listing updated:
Listed by:
Olivia Vela 509-750-4563 oliviaboyerre@gmail.com,
Nest Realty Company
Source: NWMLS as distributed by MLS GRID,MLS#: 2584577
Facts & features
Interior
Bedrooms & bathrooms
- Bedrooms: 2
- Bathrooms: 1
- Full bathrooms: 1
- Main level bathrooms: 1
- Main level bedrooms: 2
Primary bedroom
- Level: Main
Bedroom
- Level: Main
Bathroom full
- Level: Main
Kitchen with eating space
- Level: Main
Living room
- Level: Main
Heating
- Ductless, Electric
Cooling
- Ductless
Appliances
- Included: Dishwasher, Refrigerator, Stove(s)/Range(s), Dishwasher(s), Refrigerator(s)
Features
- Flooring: Vinyl, Carpet
- Basement: None
- Has fireplace: No
- Fireplace features: Electric
Interior area
- Total structure area: 400
- Total interior livable area: 400 sqft
Property
Parking
- Parking features: Driveway
Features
- Levels: One
- Stories: 1
- Has view: Yes
- View description: Golf Course, Lake, Territorial
- Has water view: Yes
- Water view: Lake
Lot
- Size: 5,501 Square Feet
- Features: Paved, Cabana/Gazebo
- Topography: Level
Details
- Parcel number: 071331619
- Special conditions: Standard
Construction
Type & style
- Home type: MobileManufactured
- Architectural style: Manuf-Single Wide
- Property subtype: Manufactured Home, Manufactured On Land
Materials
- Metal/Vinyl
- Roof: Metal
Condition
- Year built: 2021
Utilities & green energy
- Electric: Company: Grant PUD
- Sewer: Septic Tank, Company: Frenchman Hills Resource Management
- Water: Community, Company: Legacy Water, Company: LLc
Community & HOA
Community
- Features: CCRs, Gated, Golf
- Subdivision: Potholes
HOA
- Services included: Common Area Maintenance, Road Maintenance, See Remarks, Sewer, Snow Removal, Water
- HOA fee: $168 monthly
Location
- Region: Othello
Financial & listing details
- Price per square foot: $388/sqft
- Annual tax amount: $786
- Date on market: 9/18/2026
- Listing terms: Conventional
- Inclusions: Dishwasher(s), Refrigerator(s), Stove(s)/Range(s)
- Body type: Single Wide
Estimated market value
$114,800
$92,000 - $142,000
Not available
Price history
| Date | Event | Price |
|---|---|---|
| 9/18/2026 | Listed for sale | $155,000$388/sqft |
Source:  NWMLS as distributed by MLS GRID #2584577 Report a problem NWMLS as distributed by MLS GRID #2584577 Report a problem | ||
Public tax history
Tax history is unavailable.
Monthly payment
Climate risks
Neighborhood: Marine View
- $52,5005,501 sqft6549 Highway 262 SE LOT 45, Othello, WA 99344Off Market
- $199,9991 bd1 ba384 sqft6549 Highway 262 SE LOT 52, Othello, WA 99344For Sale
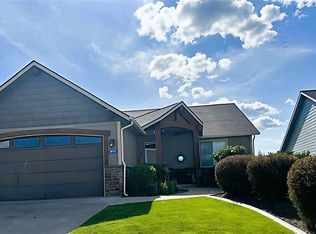
- $397,0002 bd2 ba1.1k sqft8170 Desert Sage Ct SE, Othello, WA 99344For Sale
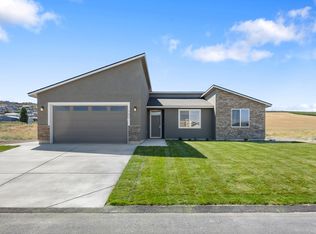
- from $369,0003 bd2 ba1.5k sqft1596 PLAN, CAD Homes at The Legacy Resort at Frenchman Hills, Othello, WA 99344New Construction
Similar homes
- $159,5001 bd1 ba320 sqftPotholes Gold & Camping Phase 1, Othello, WA 99344Active
 MLS ID #2545014, Tara Zerbo. NWMLS as distributed by MLS GRID
 - $150,0001 bd1 ba492 sqftPotholes Golf & Camping Condo Ph 1, Othello, WA 99344Active
 MLS ID #2512840, Tara Zerbo. NWMLS as distributed by MLS GRID
 - $199,0002 bd2 ba408 sqftPotholes Golf Condo Phase 2, Othello, WA 99344Active
 MLS ID #2506611, Sheri Jacobsen. NWMLS as distributed by MLS GRID
 - $120,0001 bd1 ba350 sqft7037 Highway 262 E Space 19, Othello, WA 99344For Sale
 MLS ID #292025, Shannon Jones, Berkshire Hathaway Hm Serv Central WA Real Estate. PACMLS as distributed by MLS GRID
 - $145,0001 bd1 ba480 sqft205 S Oak Ave, Warden, WA 98857For SaleMLS ID #293093, Jorge Mendez, BCR LLC. PACMLS as distributed by MLS GRID
