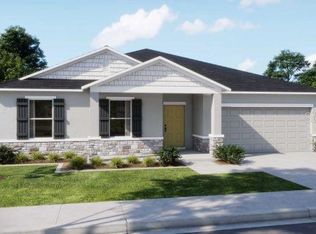
Under contract-accepting backup offers. REDUCED Brand NEW 3/3+FLEX/BONUS/DEN ready mid August, in the highly sought-after GATED Island Lakes at Coco Bay community, where coastal living seamlessly blends with modern comfort in beautiful Englewood, Florida. Located just 6 miles from the beach and situated in the desirable X flood zone, this beautifully designed newly built home offers maintenance-free living with peaceful preserve and water views and resort-style amenities. (NO FLOOD INSURANCE REQUIRED)........Golf Carts allowed & TILE flooring throughout the entire home. Island Lakes at Coco Bay provides the perfect balance of relaxation and activity. Residents enjoy a casual and welcoming amenity center featuring a resort-style pool, fitness center, clubhouse, playground, tennis/racquetball and pickleball courts where neighbors quickly become friends. Your low monthly fee includes Lawn Maintenance, Irrigation, Internet and all AMENITIES. BRING YOUR GOLF CART!!!! This thoughtfully designed single-story home offers 3 bedrooms, 3 bathrooms, a versatile flex space, and a 2-car garage. The open-concept layout is ideal for everyday living and entertaining, smart home capabilities, featuring neutral flooring throughout, bright cabinetry, quartz countertops, impact windows and sliders (for peace of mind), and abundant natural light throughout. At the heart of the home is the spacious modern kitchen complete with a large center island, walk-in pantry, and intimate dining area that flows seamlessly into the expansive family room and covered screened paver lanai overlooking tranquil water views and local wildlife. The split-bedroom floor plan provides privacy for all. The luxurious owner’s suite offers a spa-like bath with a large walk-in shower and oversized walk-in closet, while the second bedroom features its own en suite bathroom, making it ideal for guests or multigenerational living. Additional features include a stainless steel refrigerator, dishwasher, and stove. Washer and dryer also included making this home truly move-in ready. Lawn care is included for an effortless Florida lifestyle. Don’t miss your opportunity to own this exceptional coastal retreat in one of Englewood’s most desirable new communities. 2 miles to Publix, 3 miles to Super Walmart, 5.4 miles to Manasota Key, 8 miles to Boca Grande, 32 miles to Punta Gorda Airport & 41 miles to Sarasota Airport.
Under contract
$386,597
8206 SAINT KITTS CIRCLE, ENGLEWOOD, FL 34224
3beds
2,198sqft
:
Get pre-qualified$2,970/mo
Single Family Residence
Built in 2026
6,817 Square Feet Lot
$363,800 Zestimate®
$176/sqft
$303/mo HOA
What's special
Large center islandQuartz countertopsVersatile flex spaceSpa-like bathCovered screened paver lanaiOpen-concept layoutSmart home capabilities
- 39 days |
- 140 |
- 4 |
Likely to sell faster than
Zillow last checked:
Listing updated:
Listed by:
Carla Jones 941-993-0335,
FATHOM REALTY FL LLC 888-455-6040,
Branden Jones 941-525-0449,
FATHOM REALTY FL LLC
Source: Stellar MLS,MLS#: A4698185 Originating MLS: Suncoast Tampa
Originating MLS: Suncoast Tampa
Facts & features
Interior
Bedrooms & bathrooms
- Bedrooms: 3
- Bathrooms: 3
- Full bathrooms: 3
Rooms
- Room types: Bonus Room, Den/Library/Office
Primary bedroom
- Features: Walk-In Closet(s)
- Level: First
Kitchen
- Features: Built-in Closet
- Level: First
Living room
- Features: Built-in Closet
- Level: First
Heating
- Central
Cooling
- Central Air
Appliances
- Included: Dishwasher, Dryer, Microwave, Range, Refrigerator, Trash Compactor, Washer
- Laundry: Inside
Features
- Cathedral Ceiling(s), Kitchen/Family Room Combo, Open Floorplan, Pest Guard System, Primary Bedroom Main Floor, Thermostat
- Flooring: Carpet, Luxury Vinyl
- Doors: French Doors, Sliding Doors
- Windows: Window Treatments, Shutters
- Has fireplace: No
Interior area
- Total structure area: 2,810
- Total interior livable area: 2,198 sqft
Video & virtual tour
Property
Parking
- Total spaces: 2
- Parking features: Garage - Attached
- Attached garage spaces: 2
Features
- Levels: One
- Stories: 1
- Exterior features: Irrigation System, Sidewalk, Tennis Court(s)
- Has view: Yes
- View description: Trees/Woods
Lot
- Size: 6,817 Square Feet
- Features: Sidewalk, Street Dead-End
- Residential vegetation: Mature Landscaping, Oak Trees, Trees/Landscaped
Details
- Parcel number: 412016303127
- Zoning: RMF3.5
- Special conditions: None
Construction
Type & style
- Home type: SingleFamily
- Property subtype: Single Family Residence
Materials
- Block, Stucco
- Foundation: Slab
- Roof: Shingle
Condition
- Completed
- New construction: Yes
- Year built: 2026
Details
- Builder model: Goodall
- Builder name: Lennar
Utilities & green energy
- Sewer: Public Sewer
- Water: Public
- Utilities for property: BB/HS Internet Available, Cable Connected, Electricity Connected, Sewer Connected, Sprinkler Recycled, Underground Utilities, Water Connected
Community & HOA
Community
- Features: Association Recreation - Owned, Clubhouse, Community Mailbox, Fitness Center, Gated Community - No Guard, Golf Carts OK, Irrigation-Reclaimed Water, Playground, Pool, Racquetball, Sidewalks, Tennis Court(s)
- Pet fee: $0 monthly
- Subdivision: ISLAND LKS/COCO BAY
HOA
- Has HOA: Yes
- Amenities included: Fitness Center, Gated, Lobby Key Required, Maintenance, Park, Pickleball Court(s), Playground, Pool, Racquetball, Tennis Court(s)
- Services included: Community Pool, Internet, Maintenance Structure, Maintenance Grounds
- HOA fee: $303 monthly
- HOA name: Arika- Icon Management
- HOA phone: 941-720-0188
Location
- Region: Englewood
Financial & listing details
- Price per square foot: $176/sqft
- Tax assessed value: $20,000
- Annual tax amount: $2,152
- Date on market: 6/25/2026
- Cumulative days on market: 39 days
- Listing terms: Cash,Conventional,FHA,VA Loan
- Ownership: Fee Simple
- Total actual rent: 0
- Electric utility on property: Yes
- Road surface type: Paved, Asphalt
Estimated market value
$363,800
$335,000 - $397,000
$2,881/mo
Price history
| Date | Event | Price |
|---|---|---|
| 7/14/2026 | Contingent | $386,597$176/sqft |
Source:  Stellar MLS #A4698185 Report a problem Stellar MLS #A4698185 Report a problem | ||
| 6/23/2026 | Listed for sale | $386,597$176/sqft |
Source:  Lennar Homes Report a problem Lennar Homes Report a problem | ||
Public tax history
| Year | Property taxes | Tax assessment |
|---|---|---|
| 2025 | $2,152 +4.2% | $6,545 +10% |
| 2024 | $2,065 | $5,950 |
Find assessor info on the county website
Monthly payment
Est. payment
Payment breakdown
Explore the cost of this home by adjusting the details. Changes won't be saved.Climate risks
Neighborhood: 34224
Nearby schools
GreatSchools rating
- 8/10Vineland Elementary SchoolGrades: PK-5Distance: 2.2 mi
- 7/10L. A. Ainger Middle SchoolGrades: 6-8Distance: 2 mi
- 5/10Lemon Bay High SchoolGrades: 9-12Distance: 1.9 mi
Schools provided by the listing agent
- Elementary: Vineland Elementary
- Middle: L.A. Ainger Middle
- High: Lemon Bay High
Source: Stellar MLS. This data may not be complete. We recommend contacting the local school district to confirm school assignments for this home.
- $325,9974 bd3 ba1.9k sqft8200 Saint Kitts Cir, Englewood, FL 34224Sold

- $449,7974 bd3 ba1.9k sqft8212 Saint Kitts Cir, Englewood, FL 34224New Construction

- $445,0003 bd3 ba2.1k sqft8194 Saint Kitts Cir, Englewood, FL 34224Sold
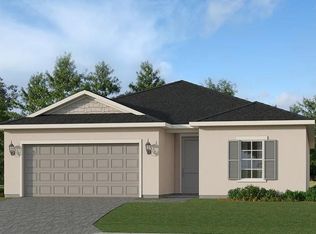
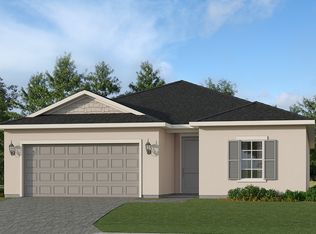
- $345,5973 bd3 ba2.1k sqft8218 Saint Kitts Cir, Englewood, FL 34224New Construction
- $329,5974 bd3 ba1.9k sqft8188 Saint Kitts Cir, Englewood, FL 34224Sold
- $438,3004 bd3 ba1.9k sqft8187 Saint Kitts Cir, Englewood, FL 34224Off Market
- $335,0003 bd3 ba2.1k sqft8179 Saint Kitts Cir, Englewood, FL 34224Sold
- $309,0003 bd2 ba1.6k sqft8182 Saint Kitts Cir, Englewood, FL 34224Sold
A local agent can set up tours, give advice and negotiate with sellers.
A local lender can help you make sure your offer is ready when you are.
Similar homes
- $449,7974 bd3 ba1.9k sqft8212 SAINT KITTS CIRCLE, ENGLEWOOD, FL 34224New Construction
 Stellar MLS
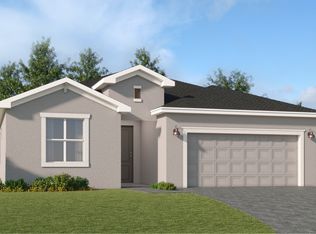
 - from $416,9993 bd3 ba2.2k sqftMarsala Plan, Island Lakes at Coco Bay : Executive Homes, Englewood, FL 34224New Construction
 Lennar Homes
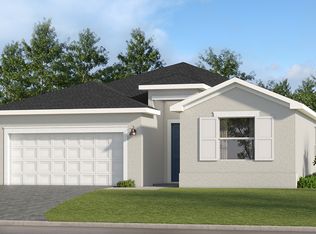
 - from $391,9994 bd3 ba2k sqftTrevi Plan, Island Lakes at Coco Bay : Executive Homes, Englewood, FL 34224New Construction
 Lennar Homes
 - $359,9004 bd2 ba1.8k sqft7344 LIGHTHOUSE STREET, ENGLEWOOD, FL 34224New Construction
 MLS ID #O6362825, Dakota DuBois, NEW HOME STAR FLORIDA LLC. Stellar MLS
 - $383,1482 bd2 ba1.5k sqft13344 SANTINI CIRCLE, ENGLEWOOD, FL 34223New ConstructionStellar MLS
- $382,0482 bd2 ba1.5k sqft13324 SANTINI CIRCLE, ENGLEWOOD, FL 34223New ConstructionStellar MLS
- $377,7482 bd2 ba1.5k sqft13332 SANTINI CIRCLE, ENGLEWOOD, FL 34223New ConstructionStellar MLS
- $375,8982 bd2 ba1.5k sqft13340 SANTINI CIRCLE, ENGLEWOOD, FL 34223New ConstructionStellar MLS
- $377,3482 bd2 ba1.5k sqft13336 SANTINI CIRCLE, ENGLEWOOD, FL 34223New ConstructionStellar MLS
- $398,4654 bd3 ba2k sqft16301 STONEFRONT LANE, PORT CHARLOTTE, FL 33953New ConstructionStellar MLS
- $444,9903 bd2 ba1.6k sqft1828 SILVER SHORES BOULEVARD, ENGLEWOOD, FL 34223New ConstructionStellar MLS
- $399,5513 bd2 ba1.7k sqft17760 STILLNESS COURT, VENICE, FL 34293New ConstructionMLS ID #TB8524577, Marcia Toalson, MATTAMY REAL ESTATE SERVICES. Stellar MLS
- $389,9003 bd2 ba1.6k sqft18516 DAYSPRING PLACE, VENICE, FL 34293For SaleMLS ID #C7523814, Traci Creighton, KELLER WILLIAMS ISLAND LIFE REAL ESTATE. Stellar MLS
- $422,7042 bd2 ba1.5k sqft13300 SANTINI CIRCLE, ENGLEWOOD, FL 34223New ConstructionStellar MLS
- $371,8754 bd2 ba1.8k sqft4912 TUSCOLA BOULEVARD, NORTH PORT, FL 34287New ConstructionStellar MLS
- $372,0832 bd2 ba1.5k sqft13316 SANTINI CIRCLE, ENGLEWOOD, FL 34223New ConstructionStellar MLS
- $387,5022 bd2 ba1.5k sqft11916 MANDALA COURT, VENICE, FL 34293New ConstructionMLS ID #TB8517525, Marcia Toalson, MATTAMY REAL ESTATE SERVICES. Stellar MLS
- $381,8122 bd2 ba1.5k sqft11904 MANDALA COURT, VENICE, FL 34293New ConstructionMLS ID #TB8518606, Marcia Toalson, MATTAMY REAL ESTATE SERVICES. Stellar MLS
- from $409,9904 bd2 ba1.8k sqftHanover Plan, Lakespur Wellen Park, Venice, FL 34293New ConstructionPulte
- $428,6743 bd2 ba1.7k sqft11922 MANDALA COURT, VENICE, FL 34293New ConstructionMLS ID #TB8517506, Marcia Toalson, MATTAMY REAL ESTATE SERVICES. Stellar MLS
