
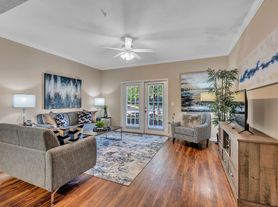
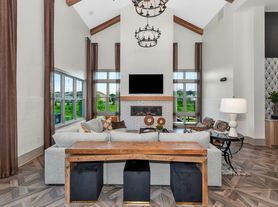
Come see this well-maintained home featuring an open floor plan with spacious living areas, abundant natural light, and a functional layout perfect for everyday living. The eat in kitchen features granite counters, a large work island and pantry. The main living space boasts soaring vaulted ceilings and crown molding. Enjoy the formal dining room, also perfect for a study or office. Three generously sized bedrooms provide comfort and privacy. The fully fenced backyard is prefect for relaxing or hosting family and friends or take your guests to the community pool. Leasing requirements are listed in photos. Come make this your home today!
Properties marked with this icon are provided courtesy of the Valley MLS IDX Database. Some or all of the listings displayed may not belong to the firm whose website is being visited.
All information provided is deemed reliable but is not guaranteed and should be independently verified.
Copyright 2022 Valley MLS
House for rent
$2,000/moFees may apply
8207 Stone Mill Dr NW #8207, Huntsville, AL 35806
3beds
1,800sqft
Price may not include required fees and charges. Learn more|
Singlefamily
Available now
Air conditioner, central air, electric
Attached garage parking
Central, electric
What's special
Fully fenced backyardLarge work islandFormal dining roomEat in kitchenThree generously sized bedroomsGranite countersOpen floor plan
- 2 hours |
- -- |
- -- |
Zillow last checked:
Listing updated:
Travel times

Let’s turn your rent into credit progress
Build credit history with every on-time payment and get credit for the payment you’re already making.
Facts & features
Interior
Bedrooms & bathrooms
- Bedrooms: 3
- Bathrooms: 2
- Full bathrooms: 2
Rooms
- Room types: Bedroom 2, Bedroom 3, Dining Room, Kitchen, Laundry, Living Room, Master Bedroom
Heating
- Central, Electric
Cooling
- Air Conditioner, Central Air, Electric
Appliances
- Included: Dishwasher, Microwave Oven, Range, Refrigerator
Interior area
- Total interior livable area: 1,800 sqft
Property
Parking
- Parking features: Attached, Garage
- Has attached garage: Yes
- Details: Contact manager
Features
- Stories: 1
- Exterior features: Playground
Details
- Additional structures: Garage(s)
Construction
Type & style
- Home type: SingleFamily
- Architectural style: Ranch Rambler
- Property subtype: SingleFamily
Community & HOA
Community
- Features: Playground
HOA
- Amenities included: Laundry, Playground
Location
- Region: Huntsville
Financial & listing details
- Lease term: 12 Months
Price history
| Date | Event | Price |
|---|---|---|
| 8/19/2026 | Listed for rent | $2,000$1/sqft |
Source: ValleyMLS #21926898 Report a problem | ||
| 7/27/2026 | Listing removed | $2,000$1/sqft |
Source: ValleyMLS #21924712 Report a problem | ||
| 7/24/2026 | Listed for rent | $2,000$1/sqft |
Source: ValleyMLS #21924712 Report a problem | ||
Neighborhood: Anslee Farms
Nearby schools
GreatSchools rating
- 7/10Providence Elementary SchoolGrades: PK-5Distance: 2.3 mi
- 4/10Williams Middle SchoolGrades: 6-8Distance: 11.5 mi
- 3/10Columbia High SchoolGrades: 9-12Distance: 4.7 mi