THIS HOME IS FOR SALE ONLY. Welcome home to this beautifully updated one-level, 3-bedroom, 1.5-bath home that offers the perfect blend of comfort, style, and convenience. Luxury vinyl plank flooring flows throughout the main living areas, while all three bedrooms feature carpet. The heart of the home is the fully remodeled kitchen, renovated in 2022 with brand-new cabinetry, stainless steel appliances, and modern finishes that make cooking and entertaining a pleasure. Large windows throughout the home fill the living spaces with abundant natural light, creating a bright and welcoming atmosphere. Step outside to enjoy the flat, fully fenced backyard with a privacy fence—ideal for relaxing, entertaining, gardening, or giving pets and kids room to play. Best of all, there's no HOA, giving you the freedom to enjoy your property without additional restrictions or fees. Whether you're a first-time homebuyer, looking to downsize, or simply searching for easy one-level living, this move-in-ready home is one you won't want to miss!
For sale
Price cut: $10K (8/11)
$579,999
8208 Keeler St, Alexandria, VA 22309
3beds
1,296sqft
Single Family Residence
Built in 1961
0.28 Acres Lot
$576,700 Zestimate®
$448/sqft
$-- HOA
What's special
Modern finishesLuxury vinyl plank flooringBright and welcoming atmosphereFully remodeled kitchenBrand-new cabinetryStainless steel appliances
- 39 days
- 608
- 33
Zillow last checked:
Listing updated:
Listed by:
Sharon Capitani 301-659-3858,
CENTURY 21 New Millennium 3016099000
Source: Bright MLS,MLS#: VAFX2329536
Facts & features
Interior
Bedrooms & bathrooms
- Bedrooms: 3
- Bathrooms: 2
- Full bathrooms: 1
- 1/2 bathrooms: 1
- Main level bathrooms: 2
- Main level bedrooms: 3
Rooms
- Room types: Living Room, Primary Bedroom, Bedroom 2, Bedroom 3, Kitchen, Family Room
Primary bedroom
- Features: Flooring - Carpet
- Level: Main
- Area: 108 Square Feet
- Dimensions: 9 X 12
Bedroom 2
- Features: Flooring - Carpet
- Level: Main
- Area: 100 Square Feet
- Dimensions: 10 X 10
Bedroom 3
- Features: Flooring - Carpet
- Level: Main
- Area: 80 Square Feet
- Dimensions: 8 X 10
Family room
- Features: Flooring - Luxury Vinyl Plank
- Level: Main
- Area: 144 Square Feet
- Dimensions: 9 X 16
Kitchen
- Features: Flooring - Luxury Vinyl Plank
- Level: Main
- Area: 144 Square Feet
- Dimensions: 9 X 16
Living room
- Features: Flooring - Luxury Vinyl Plank
- Level: Main
- Area: 234 Square Feet
- Dimensions: 13 X 18
Heating
- Programmable Thermostat, Forced Air, Natural Gas
Cooling
- Central Air, Electric
Appliances
- Included: Gas Water Heater
Features
- Has basement: No
- Has fireplace: No
Interior area
- Total structure area: 1,296
- Total interior livable area: 1,296 sqft
- Finished area above ground: 1,296
- Finished area below ground: 0
Property
Parking
- Total spaces: 4
- Parking features: Driveway
- Uncovered spaces: 4
Accessibility
- Accessibility features: None
Features
- Levels: One
- Stories: 1
- Pool features: None
Lot
- Size: 0.28 Acres
Details
- Additional structures: Above Grade, Below Grade
- Parcel number: 1013 16 0213
- Zoning: 130
- Special conditions: Standard
Construction
Type & style
- Home type: SingleFamily
- Architectural style: Ranch/Rambler
- Property subtype: Single Family Residence
Materials
- Shake Siding
- Foundation: Concrete Perimeter
Condition
- New construction: No
- Year built: 1961
Utilities & green energy
- Sewer: Public Sewer
- Water: Public
Community & HOA
Community
- Subdivision: Woodlawn Terrace
HOA
- Has HOA: No
Location
- Region: Alexandria
Financial & listing details
- Price per square foot: $448/sqft
- Tax assessed value: $560,000
- Annual tax amount: $6,460
- Date on market: 7/31/2026
- Listing agreement: Exclusive Right To Sell
- Listing terms: Cash,Conventional,FHA,VA Loan
- Ownership: Fee Simple
Estimated market value
$576,700
$548,000 - $606,000
$3,268/mo
Price history
| Date | Event | Price |
|---|---|---|
| 8/11/2026 | Price change | $579,999-1.7%$448/sqft |
Source:  Bright MLS #VAFX2329536 Report a problem Bright MLS #VAFX2329536 Report a problem | ||
| 7/31/2026 | Listed for sale | $589,999+24.2%$455/sqft |
Source: Bright MLS #VAFX2329536 Report a problem | ||
| 7/14/2026 | Listing removed | $3,395$3/sqft |
Source: Zillow Rentals Report a problem | ||
| 6/20/2026 | Price change | $3,395-2.9%$3/sqft |
Source: Zillow Rentals Report a problem | ||
| 6/6/2026 | Listed for rent | $3,495$3/sqft |
Source: Zillow Rentals Report a problem | ||
| 7/15/2022 | Sold | $475,000$367/sqft |
Source: Bright MLS #VAFX2074664 Report a problem | ||
| 6/16/2022 | Contingent | $475,000$367/sqft |
Source: Bright MLS #VAFX2074664 Report a problem | ||
| 6/8/2022 | Listed for sale | $475,000+216.7%$367/sqft |
Source: Bright MLS #VAFX2074664 Report a problem | ||
| 8/26/1999 | Sold | $150,000$116/sqft |
Source: Public Record Report a problem | ||
Public tax history
| Year | Property taxes | Tax assessment |
|---|---|---|
| 2025 | $6,231 +6.5% | $539,010 +6.7% |
| 2024 | $5,852 +10.6% | $505,130 +7.8% |
| 2023 | $5,290 +5.1% | $468,730 +6.5% |
| 2022 | $5,033 | $440,130 +7.5% |
| 2021 | -- | $409,580 +8.2% |
| 2020 | $4,478 +5.6% | $378,390 +5.6% |
| 2019 | $4,242 +4.5% | $358,440 +4.5% |
| 2018 | $4,061 +9% | $343,130 +7% |
| 2017 | $3,724 +0.2% | $320,770 |
| 2016 | $3,716 +10.9% | $320,770 +6.8% |
| 2015 | $3,352 +0.2% | $300,390 |
| 2014 | $3,345 | $300,390 +18.1% |
| 2013 | -- | $254,290 +5% |
| 2012 | -- | $242,290 +17.6% |
| 2011 | -- | $206,000 |
| 2010 | -- | $206,000 -11.1% |
| 2009 | -- | $231,700 -40.9% |
| 2008 | -- | $392,070 -4.3% |
| 2007 | -- | $409,530 +95.4% |
| 2003 | -- | $209,560 +24% |
| 2002 | -- | $169,000 +10% |
| 2001 | -- | $153,635 |
Find assessor info on the county website
Monthly payment
Est. payment
Payment breakdown
Explore the cost of this home by adjusting the details. Changes won't be saved.Climate risks
Neighborhood: 22309
Nearby schools
Schools provided by the listing agent
- District: Fairfax County Public Schools
Source: Bright MLS. This data may not be complete. We recommend contacting the local school district to confirm school assignments for this home.
Similar homes
- $580,0004 bd2 ba1.7k sqft7907 Martha Washington St, Alexandria, VA 22309For Sale
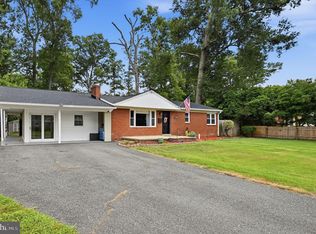
 MLS ID #VAFX2326870, Ron Lenz, Century 21 Redwood Realty. Bright MLS
 - $639,5003 bd2 ba1.4k sqft41 S French St, Alexandria, VA 22304For Sale
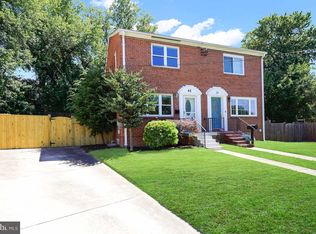 MLS ID #VAAX2063296, Mr. David Hawkins, Corcoran McEnearney. Bright MLS
 - $689,0004 bd2 ba1.7k sqft5002 Eastchester Cir, Alexandria, VA 22310For Sale
 MLS ID #VAFX2324184, Bobby Mahoney, Corcoran McEnearney. Bright MLS
 - $700,0003 bd3 ba1.8k sqft3419 Beechcraft Dr, Alexandria, VA 22306For Sale
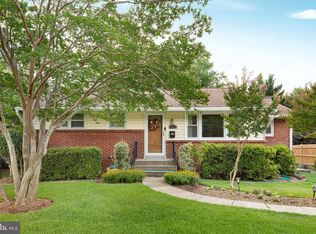 MLS ID #VAFX2316962, Bridgete Newman, Samson Properties. Bright MLS
 - $689,0004 bd3 ba1.6k sqft7826 Welch Ct, Alexandria, VA 22315For SaleMLS ID #VAFX2325650, Colin Concannon, LBT Residential Real Estate LLC. Bright MLS
- $649,9003 bd3 ba1.2k sqft7410 Dickenson St, Springfield, VA 22150For SaleMLS ID #VAFX2331272, Lloyd Rittiner, Pearson Smith Realty LLC. Bright MLS
- $670,0004 bd2 ba1.2k sqft6711 Swarthmore Dr, Alexandria, VA 22307For SaleMLS ID #VAFX2335426, Boyd Grainger, Pearson Smith Realty, LLC. Bright MLS
- $519,9904 bd3 ba1.2k sqftNone Available, Fort Washington, MD 20744For SaleMLS ID #MDPG2207524, Lisa Pinder, EXP Realty, LLC. Bright MLS
- $320,0003 bd2 ba1.2k sqftSequoyah Condo, Alexandria, VA 22309For SaleMLS ID #VAFX2328776, Arshia Kia, EXP Realty, LLC. Bright MLS
- $499,9005 bd3 ba1.1k sqft12417 Parkton St, Fort Washington, MD 20744For SaleMLS ID #MDPG2210966, Bevia Patrick, Keller Williams Flagship. Bright MLS
- $425,0003 bd2 ba1k sqft3500 Manis Rd, Clinton, MD 20735For SaleMLS ID #MDPG2216666, Kimberlee Randall, EXP Realty, LLC. Bright MLS
- $569,9004 bd2 ba1.5k sqft7907 Maplewood Dr, Manassas, VA 20111For SaleMLS ID #VAPW2124138, Jorge A Alas, Coldwell Banker Realty. Bright MLS
- $499,0002 bd1 ba1.1k sqft6817 Radcliffe Dr, Alexandria, VA 22307For SaleMLS ID #VAFX2334448, Angela Logomasini, Samson Properties. Bright MLS
- $535,0003 bd2 ba1.6k sqft4401 Kentmore Dr, Woodbridge, VA 22193For SaleMLS ID #VAPW2127938, Alex Pinto, Fairfax Realty Select. Bright MLS
- $514,9003 bd3 ba1.6k sqft2118 Culpeper Dr, Woodbridge, VA 22191For SaleMLS ID #VAPW2127280, Cris Hittle, Century 21 Redwood Realty. Bright MLS
- $360,0003 bd2 ba1.4k sqft17400 Livingston Rd, Accokeek, MD 20607For SaleMLS ID #MDPG2217498, Dawn Ambrose, Own Real Estate. Bright MLS
- $749,7865 bd3 ba1.7k sqft4906 Upland Dr, Alexandria, VA 22310For SaleMLS ID #VAFX2336280, Hameedullah Virk, Samson Properties. Bright MLS
- $575,0003 bd4 ba1.6k sqft8764 Newington Commons Rd, Lorton, VA 22079For SaleMLS ID #VAFX2331264, Kyle Toomey, Compass. Bright MLS
- $629,0003 bd3 ba1.8k sqft13606 Waylon Ln, Manassas, VA 20112For SaleMLS ID #VAPW2127190, Mike Korin, EXP Realty, LLC. Bright MLS
- $750,0004 bd3 ba1.7k sqft6011 Hibbling Ave, Springfield, VA 22150For SaleMLS ID #VAFX2332234, Lilly Mail, Coldwell Banker Realty. Bright MLS
