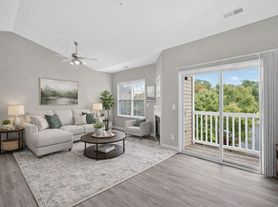
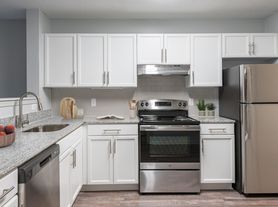
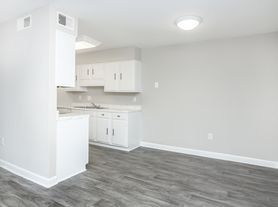
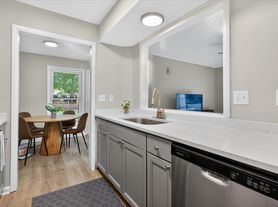
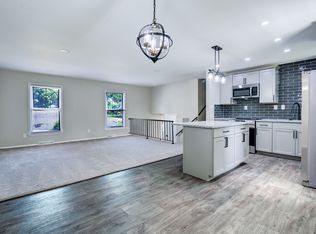
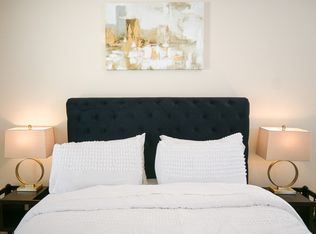
Gorgeous 2025 built 4 bed, 2.5 bath, 2,013 sq. ft. SMART home in the Stoneygreen community is just what you're looking for! Luxury vinyl floors, 9 ft ceilings and a cozy linear fireplace welcome you into your open living area. Kitchen w/ granite countertops, subway tile backsplash, SS appliances & modern light fixtures. Upstairs, the primary BR boasts a vaulted ceiling and an ensuite bath with a dual sink vanity and a walk-in closet. Both upstairs bathrooms have tile floors. Three more BRs and a second full bath. Attached 2 car garage w/ remote openers & EV 240 v charger. Smart technology - blink doorbell, Kasa smart light, My Q gar opener, Hallo front door lock, Honeywell ProSmart thermostat-all can be operated from your phone. This is one of the best lots in the community with a level backyard and privacy trees in the back. Neighborhood is close to Reedy Creek Park, I-485, University city and Concord Mills outlet mall, restaurants and shopping. small pets maybe considered. Credit 600, Income 3.1x. APPLY NOW!
House for rent
$2,195/moFees may apply
8208 Stonemere Ln, Charlotte, NC 28215
4beds
2,013sqft
Price may not include required fees and charges. Learn more|
Singlefamily
Available now
Cats, small dogs OK
Air conditioner, central air
Electric dryer hookup laundry
2 Attached garage spaces parking
Central, electric, forced air, heat pump
What's special
Cozy linear fireplaceModern light fixturesLevel backyardLuxury vinyl floorsSubway tile backsplashSs appliancesWalk-in closet
- 61 days |
- -- |
- -- |
Zillow last checked:
Listing updated:
Travel times

Let’s turn your rent into credit progress
Build credit history with every on-time payment and get credit for the payment you’re already making.
Facts & features
Interior
Bedrooms & bathrooms
- Bedrooms: 4
- Bathrooms: 3
- Full bathrooms: 2
- 1/2 bathrooms: 1
Heating
- Central, Electric, Forced Air, Heat Pump
Cooling
- Air Conditioner, Central Air
Appliances
- Included: Dishwasher, Electric Oven, Electric Range, Electric Water Heater, Exhaust Hood, Garbage Disposal, Microwave Oven, Refrigerator, Self Cleaning Oven
- Laundry: Electric Dryer Hookup, Hookups, Upper Level, Washer Hookup
Features
- Walk In Closet
- Flooring: Carpet, Tile, Vinyl
- Has fireplace: Yes
Interior area
- Total interior livable area: 2,013 sqft
Property
Parking
- Total spaces: 2
- Parking features: Attached, Garage
- Has attached garage: Yes
- Details: Contact manager
Lot
- Features: Level, Wooded
Details
- Additional structures: Garage(s)
- Parcel number: 10812737
Construction
Type & style
- Home type: SingleFamily
- Architectural style: Contemporary
- Property subtype: SingleFamily
Materials
- Roof: Architectural Shingle
Condition
- Year built: 2025
Community & HOA
Location
- Region: Charlotte
Financial & listing details
- Lease term: 12 Months
Price history
| Date | Event | Price |
|---|---|---|
| 7/16/2026 | Price change | $2,195-1.3%$1/sqft |
Source: Canopy MLS as distributed by MLS GRID #4389621 Report a problem | ||
| 6/4/2026 | Listed for rent | $2,225+1.4%$1/sqft |
Source: Canopy MLS as distributed by MLS GRID #4389621 Report a problem | ||
| 5/9/2025 | Sold | $402,500+4.3%$200/sqft |
Source: Public Record Report a problem | ||
| 3/30/2025 | Listing removed | $2,195$1/sqft |
Source: Canopy MLS as distributed by MLS GRID #4231350 Report a problem | ||
| 3/8/2025 | Listed for rent | $2,195$1/sqft |
Source: Canopy MLS as distributed by MLS GRID #4231350 Report a problem | ||
| 3/4/2025 | Sold | $386,000$192/sqft |
Source: Public Record Report a problem | ||
Neighborhood: 28215
Nearby schools
GreatSchools rating
- 5/10Joseph W Grier AcademyGrades: PK-5Distance: 2 mi
- 4/10Northridge MiddleGrades: 6-8Distance: 2.1 mi
- 2/10Rocky River HighGrades: 9-12Distance: 4.1 mi