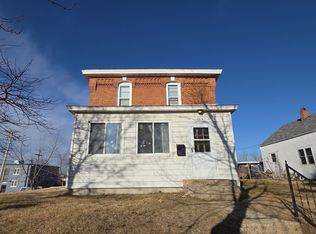
Space, flexibility, and potential in the heart of Staples! This 4-bedroom, 2-bathroom home sits on a desirable corner lot and offers a great layout for everyday living. The detached 3-stall garage is a standout, perfect for vehicles, tools, toys, or a workshop. With room to make updates and add your own personal touches, this is a terrific opportunity to build equity and make it truly yours. Whether you're a first-time buyer, a growing family, or an investor, this one deserves a look. Schedule your showing today!
Active
$129,900
821 3rd Ave NE, Staples, MN 56479
4beds
1,720sqft
Single Family
Built in 1952
0.27 Acres Lot
$217,000 Zestimate®
$76/sqft
$-- HOA
What's special
- 5 days
- 424
- 50
Likely to sell faster than
Zillow last checked:
Listing updated:
Listed by:
Chad Schwendeman 218-831-4663,
eXp Realty,
Samuel E Harmon 701-238-8984
Source: NorthstarMLS as distributed by MLS GRID,MLS#: 7147916
Facts & features
Interior
Bedrooms & bathrooms
- Bedrooms: 4
- Bathrooms: 2
- Full bathrooms: 1
- 3/4 bathrooms: 1
Bedroom
- Level: Main
- Area: 199 Square Feet
- Dimensions: 16'7" x 12'
Bedroom 2
- Level: Main
- Area: 130.47 Square Feet
- Dimensions: 10'2" x 12'10"
Bedroom 3
- Area: 123 Square Feet
- Dimensions: 13'8" x 9'
Bedroom 4
- Area: 127.35 Square Feet
- Dimensions: 14'5" x 8'10"
Bathroom
- Level: Main
- Area: 36.67 Square Feet
- Dimensions: 7'4" x 5'
Bathroom
- Level: Lower
- Area: 31.33 Square Feet
- Dimensions: 7'10" x 4'
Dining room
- Level: Main
- Area: 141.17 Square Feet
- Dimensions: 12'10" x 11'
Family room
- Level: Main
- Area: 250.43 Square Feet
- Dimensions: 20'7" x 12'2"
Family room
- Level: Lower
- Area: 167.29 Square Feet
- Dimensions: 18'3" x 9'2"
Garage
- Area: 816 Square Feet
- Dimensions: 34' x 24'
Kitchen
- Level: Main
- Area: 99 Square Feet
- Dimensions: 11' x 9'
Laundry
- Level: Lower
- Area: 76.81 Square Feet
- Dimensions: 11'8" x 6'7"
Living room
- Level: Main
- Area: 140.36 Square Feet
- Dimensions: 13'7" x 10'4"
Porch
- Level: Main
- Area: 120 Square Feet
- Dimensions: 10' x 12'
Utility room
- Level: Lower
- Area: 213.33 Square Feet
- Dimensions: 21'4" x 10'
Heating
- Baseboard, Boiler
Cooling
- Window Unit(s)
Features
- Basement: Block
- Has fireplace: No
Interior area
- Total structure area: 1,720
- Total interior livable area: 1,720 sqft
- Finished area above ground: 1,300
- Finished area below ground: 420
Property
Parking
- Total spaces: 3
- Parking features: Detached Garage
- Garage spaces: 3
- Details: Garage Dimensions (24x34)
Accessibility
- Accessibility features: None
Features
- Levels: One
- Stories: 1
- Pool features: None
Lot
- Size: 0.27 Acres
- Dimensions: 85 x 135
Details
- Foundation area: 1300
- Parcel number: 380057100
- Zoning description: Residential-Single Family
Construction
Type & style
- Home type: SingleFamily
- Property subtype: Single Family
Materials
- Roof: Age Over 8 Years,Asphalt
Condition
- New construction: No
- Year built: 1952
Utilities & green energy
- Gas: Electric, Natural Gas
- Sewer: City Sewer/Connected
- Water: City Water/Connected
Community & HOA
HOA
- Has HOA: No
Location
- Region: Staples
Financial & listing details
- Price per square foot: $76/sqft
- Tax assessed value: $189,600
- Annual tax amount: $1,992
- Date on market: 9/30/2026
Estimated market value
$217,000
$195,000 - $237,000
$1,385/mo
Price history
| Date | Event | Price |
|---|---|---|
| 10/3/2026 | Listed for sale | $129,900+48.5%$76/sqft |
Source:  NorthstarMLS as distributed by MLS GRID #7147916 Report a problem NorthstarMLS as distributed by MLS GRID #7147916 Report a problem | ||
| 1/20/2017 | Sold | $87,500-2.7%$51/sqft |
Source: NorthstarMLS as distributed by MLS GRID #4623298 Report a problem | ||
| 5/12/2016 | Listed for sale | $89,900-5.3%$52/sqft |
Source: Edina Realty, Inc., a Berkshire Hathaway affiliate #4623298 Report a problem | ||
| 12/5/2015 | Listing removed | $94,900$55/sqft |
Source: Edina Realty, Inc., a Berkshire Hathaway affiliate #4623298 Report a problem | ||
| 7/15/2015 | Listed for sale | $94,900+786.9%$55/sqft |
Source: Edina Realty, Inc., a Berkshire Hathaway affiliate #4623298 Report a problem | ||
| 10/24/2006 | Sold | $10,700-86.6%$6/sqft |
Source: Public Record Report a problem | ||
| 5/30/2006 | Sold | $79,900$46/sqft |
Source: Public Record Report a problem | ||
Public tax history
| Year | Property taxes | Tax assessment |
|---|---|---|
| 2025 | $1,856 -19.2% | $189,600 +9.5% |
| 2024 | $2,298 +32.7% | $173,100 -9.5% |
| 2023 | $1,732 -0.7% | $191,300 +43.6% |
| 2022 | $1,744 +8.9% | $133,200 +11.6% |
| 2021 | $1,602 +3.6% | $119,400 -1.6% |
| 2020 | $1,546 +25.9% | $121,300 +3.7% |
| 2019 | $1,228 +5.3% | $117,000 +25.5% |
| 2018 | $1,166 +17.3% | $93,200 +8.6% |
| 2017 | $994 +6.9% | $85,800 +9.3% |
| 2016 | $930 -6.4% | $78,500 |
| 2015 | $994 | -- |
| 2014 | -- | -- |
| 2013 | -- | -- |
| 2012 | -- | -- |
| 2011 | -- | -- |
| 2010 | $1,162 -0.3% | $81,200 -19.1% |
| 2009 | $1,166 | $100,400 |
Find assessor info on the county website
Monthly payment
Est. payment
Payment breakdown
Explore the cost of this home by adjusting the details. Changes won't be saved.Climate risks
Neighborhood: 56479
Similar homes
- $124,9993 bd1 ba1.1k sqft305 Dakota Ave SE, Staples, MN 56479For Sale By Owner
- $--4 bd2 ba1.9k sqft303 6th St NE, Staples, MN 56479Auction
 ServiceLink Auction
 - $149,9002 bd2 ba1.2k sqft1015 Us Highway 10 E, Staples, MN 56479For Sale

 MLS ID #7145828, Sandy Knosalla, Edina Realty, Inc.. NorthstarMLS as distributed by MLS GRID
 - $149,0003 bd2 ba1.7k sqft437 7th St NE, Staples, MN 56479For Sale
 MLS ID #7125398, Chad R Bryniarski, Gallery of Homes. NorthstarMLS as distributed by MLS GRID
 - $79,9903 bd1 ba1.3k sqft320 8th St SE #B, Staples, MN 56479For SaleMLS ID #7153019, Christopher Cullen, Coldwell Banker Realty. NorthstarMLS as distributed by MLS GRID
- $159,9003 bd2 ba1.5k sqft403 5th St NE, Staples, MN 56479For SaleMLS ID #7121327, Chad Schwendeman, eXp Realty. NorthstarMLS as distributed by MLS GRID
- $144,9002 bd2 ba1.2k sqft23829 County Road 2, Staples, MN 56479For SaleMLS ID #7123492, Jeffrey Hagel, Jeff Hagel. NorthstarMLS as distributed by MLS GRID
- $180,0003 bd2 ba1.3k sqft227 3rd St SW, Staples, MN 56479For SaleMLS ID #7143358, Jonathan P Minerick, homecoin.com. NorthstarMLS as distributed by MLS GRID
- $159,9002 bd1 ba890 sqft515 2nd St SW, Staples, MN 56479For SaleMLS ID #7127468, Chad Schwendeman, eXp Realty. NorthstarMLS as distributed by MLS GRID
- $184,9003 bd2 ba1.1k sqft601 Summit Ave NE, Staples, MN 56479For SaleMLS ID #7130966, Chad Schwendeman, eXp Realty. NorthstarMLS as distributed by MLS GRID
- $192,9003 bd2 ba1.5k sqft404 1st St NE, Staples, MN 56479New ConstructionMLS ID #7135445, Michelle Carlson, Mike Ives Realty. NorthstarMLS as distributed by MLS GRID
- $185,9003 bd2 ba1.4k sqft402 1st St NE, Staples, MN 56479New ConstructionMLS ID #7135924, Michelle Carlson, Mike Ives Realty. NorthstarMLS as distributed by MLS GRID
- $119,9003 bd2 ba1.8k sqft800 King Ave SW, Wadena, MN 56482For SaleMLS ID #7139855, Daniel Pflugshaupt, Gallery of Homes. NorthstarMLS as distributed by MLS GRID
- $182,9003 bd2 ba1.3k sqft403 NW 1st St, Staples, MN 56479New ConstructionMLS ID #7142916, Michelle Carlson, Mike Ives Realty. NorthstarMLS as distributed by MLS GRID
- $182,9002 bd2 ba1.3k sqft105 NW 4th Ave, Staples, MN 56479New ConstructionMLS ID #7142930, Michelle Carlson, Mike Ives Realty. NorthstarMLS as distributed by MLS GRID
- $185,0004 bd2 ba1.5k sqft106 Cedar Ave NE, Wadena, MN 56482For SaleMLS ID #7151517, Jordan Hinkle, Hinkle Realty. NorthstarMLS as distributed by MLS GRID
- $149,9002 bd1 ba1k sqft726 E 2nd St S, Pillager, MN 56473For SaleMLS ID #7103132, Jeremy Johnson, Positive Realty. NorthstarMLS as distributed by MLS GRID
