Exceptional investment opportunity in Sacramento's desirable Northrop Estates neighborhood. This McKeon-built fourplex sits on one of the larger lots on Carro Drive and delivers a fully remodeled, stabilized asset with income already performing above market. The unit mix two 2BD/1BA townhomes, one 1BD/1BA townhome, and one spacious 3BD/1.5BA upstairs unit provides natural rent diversification and broad tenant appeal. All four units have been fully remodeled by the current owner, significantly reducing near-term capital expenditure risk for the new owner. Three of the four units are currently leased above market, reflecting the quality of the renovations and the caliber of the tenant base. Current gross rent is $7,150/month with all units occupied by reliable, long-term tenants. Additional features include covered garage parking for all four units, a generous lot with ample space in the rear, and a fireplace in the ground-floor unit a sought-after feature in this product type that tenants love. The property is professionally managed with four active leases in place. The location speaks for itself. Situated minutes from Sacramento State University, the American River Parkway trail system, Campus Commons Golf Course, and the vibrant mix of restaurants and shops along the corridor in between this is the kind of address that attracts quality tenants and holds value through any market cycle. A true turnkey hold for the discerning investor.
Pending
$825,000
821 Carro Dr, Sacramento, CA 95825
8beds
3,561sqft
:
Get pre-qualified$5,474/mo
Quadruplex
Built in 1964
-- sqft lot
$795,400 Zestimate®
$232/sqft
$-- HOA
What's special
Fully remodeled
- 22 days |
- 139 |
- 7 |
Zillow last checked:
Listing updated:
Listed by:
Kyle Groves DRE #01720537 916-214-2082,
Grow Properties
Source: MetroList Services of CA,MLS#: 226085250Originating MLS: MetroList Services, Inc.
Facts & features
Interior
Bedrooms & bathrooms
- Bedrooms: 8
- Bathrooms: 5
- Full bathrooms: 4
- Partial bathrooms: 1
Heating
- Central
Cooling
- Ceiling Fan(s), Central Air, Wall Unit(s)
Appliances
- Included: Dishwasher, Free-Standing Electric Range
- Laundry: Coin Operated
Features
- Flooring: Carpet, Tile, Laminate
- Has fireplace: No
Interior area
- Total structure area: 0
- Total interior livable area: 3,561 sqft
Property
Parking
- Total spaces: 4
- Parking features: Attached, Off Street, On Street, Garage
- Attached garage spaces: 4
Lot
- Size: 8,559 Square Feet
- Features: Auto Sprinkler F&R
- Topography: Level,Level
Details
- Parcel number: 29400210040000
- Zoning: RD-20
- Special conditions: Standard
Construction
Type & style
- Home type: MultiFamily
- Property subtype: Quadruplex
Materials
- Brick Veneer, Stucco, Wood
- Foundation: Slab, Concrete
- Roof: Composition
Condition
- Year built: 1964
Utilities & green energy
- Sewer: Public Sewer
- Water: Water District
- Utilities for property: Sewer In & Connected, Electric, Natural Gas Connected
Community & HOA
Community
- Subdivision: Northrop Estates
Location
- Region: Sacramento
Financial & listing details
- Price per square foot: $232/sqft
- Tax assessed value: $683,523
- Annual tax amount: $8,551
- Price range: $825K - $825K
- Date on market: 7/16/2026
- Tenant pays: Electricity, Gas
- Income includes: Rent Only, Laundry
Estimated market value
$795,400
$756,000 - $835,000
$1,497/mo
Price history
| Date | Event | Price |
|---|---|---|
| 7/21/2026 | Pending sale | $825,000$232/sqft |
Source: MetroList Services of CA #226085250 Report a problem | ||
| 7/16/2026 | Listed for sale | $825,000+28.9%$232/sqft |
Source: MetroList Services of CA #226085250 Report a problem | ||
| 11/15/2019 | Sold | $640,000+180.7%$180/sqft |
Source: Public Record Report a problem | ||
| 3/29/2002 | Sold | $228,000$64/sqft |
Source: Public Record Report a problem | ||
Public tax history
| Year | Property taxes | Tax assessment |
|---|---|---|
| 2025 | $8,551 +1% | $683,523 +2% |
| 2024 | $8,470 +2.5% | $670,122 +2% |
| 2023 | $8,262 +0.6% | $656,984 +2% |
| 2022 | $8,214 +1.6% | $644,103 +2% |
| 2021 | $8,082 +1.8% | $631,475 +1% |
| 2020 | $7,935 +96.5% | $625,000 +107.2% |
| 2019 | $4,039 +2.1% | $301,595 +2% |
| 2018 | $3,957 +0% | $295,682 +2% |
| 2017 | $3,957 +8.9% | $289,886 +2% |
| 2016 | $3,634 +3.7% | $284,203 +1.5% |
| 2015 | $3,504 | $279,935 +2% |
| 2014 | $3,504 | $274,452 +0.5% |
| 2013 | -- | $273,213 +28.6% |
| 2012 | -- | $212,511 |
| 2011 | -- | $212,511 -2% |
| 2010 | -- | $216,849 -15.3% |
| 2008 | -- | $256,144 +2% |
| 2007 | -- | $251,122 +2% |
| 2006 | -- | $246,199 +2% |
| 2005 | -- | $241,373 +2% |
| 2004 | -- | $236,641 +1.9% |
| 2003 | -- | $232,305 +23.1% |
| 2002 | -- | $188,700 +2% |
| 2001 | -- | $185,000 -34% |
| 2000 | -- | $280,095 |
Find assessor info on the county website
Monthly payment
Est. payment
Payment breakdown
Explore the cost of this home by adjusting the details. Changes won't be saved.Climate risks
Neighborhood: Arden-Arcade
Nearby schools
GreatSchools rating
- 3/10Greer Elementary SchoolGrades: K-5Distance: 0.6 mi
- 7/10Arden Middle SchoolGrades: 6-8Distance: 1.6 mi
- 1/10Encina Preparatory High SchoolGrades: 9-12Distance: 0.9 mi
- $---- bd-- ba-- sqft821 Carro Dr APT 4, Sacramento, CA 95825Off Market

- $--1 bd1 ba700 sqft821 Carro Dr #3, Sacramento, CA 95825Off Market

- $---- bd-- ba-- sqft821 Carro Dr APT 2, Sacramento, CA 95825Off Market

- $--2 bd1 ba850 sqft821 Carro Dr #1, Sacramento, CA 95825Off Market

- $--2 bd1 ba850 sqft821 Carro Dr #A, Sacramento, CA 95825Off Market
- $---- bd-- ba-- sqft821 Carro Dr #B, Sacramento, CA 95825Off Market
- $785,4008 bd4 ba3.6k sqft817 Carro Dr, Sacramento, CA 95825Off Market
- $843,9008 bd4 ba3.7k sqft825 Carro Dr, Sacramento, CA 95825Off Market
A local agent can set up tours, give advice and negotiate with sellers.
Similar homes
- $825,0005 bd3 ba2.6k sqft4418 Euclid Ave, Sacramento, CA 95822For Sale
 MLS ID #ML82056521, Tami Lantis. MLSListings Inc
 - $823,0008 bd4 ba3.3k sqft5644 Odea Dr, Sacramento, CA 95824For Sale
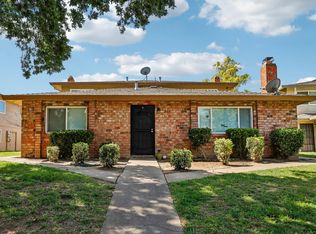
 MLS ID #226086257, Robert Mitchell. MetroList Services of CA
 - $825,0008 bd4 ba3.6k sqft4145 Apostolo Cir, Sacramento, CA 95824For Sale
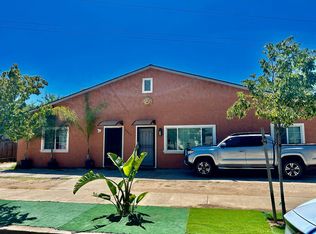
 MLS ID #226059207, Morgan Goutermont. MetroList Services of CA
 - $735,0005 bd4 ba3.1k sqft2653 Princeton St, Sacramento, CA 95815For Sale
 MLS ID #226091646, Antonio Rubio. MetroList Services of CA
 - $735,0008 bd4 ba3.2k sqft1050 Grand Ave, Sacramento, CA 95838For SaleMLS ID #41140633, Jorge Pulido. Bay East AOR
- $950,0008 bd4 ba3k sqft2205 15th Ave, Sacramento, CA 95822For SaleMLS ID #226052491, Lien Tran. MetroList Services of CA
- $749,8888 bd4 ba3.6k sqft921 Rivera Dr, Sacramento, CA 95838For SaleMLS ID #226021710, Michael Erman. MetroList Services of CA
- $850,0005 bd3 ba3.8k sqft2200 L St, Sacramento, CA 95816For SaleMLS ID #ML82055972, Kenneth Lutz. MLSListings Inc
- $850,0007 bd1 ba2.9k sqft3106 1st Ave, Sacramento, CA 95817For SaleMLS ID #225118830, Kari Bryski. MetroList Services of CA
- $825,0005 bd3 ba2.3k sqft2434-2432 Camino Garden Way, Carmichael, CA 95608For SaleMLS ID #226054894, Amir Cackovic. MetroList Services of CA
- $999,5005 bd3 ba3.3k sqft3901 Hancock Dr, Sacramento, CA 95821For SaleMLS ID #226090459, Shelby Ryburn. MetroList Services of CA
- $828,0005 bd3 ba2.4k sqft2124 Oxford St, Sacramento, CA 95815For SaleMLS ID #226051148, Frank Thornton. MetroList Services of CA
- $1,100,0008 bd5 ba2.8k sqft431 Harding Ave, Sacramento, CA 95833For SaleMLS ID #226084821, I. Sami Siddiqui. MetroList Services of CA
- $650,0008 bd4 ba2.2k sqft3620 Willow St, Sacramento, CA 95838For SaleMLS ID #226082503, Roop Dhillon. MetroList Services of CA
- $1,125,0008 bd1 ba3.4k sqft1829 H St, Sacramento, CA 95811For SaleMLS ID #226094614, David DeLoney. MetroList Services of CA
- $650,0008 bd4 ba2.2k sqft3624 Willow St, Sacramento, CA 95838For SaleMLS ID #226081209, Roop Dhillon. MetroList Services of CA
- $675,0005 bd4 ba2.4k sqft3911 Noble Ct, Sacramento, CA 95821For SaleMLS ID #226084710, Simon Mills. MetroList Services of CA
- $999,9996 bd4 ba2.5k sqft3718 45th Ave, Sacramento, CA 95824For SaleMLS ID #41143234, Khang Nguyen. Bay East AOR
- $688,0006 bd4 ba2.1k sqft3408 Egmont Way, Sacramento, CA 95827For SaleMLS ID #41138907, Major Gill. Bay East AOR
- $785,0005 bd3 ba2.1k sqft5123-5121 Kenneth Ave, Carmichael, CA 95608For SaleMLS ID #226066707, Bruce Reddick. MetroList Services of CA
Local buyer's agents are ready to help
