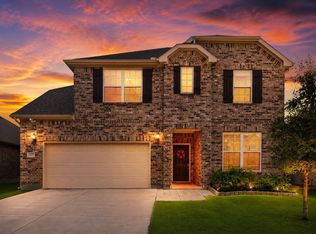
Like-new 4 bed, 2 bath, 2021 build loaded with incredible finishes throughout, zoned into coveted Northwest ISD! As you enter, you're greeted by light oak wood-look tile flooring. It adds a touch of modern character to the space without sacrificing durability. The open layout of the kitchen and living area offers a perfect space for hosting friends and family. The space is flooded with natural light to give it an open and welcoming feel. The bright white kitchen is outfitted with sleek quartz countertops, stylish tile backsplash, a stainless steel double oven, a spacious island with breakfast bar, and drop lighting. A built-in quartz desk in a nook off the kitchen offers a great space to work from home, and built-in cabinetry gives you extra storage space. The private primary suite comes complete with dual quartz vanities, updated mirrors and fixtures, a walk-in tile shower, a garden tub, and a walk-in closet that connects to the utility room, making laundry a breeze! The second bath also features a dual quartz vanity, plus other modern finishes, and a mudroom creates a perfect transition space upon entering and leaving. The tasteful gold fixtures throughout add elegance and charm to the entire home. This is one of the few homes with a 4th bedroom option at this price and size, and it could also double nicely as another dedicated office option for those who work from home. Out back, the covered patio looks out to the oversized backyard with a sprinkler system and gutters to ensure your yard stays looking great all year long. If you're new to the area, make sure to check out all the amazing retail and dining coming in close by, giving you everything you need within minutes!
Sold
Price Unknown
821 Crest Breeze Dr, Haslet, TX 76052
4beds
1,955sqft
Single Family Residence
Built in 2021
6,534 Square Feet Lot
$391,700 Zestimate®
$--/sqft
$2,437 Estimated rent
Home value
$391,700
$364,000 - $423,000
$2,437/mo
Zestimate® history
Owner options
List your home for rent
$2,437/mo
Rent Zestimate®
Find your next renter with Zillow Rental Manager. Plus, with online applications, you can quickly screen prospective tenants – for free.
$2,437/mo
Rent Zestimate®
Refinance and save
$425/mo
Est. payment
Refinancing to a lower rate could help reduce your monthly payments and save thousands over the life of the loan.
$425/mo
Est. payment
Explore your selling options
Work with a Zillow partner agent
Leverage their expertise and Zillow's premium Showcase listings to get your home seen by more buyers.
Get startedList with your own agent
Get your home in front of millions of buyers by listing it on Zillow.
Learn how to do itSell it yourself
Take full control of how buyers see your home on Zillow by listing For Sale by Owner (FSBO).
List your homeWhat's special
Zillow last checked:
Listing updated:
Listed by:
Todd Tramonte 0515613 214-216-2161,
Market Experts Realty 214-216-2161,
Jeremy Payne 0697384 972-269-5074,
Market Experts Realty
Bought with:
Bikram Baniya
Great Western Realty
Source: NTREIS,MLS#: 20678882
Facts & features
Interior
Bedrooms & bathrooms
- Bedrooms: 4
- Bathrooms: 2
- Full bathrooms: 2
Primary bedroom
- Level: First
- Dimensions: 23 x 15
Bedroom
- Level: First
- Dimensions: 12 x 12
Bedroom
- Level: First
- Dimensions: 16 x 12
Bedroom
- Level: First
- Dimensions: 12 x 10
Primary bathroom
- Level: First
- Dimensions: 15 x 10
Dining room
- Level: First
- Dimensions: 9 x 11
Other
- Level: First
- Dimensions: 8 x 7
Kitchen
- Level: First
- Dimensions: 16 x 15
Laundry
- Level: First
- Dimensions: 11 x 7
Living room
- Level: First
- Dimensions: 18 x 18
Office
- Level: First
- Dimensions: 7 x 6
Heating
- Central, Natural Gas
Cooling
- Central Air, Ceiling Fan(s), Electric
Appliances
- Included: Some Gas Appliances, Dishwasher, Gas Cooktop, Disposal, Gas Oven, Gas Water Heater, Microwave, Plumbed For Gas
- Laundry: Washer Hookup, Dryer Hookup, Laundry in Utility Room
Features
- Built-in Features, Decorative/Designer Lighting Fixtures, Double Vanity, Eat-in Kitchen, Granite Counters, High Speed Internet, Kitchen Island, Open Floorplan, Pantry, Cable TV, Walk-In Closet(s), Wired for Sound
- Flooring: Carpet, Tile
- Windows: Window Coverings
- Has basement: No
- Has fireplace: No
Interior area
- Total interior livable area: 1,955 sqft
Property
Parking
- Total spaces: 2
- Parking features: Door-Single, Driveway, Garage Faces Front, Garage, Garage Door Opener
- Attached garage spaces: 2
- Has uncovered spaces: Yes
Features
- Levels: One
- Stories: 1
- Patio & porch: Patio, Covered
- Exterior features: Rain Gutters
- Pool features: None, Community
- Fencing: Back Yard,Fenced,Wood
Lot
- Size: 6,534 Square Feet
- Features: Back Yard, Interior Lot, Lawn, Landscaped, Level, Subdivision, Sprinkler System, Few Trees
Details
- Parcel number: 42530677
Construction
Type & style
- Home type: SingleFamily
- Architectural style: Traditional,Detached
- Property subtype: Single Family Residence
Materials
- Brick
- Foundation: Slab
- Roof: Composition,Shingle
Condition
- Year built: 2021
Utilities & green energy
- Sewer: Public Sewer
- Utilities for property: Electricity Connected, Natural Gas Available, Sewer Available, Separate Meters, Water Available, Cable Available
Community & HOA
Community
- Features: Clubhouse, Curbs, Playground, Park, Pool, Sidewalks, Trails/Paths
- Subdivision: Willow Ridge Estates
HOA
- Has HOA: Yes
- Services included: All Facilities, Association Management
- HOA fee: $425 annually
- HOA name: First Service Residential
- HOA phone: 877-378-2388
Location
- Region: Haslet
Financial & listing details
- Annual tax amount: $8,261
- Date on market: 8/8/2025
- Cumulative days on market: 45 days
- Listing terms: Cash,Conventional,FHA,VA Loan
- Electric utility on property: Yes
Price history
| Date | Event | Price |
|---|---|---|
| 10/10/2025 | Sold | -- |
Source: NTREIS #20678882 Report a problem | ||
| 9/30/2025 | Pending sale | $385,000$197/sqft |
Source: NTREIS #20678882 Report a problem | ||
| 9/24/2025 | Contingent | $385,000$197/sqft |
Source: NTREIS #20678882 Report a problem | ||
| 8/8/2025 | Listed for sale | $385,000$197/sqft |
Source: NTREIS #20678882 Report a problem | ||
Public tax history
Tax history is unavailable.
Neighborhood: 76052
Nearby homes
- $589,0004 bd3 ba3.2k sqft817 Crest Breeze Dr, Haslet, TX 76052For Sale

- $475,0004 bd4 ba3.4k sqft825 Crest Breeze Dr, Haslet, TX 76052For Sale
- $---- sqft900 Sweeping Butte Dr, Haslet, TX 76052Off Market
- $359,300-- bd-- ba1.9k sqft900 Crest Breeze Dr, Haslet, TX 76052Off Market
- $533,4004 bd4 ba3.6k sqft904 Sweeping Butte Dr, Haslet, TX 76052Off Market
- $--4 bd3 ba3.2k sqft813 Sweeping Butte Dr, Haslet, TX 76052Sold
- $499,000-- bd-- ba3.2k sqft11552 Meadow Hill Way, Haslet, TX 76052Off Market
- $--4 bd3 ba3.6k sqft809 Sweeping Butte Dr, Haslet, TX 76052Sold
Nearby schools
GreatSchools rating
- 7/10Carl E Schluter Elementary SchoolGrades: PK-5Distance: 0.6 mi
- 8/10Leo Adams MiddleGrades: 6-8Distance: 0.6 mi
- 7/10V R Eaton High SchoolGrades: 9-12Distance: 0.8 mi
Schools provided by the listing agent
- Elementary: Carl E. Schluter
- Middle: Leo Adams
- High: Eaton
- District: Northwest ISD
Source: NTREIS. This data may not be complete. We recommend contacting the local school district to confirm school assignments for this home.
Get a cash offer in 3 minutes
Find out how much your home could sell for in as little as 3 minutes with a no-obligation cash offer.
Estimated market value
$391,700
Get a cash offer in 3 minutes
Find out how much your home could sell for in as little as 3 minutes with a no-obligation cash offer.
Estimated market value
$391,700
- Texas
- Tarrant County
- Haslet
- 76052
- 821 Crest Breeze Dr
Nearby cities
Nearby neighborhoods
Nearby zip codes
Other Haslet Topics
