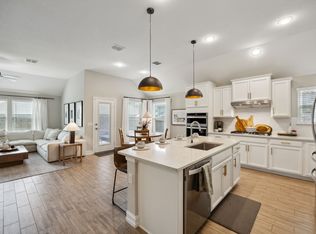
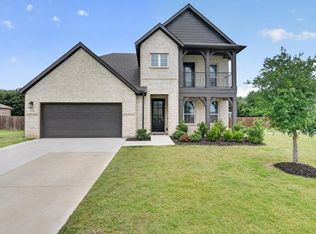
Welcome home to this exceptional custom residence in the highly sought-after Willow Ridge Estates of Haslet. Offering over 3,000 square feet of open-concept living, this recently constructed two-story home perfectly blends everyday comfort with unforgettable entertaining. Soaring two-story ceilings, abundant natural light, and an elegant staircase with wrought iron railing greet you in the foyer. Just off the entry, a versatile space serves perfectly as a private home office or formal dining room, ideal for both work and hosting. The expansive eat-in kitchen impresses with abundant cabinetry, granite countertops, smart appliances, and a built-in desk or bar area. Flowing seamlessly into the main living space, oversized windows showcase views of your resort-style backyard oasis—complete with a heated pool and spa, outdoor kitchen, and integrated landscape audio for year-round entertaining. The main-level primary suite offers a serene retreat with backyard views, a spa-inspired bath featuring granite countertops, garden tub, and custom walk-in closets. Upstairs, enjoy a massive family or game room perfect for a home theater, along with spacious guest bedrooms, each with walk-in closets. An epoxy-floored garage with custom storage, plus energy-efficient windows, smart thermostat, appliances, water heater, and irrigation system complete this incredible home. Designed for entertaining and built for comfort, this Haslet gem is a must-see. Schedule your private tour today.
Under contract
Price cut: $10.9K (6/29)
$589,000
817 Crest Breeze Dr, Haslet, TX 76052
4beds
3,284sqft
:
Get pre-qualified$4,424/mo
Single Family Residence
Built in 2021
6,969 Square Feet Lot
$581,800 Zestimate®
$179/sqft
$33/mo HOA
What's special
Heated pool and spaOutdoor kitchenAbundant natural lightResort-style backyard oasisGranite countertopsSoaring two-story ceilingsCustom walk-in closets
- 220 days |
- 514 |
- 25 |
Zillow last checked:
Listing updated:
Listed by:
Benjamin Russo 0732286,
Lagniappe Real Estate 469-463-8397
Source: NTREIS,MLS#: 21134530
Facts & features
Interior
Bedrooms & bathrooms
- Bedrooms: 4
- Bathrooms: 3
- Full bathrooms: 2
- 1/2 bathrooms: 1
Primary bedroom
- Features: Closet Cabinetry, Dual Sinks, Double Vanity, Garden Tub/Roman Tub, Linen Closet, Sitting Area in Primary, Separate Shower
- Level: First
- Dimensions: 15 x 17
Bedroom
- Features: Walk-In Closet(s)
- Level: Second
- Dimensions: 15 x 11
Bedroom
- Features: Ceiling Fan(s), Walk-In Closet(s)
- Level: Second
- Dimensions: 13 x 11
Bedroom
- Features: Ceiling Fan(s), Walk-In Closet(s)
- Level: Second
- Dimensions: 13 x 11
Primary bathroom
- Features: Closet Cabinetry, Dual Sinks, Double Vanity, Granite Counters, Garden Tub/Roman Tub, Linen Closet, Sitting Area in Primary, Sink, Separate Shower
- Level: First
- Dimensions: 8 x 12
Other
- Features: Built-in Features, Dual Sinks, Granite Counters, Linen Closet
- Level: Second
- Dimensions: 5 x 12
Half bath
- Features: Granite Counters
- Level: First
- Dimensions: 5 x 5
Kitchen
- Features: Breakfast Bar, Built-in Features, Eat-in Kitchen, Granite Counters, Kitchen Island, Pantry
- Level: First
- Dimensions: 16 x 10
Living room
- Features: Ceiling Fan(s), Fireplace
- Level: First
- Dimensions: 16 x 19
Office
- Features: Ceiling Fan(s)
- Level: First
- Dimensions: 11 x 16
Utility room
- Features: Utility Room
- Level: First
- Dimensions: 5 x 8
Heating
- Central, Electric, ENERGY STAR Qualified Equipment, Fireplace(s), Natural Gas
Cooling
- Central Air, Ceiling Fan(s), Electric
Appliances
- Included: Dishwasher, Gas Cooktop, Disposal, Gas Oven, Refrigerator
- Laundry: Common Area, Washer Hookup, Dryer Hookup, ElectricDryer Hookup, Laundry in Utility Room
Features
- Granite Counters, High Speed Internet, Kitchen Island, Open Floorplan, Pantry, Smart Home, Wired for Data, Walk-In Closet(s), Wired for Sound
- Flooring: Carpet, Ceramic Tile, Luxury Vinyl Plank
- Windows: Bay Window(s)
- Has basement: No
- Number of fireplaces: 1
- Fireplace features: Family Room, Gas
Interior area
- Total interior livable area: 3,284 sqft
Video & virtual tour
Property
Parking
- Total spaces: 2
- Parking features: Concrete, Direct Access, Door-Single, Driveway, Epoxy Flooring, Garage Faces Front, Garage, Garage Door Opener, Inside Entrance, Oversized, Storage
- Attached garage spaces: 2
Features
- Levels: Two
- Stories: 2
- Patio & porch: Rear Porch, Patio, Covered
- Exterior features: Awning(s), Built-in Barbecue, Barbecue, Gas Grill, Lighting, Outdoor Grill, Outdoor Kitchen, Other, Rain Gutters
- Has private pool: Yes
- Pool features: Fenced, Heated, In Ground, Pool, Private, Pool Sweep, Pool/Spa Combo, Salt Water, Waterfall, Water Feature, Community
- Fencing: Back Yard,Privacy,Wood
Lot
- Size: 6,969 Square Feet
- Features: Cul-De-Sac, Landscaped, Subdivision, Sprinkler System, Few Trees
Details
- Additional structures: Pergola
- Parcel number: 42530685
Construction
Type & style
- Home type: SingleFamily
- Architectural style: Detached
- Property subtype: Single Family Residence
Materials
- Foundation: Slab
- Roof: Shingle
Condition
- Year built: 2021
Utilities & green energy
- Sewer: Public Sewer
- Water: Public
- Utilities for property: Cable Available, Electricity Available, Electricity Connected, Natural Gas Available, Phone Available, Sewer Available, Separate Meters, Underground Utilities, Water Available
Community & HOA
Community
- Features: Playground, Pool, Community Mailbox, Curbs, Sidewalks
- Security: Security System, Carbon Monoxide Detector(s), Fire Alarm, Smoke Detector(s)
- Subdivision: Willow Ridge Estates
HOA
- Has HOA: Yes
- Services included: All Facilities, Association Management, Maintenance Grounds
- HOA fee: $396 annually
- HOA name: Pmg Of North Texas
- HOA phone: 214-368-4030
Location
- Region: Haslet
Financial & listing details
- Price per square foot: $179/sqft
- Annual tax amount: $12,056
- Date on market: 12/18/2025
- Cumulative days on market: 222 days
- Listing terms: Cash,Conventional,FHA,VA Loan
- Exclusions: TVs and mounts
Estimated market value
$581,800
$553,000 - $611,000
$3,076/mo
Price history
| Date | Event | Price |
|---|---|---|
| 7/18/2026 | Contingent | $589,000$179/sqft |
Source: NTREIS #21134530 Report a problem | ||
| 6/29/2026 | Price change | $589,000-1.8%$179/sqft |
Source: NTREIS #21134530 Report a problem | ||
| 4/7/2026 | Price change | $599,900-3.2%$183/sqft |
Source: NTREIS #21134530 Report a problem | ||
| 3/7/2026 | Price change | $619,900-2.4%$189/sqft |
Source: NTREIS #21134530 Report a problem | ||
| 1/6/2026 | Price change | $635,000-2.3%$193/sqft |
Source: NTREIS #21134530 Report a problem | ||
| 12/18/2025 | Listed for sale | $650,000$198/sqft |
Source: NTREIS #21134530 Report a problem | ||
| 10/3/2022 | Sold | -- |
Source: NTREIS #20142042 Report a problem | ||
| 8/30/2022 | Pending sale | $650,000$198/sqft |
Source: NTREIS #20142042 Report a problem | ||
| 8/24/2022 | Contingent | $650,000$198/sqft |
Source: NTREIS #20142042 Report a problem | ||
| 8/16/2022 | Listed for sale | $650,000$198/sqft |
Source: NTREIS #20142042 Report a problem | ||
| 12/1/2020 | Listing removed | -- |
Source: Pulte Homes Report a problem | ||
| 6/5/2020 | Listed for sale | -- |
Source: Pulte Homes Report a problem | ||
Public tax history
Tax history is unavailable.
Monthly payment
Est. payment
Payment breakdown
Explore the cost of this home by adjusting the details. Changes won't be saved.Climate risks
Neighborhood: 76052
Nearby schools
GreatSchools rating
- 7/10Carl E Schluter Elementary SchoolGrades: PK-5Distance: 0.6 mi
- 8/10Leo Adams MiddleGrades: 6-8Distance: 0.6 mi
- 7/10V R Eaton High SchoolGrades: 9-12Distance: 0.8 mi
Schools provided by the listing agent
- Elementary: Carl E. Schluter
- Middle: Leo Adams
- High: Eaton
- District: Northwest ISD
Source: NTREIS. This data may not be complete. We recommend contacting the local school district to confirm school assignments for this home.
- $--4 bd2 ba1.9k sqft821 Crest Breeze Dr, Haslet, TX 76052Sold
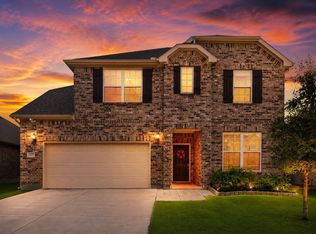
- $475,0004 bd4 ba3.4k sqft825 Crest Breeze Dr, Haslet, TX 76052For Sale
- $---- sqft900 Sweeping Butte Dr, Haslet, TX 76052Off Market
- $--4 bd3 ba3.2k sqft813 Sweeping Butte Dr, Haslet, TX 76052Sold
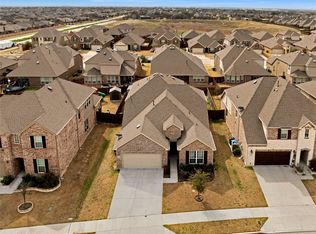
- $358,000-- bd-- ba1.9k sqft900 Crest Breeze Dr, Haslet, TX 76052Off Market
- $--4 bd3 ba3.6k sqft809 Sweeping Butte Dr, Haslet, TX 76052Sold
- $495,900-- bd-- ba3.2k sqft11552 Meadow Hill Way, Haslet, TX 76052Off Market
- $537,4004 bd4 ba3.6k sqft904 Sweeping Butte Dr, Haslet, TX 76052Off Market
A local agent can set up tours, give advice and negotiate with sellers.
Similar homes
- $495,0003 bd3 ba2.9k sqft1700 Hamlet Dr, Haslet, TX 76052For Sale
 MLS ID #21332846, Jacob Langford. NTREIS
 - $620,0005 bd4 ba3.7k sqft566 Long Meadow Dr, Haslet, TX 76052For Sale
 MLS ID #21219561, Stephan Cooper. NTREIS
 - $499,0004 bd4 ba2.9k sqft1624 Pavin Ln, Haslet, TX 76052For Sale
 MLS ID #21284774, CHANDRAKANTA UPADHYAYA. NTREIS
 - $725,0005 bd4 ba3.9k sqft1282 Meadow Rose Dr, Haslet, TX 76052For Sale
 MLS ID #21295600, SONIA Leonard. NTREIS
 - $559,0005 bd4 ba3.6k sqft14812 Picante St, Haslet, TX 76052For SaleMLS ID #21255093, Jordyn Swingle. NTREIS
- $549,9005 bd4 ba3.7k sqft9833 Saltbrush St, Fort Worth, TX 76177For SaleMLS ID #21319847, Gracie Pinkerton. NTREIS
- $519,9004 bd4 ba3.2k sqft421 Acton Ave, Fort Worth, TX 76131For SaleMLS ID #21291597, Yary Diaz Nieves. NTREIS
- $647,5005 bd3 ba3.1k sqft1502 Chase Oaks Dr, Keller, TX 76248For SaleMLS ID #21334551, Brenda Menzel. NTREIS
- $520,0004 bd4 ba3.2k sqft400 Acton Ave, Fort Worth, TX 76131For SaleMLS ID #21281177, Eloise Martin. NTREIS
- $--4 bd2 ba1.7k sqft5225 Boulder Valley Dr, Fort Worth, TX 76179AuctionAuction.com 2
- $404,0004 bd3 ba2.3k sqft14801 Holster Trl, Haslet, TX 76052For SaleMLS ID #21304486, Vinod Palate. NTREIS
- $709,0005 bd4 ba3.9k sqft9913 Villa Verde Dr, Fort Worth, TX 76179For SaleMLS ID #21338879, Brittany Fish. NTREIS
- $538,0005 bd4 ba3.2k sqft9121 Desert Flora Dr, Fort Worth, TX 76131For SaleMLS ID #21252861, Todd Poor. NTREIS
- $405,0004 bd2 ba1.9k sqft409 Falling Star Dr, Fort Worth, TX 76052For SaleMLS ID #21274092, Brittan Rojas. NTREIS
- $365,7955 bd3 ba2.1k sqft228 Mossy Cliff Ln, Haslet, TX 76052For SaleCentury 21 Mike Bowman Inc.
- $715,0004 bd3 ba3.1k sqft10700 San Simeon Ln, Fort Worth, TX 76179For SaleMLS ID #21263251, Raleigh Green. NTREIS
- $335,0004 bd2 ba2k sqft14632 Sundog Way, Haslet, TX 76052For SaleMLS ID #21216926, Amanda Hardy. NTREIS
- $510,0004 bd4 ba3.7k sqft7521 Aubrac Way, Fort Worth, TX 76131For SaleMLS ID #21233370, Gracie Pinkerton. NTREIS
- $325,0004 bd2 ba1.7k sqft1537 Shadow Hawk Dr, Haslet, TX 76052For SaleMLS ID #21301288, Christy Gomez. NTREIS
- $479,0004 bd3 ba2.8k sqft3732 Trillium Dr, Fort Worth, TX 76244For SaleMLS ID #21239094, Kristen Mackey. NTREIS
