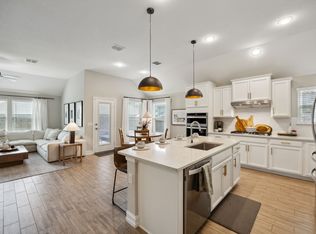
SPACE TO GROW & ROOM TO GATHER! This impressive Pulte-built home offers exceptional value with 4 bedrooms, 3.5 bathrooms, private office, 2 living areas & a spacious dining area. Step inside to discover an inviting open-concept floorplan anchored by durable wood-look tile flooring that seamlessly ties together the main living spaces. French doors open to a private office complete with built-in bookcases, ideal for work-from-home space or library. The heart of the home is the spacious island kitchen overlooking the bright & airy living room, where abundant natural light creates a warm & welcoming atmosphere. Just off the kitchen, a dedicated tech center provides the perfect spot for homework, meal planning or staying organized. The private primary suite offers a peaceful retreat featuring a beautiful bay window, & a luxurious ensuite bath with dual vanities, soaking tub, oversized walk-in shower & TWO custom-designed walk-in closets. Upstairs, you'll find 3 generously sized secondary bedrooms, including one with its own ensuite bath, perfect for guests or teens. A versatile second living area provides endless possibilities as a game room, media room, playroom, or flex space to fit your lifestyle. Storage is abundant throughout the home with oversized walk-in closets, custom closet systems & a convenient mudroom drop zone located just off the garage entry. Outside, enjoy relaxing on the extended covered patio overlooking the spacious backyard with plenty of room for pets and play, plus a storage shed. The oversized 2.5-car garage adds even more flexibility with room for storage, hobbies or even boat parking! Walk to ALL 3 acclaimed NW ISD schools, this home offers access to some of the district's most sought-after educational opportunities, including Eaton High School's renowned Aviation Academy & Business Academy. Convenient access to shopping, dining & major commuter routes. Combining space, functionality & storage, this exceptional home truly checks all the boxes!
For sale
$475,000
825 Crest Breeze Dr, Haslet, TX 76052
4beds
3,402sqft
Single Family Residence
Built in 2020
6,534 Square Feet Lot
$-- Zestimate®
$140/sqft
$38/mo HOA
What's special
Storage shedDedicated tech centerExtended covered patioAbundant natural lightInviting open-concept floorplanDurable wood-look tile flooringSpacious dining area
- 7 days |
- 225 |
- 17 |
Zillow last checked:
Listing updated:
Listed by:
Brandi Allison 0503969 817-980-2111,
Alliance Properties 817-980-2111
Source: NTREIS,MLS#: 21330901
Facts & features
Interior
Bedrooms & bathrooms
- Bedrooms: 4
- Bathrooms: 4
- Full bathrooms: 3
- 1/2 bathrooms: 1
Primary bedroom
- Level: First
- Dimensions: 17 x 14
Living room
- Level: First
- Dimensions: 16 x 16
Cooling
- Central Air, Ceiling Fan(s)
Appliances
- Included: Dishwasher, Gas Cooktop, Disposal, Microwave
- Laundry: Washer Hookup, Electric Dryer Hookup, Laundry in Utility Room
Features
- Built-in Features, Chandelier, Decorative/Designer Lighting Fixtures, Double Vanity, Eat-in Kitchen, Granite Counters, High Speed Internet, Kitchen Island, Open Floorplan, Smart Home, Walk-In Closet(s), Wired for Sound
- Flooring: Carpet, Ceramic Tile
- Windows: Bay Window(s), Window Coverings
- Has basement: No
- Has fireplace: No
Interior area
- Total interior livable area: 3,402 sqft
Video & virtual tour
Property
Parking
- Total spaces: 3
- Parking features: Door-Multi, Electric Vehicle Charging Station(s), Garage Faces Front, Garage, Garage Door Opener, Storage
- Attached garage spaces: 3
Features
- Levels: Two
- Stories: 2
- Patio & porch: Covered
- Exterior features: Lighting, Rain Gutters, Storage
- Pool features: None, Community
- Fencing: Wood
Lot
- Size: 6,534 Square Feet
Details
- Additional structures: Storage
- Parcel number: 42530669
Construction
Type & style
- Home type: SingleFamily
- Architectural style: Detached
- Property subtype: Single Family Residence
Materials
- Brick
- Roof: Composition
Condition
- Year built: 2020
Utilities & green energy
- Sewer: Public Sewer
- Water: Public
- Utilities for property: Sewer Available, Underground Utilities, Water Available
Community & HOA
Community
- Features: Fenced Yard, Park, Pool, Trails/Paths, Sidewalks
- Security: Security System
- Subdivision: Willow Ridge Estates
HOA
- Has HOA: Yes
- Services included: All Facilities, Association Management
- HOA fee: $450 annually
- HOA name: First Residential Service
- HOA phone: 214-891-9700
Location
- Region: Haslet
Financial & listing details
- Price per square foot: $140/sqft
- Annual tax amount: $8,693
- Date on market: 7/14/2026
- Cumulative days on market: 8 days
- Exclusions: All Mounted TVs - mounts will remain, all curtains, shelves in office above murphy bed
Estimated market value
Not available
Estimated sales range
Not available
Not available
Price history
| Date | Event | Price |
|---|---|---|
| 7/14/2026 | Listed for sale | $475,000$140/sqft |
Source: NTREIS #21330901 Report a problem | ||
Public tax history
Tax history is unavailable.
Monthly payment
Est. payment
Payment breakdown
Explore the cost of this home by adjusting the details. Changes won't be saved.Climate risks
Neighborhood: 76052
Nearby schools
GreatSchools rating
- 7/10Carl E Schluter Elementary SchoolGrades: PK-5Distance: 0.6 mi
- 8/10Leo Adams MiddleGrades: 6-8Distance: 0.6 mi
- 7/10V R Eaton High SchoolGrades: 9-12Distance: 0.8 mi
Schools provided by the listing agent
- Elementary: Carl E. Schluter
- Middle: Leo Adams
- High: Eaton
- District: Northwest ISD
Source: NTREIS. This data may not be complete. We recommend contacting the local school district to confirm school assignments for this home.
- $--4 bd2 ba1.9k sqft821 Crest Breeze Dr, Haslet, TX 76052Sold
- $589,0004 bd3 ba3.2k sqft817 Crest Breeze Dr, Haslet, TX 76052For Sale

- $---- sqft900 Sweeping Butte Dr, Haslet, TX 76052Off Market
- $359,300-- bd-- ba1.9k sqft900 Crest Breeze Dr, Haslet, TX 76052Off Market
- $533,4004 bd4 ba3.6k sqft904 Sweeping Butte Dr, Haslet, TX 76052Off Market
- $---- sqft908 Sweeping Butte Dr, Haslet, TX 76052Off Market
- $440,400-- bd-- ba2.9k sqft908 Crest Breeze Dr, Haslet, TX 76052Off Market
- $499,000-- bd-- ba3.2k sqft11552 Meadow Hill Way, Haslet, TX 76052Off Market
A local agent can set up tours, give advice and negotiate with sellers.
Similar homes
- $470,0004 bd4 ba3.1k sqft1005 Pinnacle Breeze Dr, Haslet, TX 76052For Sale
 MLS ID #21296980, Sang Park. NTREIS
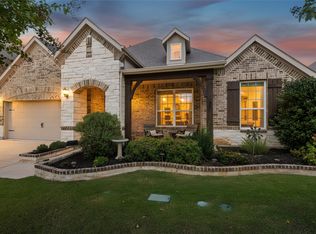
 - $465,0004 bd3 ba3.3k sqft932 Basket Willow Ter, Haslet, TX 76052For Sale
 MLS ID #21171386, Martha Dever. NTREIS
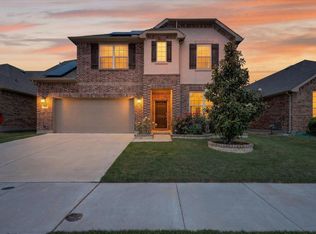
 - $506,0004 bd4 ba3.6k sqft940 Crest Breeze Dr, Haslet, TX 76052For Sale
 MLS ID #21231882, Sang Park. NTREIS
 - $549,0004 bd3 ba3.4k sqft11616 Twining Branch Cir, Haslet, TX 76052For Sale
 MLS ID #21326725, Jessica Tenney. NTREIS
 - $460,0004 bd4 ba2.8k sqft408 Frenchpark Dr, Haslet, TX 76052For SaleMLS ID #21209762, Sallie Reece. NTREIS
- $459,9995 bd3 ba3.1k sqft1101 Pinnacle Breeze Dr, Haslet, TX 76052For SaleMLS ID #21262466, Nikole Davis. NTREIS
- $415,0004 bd3 ba2.6k sqft1408 Mesa Crest Dr, Haslet, TX 76052For SaleMLS ID #21325920, Priya Paul. NTREIS
- $460,0004 bd3 ba2.7k sqft11320 Twisting Way, Fort Worth, TX 76131For SaleMLS ID #21241292, Dilip Subedi. NTREIS
- $475,0004 bd3 ba2.7k sqft1644 Cornwall Ave, Fort Worth, TX 76052New ConstructionNTREIS
- $587,9904 bd4 ba3.7k sqft913 Basket Willow Ter, Haslet, TX 76052For SaleMLS ID #21236997, Kisha Wilburn. NTREIS
- $560,0004 bd4 ba3k sqft1433 Mesa Crest Dr, Fort Worth, TX 76052For SaleMLS ID #21305290, Ludwin Flores. NTREIS
- $575,0004 bd2 ba2.2k sqft709 Lonesome Prairie Trl, Haslet, TX 76052For SaleMLS ID #21288101, Jake White. NTREIS
- $474,0004 bd3 ba2.2k sqft1621 Cornwall Ave, Fort Worth, TX 76052New ConstructionNTREIS
- $479,8534 bd3 ba2.5k sqft336 Kathryn Dr, Fort Worth, TX 76052New ConstructionNTREIS
- $394,9004 bd3 ba2.5k sqft11460 Starlight Ranch Trl, Haslet, TX 76052For SaleMLS ID #21026839, Jeffrey Lubinski. NTREIS
- from $474,9904 bd3 ba2.8k sqftDylan Plan, Inspiration Collection at LaPrelle, Fort Worth, TX 76052New ConstructionTRI Pointe Homes
- $370,0004 bd2 ba1.7k sqft11300 Guinness Dr, Haslet, TX 76052For SaleMLS ID #21303453, Christie Cannon. NTREIS
- from $539,9905 bd4 ba3.6k sqftOwen Plan, Inspiration Collection at LaPrelle, Fort Worth, TX 76052New ConstructionTRI Pointe Homes
- from $441,9904 bd3 ba2.7k sqftNolan Plan, LaPrelle, Fort Worth, TX 76052New ConstructionM/I Homes
- from $474,9905 bd3 ba3.1k sqftEvelyn Plan, Discovery Collection at LaPrelle, Fort Worth, TX 76052New ConstructionTRI Pointe Homes
