Skip main navigation
Closed
  • $720,000

    821 Herrin Ave, Charlotte, NC 28205

    3beds
    2,600sqft
    Single Family Residence
    Built in 2012
    0.06 Acres Lot
    $720,000 Zestimate®
    $277/sqft
    $3,889 Estimated rent

    Home value

    $720,000

    $677,000 - $763,000

    $3,889/mo

    Zestimate® history
    Loading
    Loading...

    Owner options

    List your home for rent

    $3,889/mo

    Rent Zestimate®

    Find your next renter with Zillow Rental Manager. Plus, with online applications, you can quickly screen prospective tenants – for free.

    Learn more

    $3,889/mo

    Rent Zestimate®

    Refinance and save

    $4,436/mo

    Est. payment

    Refinancing to a lower rate could help reduce your monthly payments and save thousands over the life of the loan.

    See today's rates

    $4,436/mo

    Est. payment

    Explore your selling options

    Work with a Zillow partner agent

    Leverage their expertise and Zillow's premium Showcase listings to get your home seen by more buyers.

    Get started

    List with your own agent

    Get your home in front of millions of buyers by listing it on Zillow.

    Learn how to do it

    Sell it yourself

    Take full control of how buyers see your home on Zillow by listing For Sale by Owner (FSBO).

    List your home

    What's special

    Massive center islandFenced-in backyardAbundant counter spacePremium stainless steel appliances
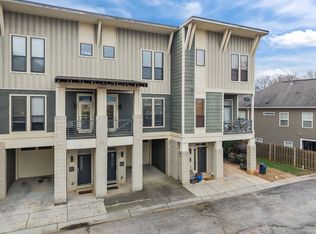
    Experience the perfect blend of sleek design and neighborhood charm in this stunning 3-bedroom, 2.5-bath residence. Located in the highly sought-after Steel Gardens community, this home offers the rare trifecta of urban walkability, modern amenities, and private outdoor living. The main level features a seamless open floorplan bathed in natural light, perfect for everything from quiet mornings to weekend gatherings. The chef's dream kitchen features a massive center island which serves as the heart of the home, complemented by premium stainless steel appliances and abundant counter space. The effortless flow of the kitchen opens directly into the dining and living areas, creating a spacious environment that feels both grand and inviting. This property is your private urban oasis. With a fenced-in backyard which is a rare find in the Arts District—enjoy a private, secure green space for pets, gardening, or evening cocktails under the stars. The great location offering park-side living situated adjacent to North Charlotte Park, you have literal acres of green space and recreational trails as your extended backyard. The lifestyle of NoDa at your doorstep which means you can forget the car keys. From Steel Gardens, you are a quick 5-minute walk to the legendary North Davidson strip. Enjoy coffee & dining by waking up with Smelly Cat Coffee and end your day with dinner at Haberdish or The Goodyear House. Arts & Culture readily available to catch a show at the Neighborhood Theatre or explore the rotating murals that define the district. Most importantly, the connectivity provides easy access to the LYNX Blue Line which means Uptown Charlotte is just a short, stress-free train ride away.

    Zillow last checked:

    Listing updated:

    Listed by:

    Meg OBrien meg.obrien@allentate.com,

    Howard Hanna Allen Tate Davidson

    Bought with:

    Laina Kafiti

    COMPASS

    Source: Canopy MLS as distributed by MLS GRID,MLS#: 4341670MLS Logo

    Facts & features

    Interior

    Bedrooms & bathrooms
    • Bedrooms: 3
    • Bathrooms: 3
    • Full bathrooms: 2
    • 1/2 bathrooms: 1
    Primary bedroom
    • Level: Upper
    Bedroom s
    • Level: Upper
    Bathroom full
    • Level: Upper
    Bathroom half
    • Level: Main
    Dining room
    • Level: Main
    Kitchen
    • Level: Main
    Laundry
    • Level: Main
    Laundry
    • Level: Main
    Living room
    • Level: Main
    Heating
    • Forced Air
    Cooling
    • Central Air
    Appliances
    • Included: Dishwasher, Gas Water Heater, Refrigerator
    • Laundry: Electric Dryer Hookup, Laundry Room, Main Level
    Features
    • Soaking Tub, Kitchen Island, Open Floorplan, Pantry, Walk-In Closet(s), Walk-In Pantry
    • Flooring: Carpet, Tile, Wood
    • Has basement: No
    • Fireplace features: Family Room
    Interior area
    • Total structure area: 2,600
    • Total interior livable area: 2,600 sqft
    • Finished area above ground: 2,600
    • Finished area below ground: 0

    Property

    Parking
    • Total spaces: 1
    • Parking features: Attached Carport, On Street
    • Carport spaces: 1
    • Has uncovered spaces: Yes
    Features
    • Levels: Two
    • Stories: 2
    • Patio & porch: Covered, Front Porch, Rear Porch
    • Fencing: Back Yard
    Lot
    • Size: 0.06 Acres
    Details
    • Parcel number: 09109883
    • Zoning: MUDD-O
    • Special conditions: Standard

    Construction

    Type & style
    • Home type: SingleFamily
    • Property subtype: Single Family Residence
    Materials
    • Other
    • Foundation: Slab
    Condition
    • New construction: No
    • Year built: 2012

    Utilities & green energy

    • Sewer: Public Sewer
    • Water: City

    Community & HOA

    Community
    • Subdivision: Steel Gardens
    HOA
    • Has HOA: Yes
    • HOA fee: $175 monthly
    Location
    • Region: Charlotte

    Financial & listing details

    • Price per square foot: $277/sqft
    • Tax assessed value: $640,400
    • Date on market: 3/6/2026
    • Cumulative days on market: 45 days
    • Listing terms: Cash,Conventional
    • Road surface type: Concrete, Paved

    Price history

    DateEventPrice
    5/17/2026Listing removed$3,500$1/sqft
    Source: Canopy MLS as distributed by MLS GRID #4341666 Report a problem
    5/15/2026Sold$720,000+72.5%$277/sqft
    Source: Canopy MLS as distributed by MLS GRID #4341670 Report a problem
    3/6/2026Listed for rent$3,500+40%$1/sqft
    Source: Canopy MLS as distributed by MLS GRID #4341666 Report a problem
    1/12/2021Listing removed--
    Source: Canopy MLS as distributed by MLS GRID Report a problem
    11/10/2020Listed for rent$2,500$1/sqft
    Source: Allen Tate Davidson #3678064 Report a problem
    7/2/2015Sold$417,500-4%$161/sqft
    Source: Canopy MLS as distributed by MLS GRID #3075168 Report a problem
    4/18/2015Listed for sale$435,000+49.2%$167/sqft
    Source: Keller Williams #3075168 Report a problem
    7/20/2012Sold$291,500$112/sqft
    Source: Public Record Report a problem

    Public tax history

    YearProperty taxesTax assessment
    2025-- $640,400
    2024-- $640,400
    2023-- $640,400 +32.8%
    2022-- $482,300
    2021-- $482,300
    2020-- $482,300
    2019$4,746 +12%$482,300 +51.9%
    2018$4,239 +1.8%$317,500
    2017$4,163 $317,500
    2016$4,163 $317,500 +1%
    2015$4,163 -7.2%$314,500
    2014$4,487 --
    2013-- $100,000
    2012-- $100,000
    2011-- $100,000 +300%
    2010-- $25,000
    2009-- $25,000
    2008-- $25,000 -21.9%
    2007-- $32,000
    Find assessor info on the county website

    Neighborhood: North Charlotte

    Nearby schools

    GreatSchools rating
    Schools provided by the listing agent
    • Elementary: Villa Heights
    • Middle: Eastway
    • High: Garinger

    Source: Canopy MLS as distributed by MLS GRID. This data may not be complete. We recommend contacting the local school district to confirm school assignments for this home.

    Get a cash offer in 3 minutes
    Find out how much your home could sell for in as little as 3 minutes with a no-obligation cash offer.
    Estimated market value
    $720,000
    Get a cash offer in 3 minutes
    Find out how much your home could sell for in as little as 3 minutes with a no-obligation cash offer.
    Estimated market value
    $720,000