Skip main navigation
Sold
  • $830,000

    821 W 96th St, Indianapolis, IN 46260

    4beds
    4,709sqft
    Residential, Single Family Residence
    Built in 1996
    1.29 Acres Lot
    $913,800 Zestimate®
    $176/sqft
    $4,414 Estimated rent

    Home value

    $913,800

    $859,000 - $978,000

    $4,414/mo

    Zestimate® history
    Loading
    Loading...

    Owner options

    List your home for rent

    $4,414/mo

    Rent Zestimate®

    Find your next renter with Zillow Rental Manager. Plus, with online applications, you can quickly screen prospective tenants – for free.

    Learn more

    $4,414/mo

    Rent Zestimate®

    Refinance and save

    $4,173/mo

    Est. payment

    Refinancing to a lower rate could help reduce your monthly payments and save thousands over the life of the loan.

    See today's rates

    $4,173/mo

    Est. payment

    Explore your selling options

    Work with a Zillow partner agent

    Leverage their expertise and Zillow's premium Showcase listings to get your home seen by more buyers.

    Get started

    List with your own agent

    Get your home in front of millions of buyers by listing it on Zillow.

    Learn how to do it

    Sell it yourself

    Take full control of how buyers see your home on Zillow by listing For Sale by Owner (FSBO).

    List your home

    What's special

    Wet barLarge deckMeticulously landscaped groundsBuilt-in firepitVersatile spacesCozy sitting roomTwo-story brick home
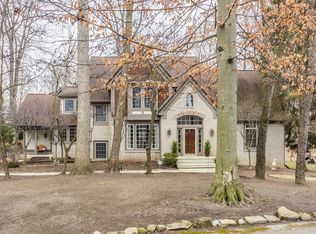
    Nestled amidst the tranquil embrace of nature, this custom two-story brick home boasts a serene retreat on over an acre wooded lot. Tucked away in a secluded area, this residence enjoys the exclusive company of only six other homes, offering privacy and tranquility. Upon entering, the allure of this home unfolds graciously, unveiling a spacious layout designed for comfort and luxury. Expansive main level primary bedroom and bath featuring a tiled and glass block walk-in shower. Three additional bedrooms provide ample space and comfort for family and guests. The heart of the home resides in the well-appointed kitchen, perfect for culinary endeavors and gatherings, and complete with walk-in pantry and fabulous views. Entertainment flourishes in the inviting living room, highlighted by a two-sided fireplace that extends its warmth to the large deck, creating an enchanting ambiance for indoor-outdoor living. A cozy sitting room with wet bar and loft offer versatile spaces for relaxation or recreation, catering to various lifestyle needs. Added office/craft room allows for your creativity to utilize. An abundant amount of storage space throughout home. Outdoors, the enchantment continues with meticulously landscaped grounds illuminated by outdoor lighting and a built-in firepit on the paver patio. Take in all the wildlife with a walk along nearby Williams Creek. This lovely home is ideally situated, offering easy access to 465, the Meridian corridor, and downtown, ensuring effortless connectivity to urban amenities while preserving the allure of secluded living.

    Zillow last checked:

    Listing updated:

    Listing Provided by:

    Radmila Adams 317-223-7232,

    Encore Sotheby's International,

    Kevin Adams

    Bought with:

    Matt McLaughlin

    F.C. Tucker Company

    Source: MIBOR as distributed by MLS GRID,MLS#: 21960991MLS Logo

    Facts & features

    Interior

    Bedrooms & bathrooms
    • Bedrooms: 4
    • Bathrooms: 3
    • Full bathrooms: 2
    • 1/2 bathrooms: 1
    • Main level bathrooms: 2
    • Main level bedrooms: 1
    Primary bedroom
    • Features: Carpet
    • Level: Main
    • Area: 270 Square Feet
    • Dimensions: 15x18
    Bedroom 2
    • Features: Carpet
    • Level: Upper
    • Area: 180 Square Feet
    • Dimensions: 12x15
    Bedroom 3
    • Features: Carpet
    • Level: Upper
    • Area: 180 Square Feet
    • Dimensions: 12x15
    Bedroom 4
    • Features: Carpet
    • Level: Upper
    • Area: 238 Square Feet
    • Dimensions: 14x17
    Other
    • Features: Hardwood
    • Level: Main
    • Area: 70 Square Feet
    • Dimensions: 7x10
    Breakfast room
    • Features: Hardwood
    • Level: Main
    • Area: 143 Square Feet
    • Dimensions: 11x13
    Dining room
    • Features: Hardwood
    • Level: Main
    • Area: 208 Square Feet
    • Dimensions: 13x16
    Kitchen
    • Features: Hardwood
    • Level: Main
    • Area: 323 Square Feet
    • Dimensions: 17x19
    Library
    • Features: Hardwood
    • Level: Main
    • Area: 210 Square Feet
    • Dimensions: 15x14
    Living room
    • Features: Hardwood
    • Level: Main
    • Area: 306 Square Feet
    • Dimensions: 17x18
    Loft
    • Features: Carpet
    • Level: Upper
    • Area: 360 Square Feet
    • Dimensions: 18x20
    Office
    • Features: Hardwood
    • Level: Main
    • Area: 126 Square Feet
    • Dimensions: 7x18
    Sitting room
    • Features: Hardwood
    • Level: Main
    • Area: 264 Square Feet
    • Dimensions: 12x22
    Heating
    • Forced Air
    Cooling
    • Has cooling: Yes
    Appliances
    • Included: Dishwasher, Disposal, Microwave, Electric Oven, Refrigerator, Water Heater, Water Softener Owned
    Features
    • Attic Access, Breakfast Bar, Bookcases, Cathedral Ceiling(s), Vaulted Ceiling(s), Kitchen Island, Entrance Foyer, Ceiling Fan(s), Hardwood Floors, Pantry, Walk-In Closet(s), Wet Bar
    • Flooring: Hardwood
    • Windows: Skylight(s), Wood Work Painted
    • Has basement: No
    • Attic: Access Only
    • Number of fireplaces: 1
    • Fireplace features: Double Sided, Living Room
    Interior area
    • Total structure area: 4,709
    • Total interior livable area: 4,709 sqft

    Property

    Parking
    • Total spaces: 3
    • Parking features: Attached, Asphalt, Garage Door Opener, Side Load Garage
    • Attached garage spaces: 3
    • Details: Garage Parking Other(Finished Garage, Keyless Entry, Service Door)
    Features
    • Levels: Two
    • Stories: 2
    • Patio & porch: Covered, Deck
    • Exterior features: Lighting, Fire Pit
    • Has view: Yes
    • View description: Trees/Woods
    Lot
    • Size: 1.29 Acres
    • Features: Trees Mature, Wooded
    Details
    • Additional structures: Barn Mini
    • Parcel number: 490315107001000800
    • Special conditions: Sales Disclosure Supplements
    • Horse amenities: None

    Construction

    Type & style
    • Home type: SingleFamily
    • Architectural style: Traditional
    • Property subtype: Residential, Single Family Residence
    Materials
    • Brick
    • Foundation: Block
    Condition
    • New construction: No
    • Year built: 1996

    Utilities & green energy

    • Electric: 200+ Amp Service
    • Water: Municipal/City

    Community & neighborhood

    Security
    • Security features: Security Service
    Location
    • Region: Indianapolis
    • Subdivision: Tall Timbers

    Price history

    DateEventPrice
    6/7/2024Sold$830,000-2.4%$176/sqft
    Source: MIBOR as distributed by MLS GRID #21960991 Report a problem
    5/7/2024Pending sale$850,000$181/sqft
    Source: MIBOR as distributed by MLS GRID #21960991 Report a problem
    4/18/2024Price change$850,000-2.9%$181/sqft
    Source: MIBOR as distributed by MLS GRID #21960991 Report a problem
    4/10/2024Price change$875,000-1.1%$186/sqft
    Source: MIBOR as distributed by MLS GRID #21960991 Report a problem
    3/18/2024Price change$884,900-1.7%$188/sqft
    Source: MIBOR as distributed by MLS GRID #21960991 Report a problem
    1/25/2024Listed for sale$899,900$191/sqft
    Source: MIBOR as distributed by MLS GRID #21960991 Report a problem

    Public tax history

    YearProperty taxesTax assessment
    2025$12,139 +91.1%$861,400 +0.7%
    2024$6,352 -5.1%$855,500 +81.7%
    2023$6,694 +8.2%$470,800 -2.2%
    2022$6,187 +6.3%$481,400 +6.4%
    2021$5,822 +6%$452,500
    2020$5,493 +31.3%$452,500 -1.1%
    2019$4,182 +1.5%$457,400 +27.6%
    2018$4,121 +3%$358,500 +1%
    2017$4,002 +8.7%$355,100 -0.4%
    2016$3,680 -0.2%$356,500 +1.5%
    2014$3,687 +2%$351,300
    2013$3,613 $351,300 +2%
    2012$3,613 $344,400 -30.2%
    2011-- $493,200 -0.3%
    2010$5,239 +13.3%$494,800
    2009$4,625 $494,800 -1.5%
    2007-- $502,200 +6.7%
    2006-- $470,600 -21.2%
    2005-- $597,400
    2004-- $597,400
    2003-- $597,400

    Find assessor info on the county website

    Neighborhood: Nora-Far Northside

    Nearby schools

    GreatSchools rating
    Get a cash offer in 3 minutes
    Find out how much your home could sell for in as little as 3 minutes with a no-obligation cash offer.
    Estimated market value
    $913,800
    Get a cash offer in 3 minutes
    Find out how much your home could sell for in as little as 3 minutes with a no-obligation cash offer.
    Estimated market value
    $913,800