Welcome to your private oasis nestled in a tranquil setting. This stunning home offers an unparalleled retreat from the hustle and bustle of everyday life. Upon entering, you are greeted by a two-story living room adorned with a two-way fireplace that seamlessly connects to the hearth room, creating an inviting ambiance throughout. The chef's kitchen is a culinary enthusiast's dream, boasting abundant quartz counter space, a large island, double ovens, breakfast room, and a convenient errand desk for organizing daily tasks. A formal dining room provides the perfect setting to dine and enjoy the views. With numerous oversized windows, the home is awash in natural light. The primary bedroom and bath provide a luxurious escape with a soaking tub and separate walk-in shower, as well as access to the deck. Upstairs, discover an ensuite guest bedroom, two additional bedrooms connected by a Jack and Jill bath, a cozy loft area, and a spacious bonus room to be used as you see fit. The lower level provides another entertainment space with wet bar and includes the home theater equipment, pool table, and workshop shelves/tables. Fresh air? Enjoy the outdoors on the large screened-in porch, perfect for morning coffee and evening gatherings. Or step outside onto the wrap around deck where you can unwind to the sights and sounds of nature. Take a relaxing dip in the hot tub or gather around the firepit for an evening under the stars. With an incredible amount of storage space throughout the home, every item has its place. Prime location equals quick access to the Meridian corridor, 465, and downtown.
Sold
$925,000
827 W 96th St, Indianapolis, IN 46260
4beds
5,183sqft
Residential, Single Family Residence
Built in 1997
1.06 Acres Lot
$1,018,200 Zestimate®
$178/sqft
$4,907 Estimated rent
Home value
$1,018,200
$947,000 - $1.10M
$4,907/mo
Zestimate® history
Owner options
List your home for rent
$4,907/mo
Rent Zestimate®
Find your next renter with Zillow Rental Manager. Plus, with online applications, you can quickly screen prospective tenants – for free.
$4,907/mo
Rent Zestimate®
Refinance and save
$4,651/mo
Est. payment
Refinancing to a lower rate could help reduce your monthly payments and save thousands over the life of the loan.
$4,651/mo
Est. payment
Explore your selling options
Work with a Zillow partner agent
Leverage their expertise and Zillow's premium Showcase listings to get your home seen by more buyers.
Get startedList with your own agent
Get your home in front of millions of buyers by listing it on Zillow.
Learn how to do itSell it yourself
Take full control of how buyers see your home on Zillow by listing For Sale by Owner (FSBO).
List your homeWhat's special
Cozy loft areaHot tubWet barPrimary bedroomHearth roomPool tableFormal dining room
Zillow last checked:
Listing updated:
Listed by:
Radmila Adams 317-223-7232,
Encore Sotheby's International,
Kevin Adams
Bought with:
Megan Dusing
Keller Williams Indpls Metro N
Source: MIBOR as distributed by MLS GRID,MLS#: 21965363
Facts & features
Interior
Bedrooms & bathrooms
- Bedrooms: 4
- Bathrooms: 5
- Full bathrooms: 3
- 1/2 bathrooms: 2
- Main level bathrooms: 2
- Main level bedrooms: 1
Primary bedroom
- Features: Carpet
- Level: Main
- Area: 255 Square Feet
- Dimensions: 15x17
Bedroom 2
- Features: Carpet
- Level: Upper
- Area: 182 Square Feet
- Dimensions: 13x14
Bedroom 3
- Features: Carpet
- Level: Upper
- Area: 182 Square Feet
- Dimensions: 13x14
Bedroom 4
- Features: Carpet
- Level: Upper
- Area: 180 Square Feet
- Dimensions: 12x15
Other
- Features: Tile-Ceramic
- Level: Main
- Area: 88 Square Feet
- Dimensions: 8x11
Bonus room
- Features: Carpet
- Level: Upper
- Area: 270 Square Feet
- Dimensions: 15x18
Breakfast room
- Features: Hardwood
- Level: Main
- Area: 144 Square Feet
- Dimensions: 12x12
Dining room
- Features: Carpet
- Level: Main
- Area: 182 Square Feet
- Dimensions: 13x14
Hearth room
- Features: Hardwood
- Level: Main
- Area: 165 Square Feet
- Dimensions: 11x15
Kitchen
- Features: Hardwood
- Level: Main
- Area: 165 Square Feet
- Dimensions: 11x15
Living room
- Features: Carpet
- Level: Main
- Area: 420 Square Feet
- Dimensions: 20x21
Loft
- Features: Carpet
- Level: Upper
- Area: 120 Square Feet
- Dimensions: 8x15
Play room
- Features: Carpet
- Level: Basement
- Area: 238 Square Feet
- Dimensions: 14x17
Play room
- Features: Carpet
- Level: Basement
- Area: 540 Square Feet
- Dimensions: 18x30
Heating
- Forced Air
Cooling
- Has cooling: Yes
Appliances
- Included: Gas Cooktop, Dishwasher, Disposal, Gas Water Heater, Microwave, Double Oven, Refrigerator, Water Softener Owned
Features
- Attic Access, Attic Pull Down Stairs, Breakfast Bar, Bookcases, Cathedral Ceiling(s), Kitchen Island, Entrance Foyer, Hardwood Floors, High Speed Internet, Pantry, Walk-In Closet(s), Wet Bar
- Flooring: Hardwood
- Windows: WoodWorkStain/Painted
- Basement: Daylight,Finished,Storage Space
- Attic: Access Only,Pull Down Stairs
- Number of fireplaces: 1
- Fireplace features: Double Sided, Gas Log
Interior area
- Total structure area: 5,183
- Total interior livable area: 5,183 sqft
- Finished area below ground: 1,251
Property
Parking
- Total spaces: 3
- Parking features: Attached, Asphalt, Garage Door Opener, Side Load Garage
- Attached garage spaces: 3
- Details: Garage Parking Other(Finished Garage, Garage Door Opener, Service Door)
Features
- Levels: Two
- Stories: 2
- Patio & porch: Covered, Deck
- Exterior features: Basketball Court, Gas Grill, Lighting, Fire Pit
- Has view: Yes
- View description: Trees/Woods
Lot
- Size: 1.06 Acres
- Features: Mature Trees, Wooded
Details
- Additional structures: Storage
- Parcel number: 490315107002000800
- Special conditions: Sales Disclosure Supplements
- Other equipment: Home Theater
- Horse amenities: None
Construction
Type & style
- Home type: SingleFamily
- Architectural style: Traditional
- Property subtype: Residential, Single Family Residence
Materials
- Brick
- Foundation: Concrete Perimeter
Condition
- New construction: No
- Year built: 1997
Utilities & green energy
- Electric: 200+ Amp Service
- Water: Municipal/City
Community & HOA
Community
- Security: Security Service
- Subdivision: Tall Timbers
HOA
- Has HOA: Yes
Location
- Region: Indianapolis
Financial & listing details
- Price per square foot: $178/sqft
- Tax assessed value: $902,800
- Annual tax amount: $6,888
- Date on market: 3/7/2024
- Cumulative days on market: 3 days
Price history
| Date | Event | Price |
|---|---|---|
| 5/1/2024 | Sold | $925,000$178/sqft |
Source:  MIBOR as distributed by MLS GRID #21965363 Report a problem MIBOR as distributed by MLS GRID #21965363 Report a problem | ||
| 3/11/2024 | Pending sale | $925,000$178/sqft |
Source: MIBOR as distributed by MLS GRID #21965363 Report a problem | ||
| 3/7/2024 | Listed for sale | $925,000$178/sqft |
Source: MIBOR as distributed by MLS GRID #21965363 Report a problem | ||
Public tax history
| Year | Property taxes | Tax assessment |
|---|---|---|
| 2025 | $12,625 +76.3% | $902,800 +0.9% |
| 2024 | $7,160 -6% | $894,800 +69.2% |
| 2023 | $7,619 +10.6% | $528,800 -3.4% |
| 2022 | $6,887 +6.4% | $547,600 +8.7% |
| 2021 | $6,476 +7.2% | $504,000 |
| 2020 | $6,038 +3.3% | $504,000 |
| 2019 | $5,846 -0.2% | $504,000 +0.6% |
| 2018 | $5,859 +6% | $500,800 -1% |
| 2017 | $5,526 +8.2% | $505,800 +0.7% |
| 2016 | $5,106 -2% | $502,100 +0.8% |
| 2014 | $5,210 +2.2% | $498,100 |
| 2013 | $5,098 | $498,100 +2.2% |
| 2012 | $5,098 | $487,500 -23.4% |
| 2011 | -- | $636,800 |
| 2010 | $6,669 +10.6% | $636,800 |
| 2009 | $6,031 | $636,800 -3% |
| 2007 | -- | $656,500 +14% |
| 2006 | -- | $575,900 +0.1% |
| 2005 | -- | $575,400 |
| 2004 | -- | $575,400 -24.6% |
| 2003 | -- | $763,300 +123.4% |
| 2002 | -- | $341,700 +200% |
| 2001 | -- | $113,900 |
| 2000 | -- | $113,900 |
Find assessor info on the county website
Neighborhood: Nora-Far Northside
Nearby homes
- $767,8004 bd5 ba4.8k sqft833 W 96th St, Indianapolis, IN 46260Off Market
- $864,0004 bd5 ba6.6k sqft857 W 96th St, Indianapolis, IN 46260Off Market
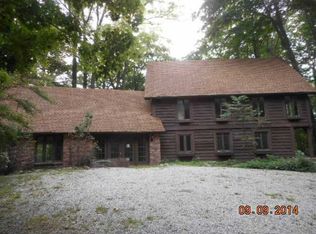
- $1,300-- bd-- ba-- sqft857 W 96th St, Indianapolis, IN 46260Off Market
- $691,1003 bd3 ba3k sqft817 W 96th St, Indianapolis, IN 46260Off Market
- $830,0004 bd3 ba4.7k sqft821 W 96th St, Indianapolis, IN 46260Sold
- $533,0001.3 acres9411 Forgotten Creek Dr, Indianapolis, IN 46260Sold
- $1,200-- bd-- ba-- sqft1053 W 96th St, Indianapolis, IN 46260Off Market
- $562,0003 bd3 ba3.4k sqft9435 Tamarack Dr #94, Indianapolis, IN 46260Sold
Nearby schools
GreatSchools rating
- 3/10Spring Mill Elementary SchoolGrades: K-5Distance: 1.4 mi
- 8/10Northview Middle SchoolGrades: 6-8Distance: 2.5 mi
- 6/10North Central High SchoolGrades: 9-12Distance: 2.5 mi
Get a cash offer in 3 minutes
Find out how much your home could sell for in as little as 3 minutes with a no-obligation cash offer.
Estimated market value
$1,018,200
Get a cash offer in 3 minutes
Find out how much your home could sell for in as little as 3 minutes with a no-obligation cash offer.
Estimated market value
$1,018,200
