Stunning custom-built 3,820 sq ft home loaded with high-end features and designed for luxury living. This 5 bedroom, 4 full bath home offers an open, functional layout with a private office, spacious media/game room, drop zone, and oversized closets throughout.
The heart of the home showcases quartz countertops in the kitchen, all baths, and laundry room, along with a utility sink and elevated finishes throughout. Durable laminate flooring runs through the main living areas, with tile in all baths and laundry, and hardwood stairs leading to the second floor. Extensive trim details add a custom, high-end feel in every room. The primary suite features its own dedicated HVAC zone for ultimate comfort.
Enjoy year-round living with both indoor and outdoor fireplaces, including a fireplace on the screened rear porch--perfect for entertaining or relaxing while taking in beautiful sunset views.
Curb appeal is unmatched with a brick front and skirt, Hardie board siding, and a stained tongue-and-groove front porch ceiling. The fully landscaped yard features Bermuda sod and a full irrigation system. Additional upgrades include a garage door with full battery backup and 2x6 construction for superior strength and energy efficiency.
This is not your average new construction--this is a thoughtfully designed, upgraded custom home that stands out from the rest.
Sold for $840,000
$840,000
8210 Mainsail Lane, Wilmington, NC 28412
5beds
3,820sqft
Single Family Residence
Built in 2025
0.46 Acres Lot
$-- Zestimate®
$220/sqft
$4,232 Estimated rent
Home value
Not available
Estimated sales range
Not available
$4,232/mo
Zestimate® history
Owner options
List your home for rent
$4,232/mo
Rent Zestimate®
Find your next renter with Zillow Rental Manager. Plus, with online applications, you can quickly screen prospective tenants – for free.
$4,232/mo
Rent Zestimate®
Refinance and save
$5,759/mo
Est. payment
Refinancing to a lower rate could help reduce your monthly payments and save thousands over the life of the loan.
$5,759/mo
Est. payment
Explore your selling options
Work with a Zillow partner agent
Leverage their expertise and Zillow's premium Showcase listings to get your home seen by more buyers.
Get startedList with your own agent
Get your home in front of millions of buyers by listing it on Zillow.
Learn how to do itSell it yourself
Take full control of how buyers see your home on Zillow by listing For Sale by Owner (FSBO).
List your homeWhat's special
Zillow last checked:
Listing updated:
Listed by:
Ronald J Barnello 910-431-2709,
Coastal Properties
Bought with:
Bobby Price, 318805
Keller Williams Innovate-Pleasure Island
Source: Hive MLS,MLS#: 100570224 Originating MLS: Cape Fear Realtors MLS, Inc.
Originating MLS: Cape Fear Realtors MLS, Inc.Facts & features
Interior
Bedrooms & bathrooms
- Bedrooms: 5
- Bathrooms: 4
- Full bathrooms: 4
Rooms
- Room types: Master Bedroom, Bedroom 2, Office, Great Room, Dining Room, Media Room, Bedroom 3, Bedroom 4, Bedroom 5
Primary bedroom
- Level: Main
- Dimensions: 16 x 18
Bedroom 2
- Level: Main
- Dimensions: 12 x 15
Bedroom 3
- Level: Second
- Dimensions: 12 x 15
Bedroom 4
- Level: Second
- Dimensions: 12 x 13
Bedroom 5
- Level: Second
- Dimensions: 12 x 22
Dining room
- Level: Main
- Dimensions: 11 x 13
Great room
- Level: Main
- Dimensions: 18 x 17
Kitchen
- Level: Main
- Dimensions: 16 x 14
Media room
- Level: Second
- Dimensions: 14 x 23
Office
- Level: Main
- Dimensions: 12 x 14
Heating
- Heat Pump, Electric
Cooling
- Central Air, Zoned, Heat Pump
Appliances
- Included: Mini Refrigerator, Built-In Electric Oven, Self Cleaning Oven, Refrigerator, Double Oven, Disposal, Dishwasher, Cooktop
Features
- Master Downstairs, Walk-in Closet(s), Tray Ceiling(s), High Ceilings, Entrance Foyer, Mud Room, Kitchen Island, Ceiling Fan(s), Pantry, Walk-in Shower, Gas Log, Smart Thermostat, Walk-In Closet(s)
- Flooring: Carpet, Laminate
- Attic: Floored,Storage,Walk-In
- Has fireplace: Yes
- Fireplace features: Gas Log
Interior area
- Total structure area: 3,820
- Total interior livable area: 3,820 sqft
Property
Parking
- Total spaces: 2
- Parking features: Concrete
- Attached garage spaces: 2
Features
- Levels: Two
- Patio & porch: Screened, Front Porch, Rear Porch
- Exterior features: Irrigation System, Gas Log
- Fencing: None
- Has view: Yes
- View description: See Remarks
- Frontage type: See Remarks
Lot
- Size: 0.46 Acres
- Dimensions: 44 x 19 x 166 x 192
- Features: Cul-De-Sac
Details
- Parcel number: R08510007014000
- Zoning: R-15
Construction
Type & style
- Home type: SingleFamily
- Property subtype: Single Family Residence
Materials
- Brick Veneer, Fiber Cement, Wood Frame
- Foundation: Slab
- Roof: Architectural Shingle
Condition
- New Construction
- New construction: Yes
- Year built: 2025
Utilities & green energy
- Water: Public
- Utilities for property: Sewer Connected, Underground Utilities, Water Available
Community & HOA
Community
- Subdivision: The Cape
HOA
- Has HOA: Yes
- Amenities included: Clubhouse, Pool, Maintenance Common Areas, Maintenance Roads
- HOA fee: $930 annually
- HOA name: The Cape HOA
- HOA phone: 910-395-0081
Location
- Region: Wilmington
Financial & listing details
- Price per square foot: $220/sqft
- Tax assessed value: $106,700
- Annual tax amount: $403
- Date on market: 7/1/2026
- Cumulative days on market: 23 days
- Listing agreement: Exclusive Right To Sell
- Listing terms: Cash,Conventional,FHA,VA Loan
Price history
| Date | Event | Price |
|---|---|---|
| 8/3/2026 | Sold | $840,000+0.1%$220/sqft |
Source:  Hive MLS #100570224 Report a problem Hive MLS #100570224 Report a problem | ||
| 7/11/2026 | Contingent | $839,000$220/sqft |
Source: Hive MLS #100570224 Report a problem | ||
| 7/1/2026 | Listed for sale | $839,000$220/sqft |
Source: Hive MLS #100570224 Report a problem | ||
| 5/11/2026 | Contingent | $839,000$220/sqft |
Source: Hive MLS #100570224 Report a problem | ||
| 5/4/2026 | Listed for sale | $839,000+379.4%$220/sqft |
Source: Hive MLS #100570224 Report a problem | ||
| 2/5/2025 | Sold | $175,000-2.2%$46/sqft |
Source: Hive MLS #100476619 Report a problem | ||
| 12/13/2024 | Pending sale | $179,000$47/sqft |
Source: Hive MLS #100476619 Report a problem | ||
| 11/19/2024 | Listed for sale | $179,000+15.5%$47/sqft |
Source: Hive MLS #100476619 Report a problem | ||
| 9/18/2023 | Sold | $155,000-3.1%$41/sqft |
Source: Public Record Report a problem | ||
| 8/30/2023 | Pending sale | $160,000$42/sqft |
Source: Hive MLS #100397398 Report a problem | ||
| 7/31/2023 | Listed for sale | $160,000+23.1%$42/sqft |
Source: Hive MLS #100397398 Report a problem | ||
| 6/22/2022 | Sold | $130,000-10.3%$34/sqft |
Source: Public Record Report a problem | ||
| 5/5/2022 | Price change | $145,000-9.4%$38/sqft |
Source: Owner Report a problem | ||
| 4/29/2022 | Listed for sale | $160,000-19.2%$42/sqft |
Source: Owner Report a problem | ||
| 8/4/2010 | Listing removed | $198,000$52/sqft |
Source: Laney Real Estate #411817 Report a problem | ||
| 2/26/2009 | Price change | $198,000-5.7%$52/sqft |
Source: Laney Real Estate #411817 Report a problem | ||
| 3/15/2008 | Listed for sale | $210,000$55/sqft |
Source: Laney Real Estate Report a problem | ||
Public tax history
| Year | Property taxes | Tax assessment |
|---|---|---|
| 2025 | $404 -0.5% | $106,700 +37.3% |
| 2024 | $406 | $77,700 |
| 2023 | $406 -0.9% | $77,700 |
| 2022 | $410 -3.7% | $77,700 |
| 2021 | $425 +45% | $77,700 +67.5% |
| 2020 | $293 | $46,400 |
| 2019 | $293 | $46,400 |
| 2018 | -- | $46,400 |
| 2017 | -- | $46,400 +3.1% |
| 2016 | -- | $45,000 |
| 2015 | $290 +1.7% | $45,000 |
| 2014 | $285 | $45,000 |
| 2008 | -- | -- |
| 2007 | -- | -- |
Find assessor info on the county website
Neighborhood: Sea Breeze
Nearby homes
- $481,3003 bd3 ba2.4k sqft8208 Mainsail Ln, Wilmington, NC 28412Off Market
- $754,0004 bd3 ba2.9k sqft8212 Mainsail Ln, Wilmington, NC 28412Off Market
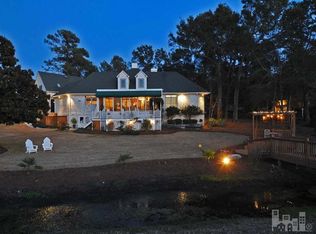
- $533,6004 bd3 ba2.2k sqft8217 Mainsail Ln, Wilmington, NC 28412Off Market
- $468,5004 bd2 ba1.9k sqft8204 Mainsail Ln, Wilmington, NC 28412Off Market
- $250,0004 bd3 ba2.4k sqft7407 Fern Valley Dr, Wilmington, NC 28412Sold
- $502,5003 bd3 ba2.2k sqft8215 Mainsail Ln, Wilmington, NC 28412Sold
- $165,0000.5 Acres8211 Mainsail Ln, Wilmington, NC 28412Sold
- $470,0003 bd2 ba2.2k sqft8207 Mainsail Ln, Wilmington, NC 28412Sold
Nearby schools
GreatSchools rating
- 10/10Edwin A. Anderson ElementaryGrades: K-5Distance: 1.9 mi
- 7/10Charles P Murray MiddleGrades: 6-8Distance: 1.9 mi
- 5/10Eugene Ashley HighGrades: 9-12Distance: 1.9 mi
Schools provided by the listing agent
- Elementary: Anderson
- Middle: Murray
- High: Ashley
Source: Hive MLS. This data may not be complete. We recommend contacting the local school district to confirm school assignments for this home.


Get pre-qualified for a loan
At Zillow Home Loans, we can pre-qualify you in as little as 5 minutes with no impact to your credit score.An equal housing lender. NMLS #10287.
- North Carolina
- New Hanover County
- Wilmington
- 28412
- Sea Breeze
- 8210 Mainsail Lane
Nearby cities
Nearby neighborhoods
Nearby zip codes
Other Wilmington Topics
