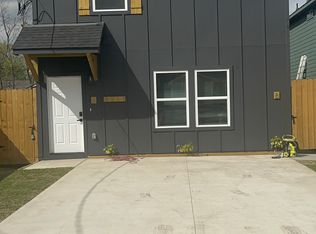
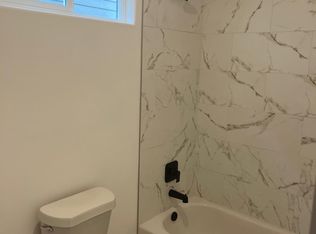
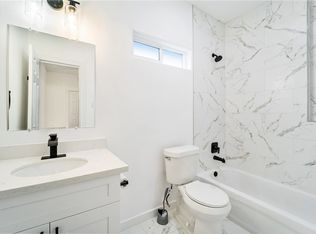
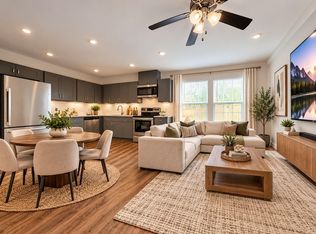
The subject is in average condition and features a well-designed duplex layout that combines modern style with practical living. Situated in the growing area, the property offers convenient access to Downtown Houston and nearby amenities. Each unit includes 3 bedrooms and 2.5 bathrooms, providing a functional floor plan suitable for owner-occupants or tenants. Interior features include luxury vinyl plank flooring, quartz countertops, and stainless steel appliances, contributing to its updated appeal. The open-concept design allows for an efficient flow between the living, dining, and kitchen areas, while central electric heating and cooling provide year-round comfort.
Foreclosure
$330,000
8211 Barlow St #Ab, Houston, TX 77028
3beds
2,394sqft
Duplex
Built in 2023
-- sqft lot
$327,200 Zestimate®
$138/sqft
$-- HOA
What's special
Stainless steel appliancesLuxury vinyl plank flooringQuartz countertopsOpen-concept design
- 19 days
- 110
- 11
Zillow last checked:
Listing updated:
Listed by:
Ronald Hood TREC #0556965 281-690-8110,
NeighborHOOD & Commercial REO
Source: HAR,MLS#: 4369788
Facts & features
Interior
Bedrooms & bathrooms
- Bedrooms: 3
- Bathrooms: 3
- Full bathrooms: 3
Heating
- Natural Gas
Cooling
- Electric
Appliances
- Included: Microwave, Dishwasher
Interior area
- Total structure area: 2,394
- Total interior livable area: 2,394 sqft
Property
Features
- Stories: 2
Lot
- Size: 3,249 Square Feet
Details
- Parcel number: 1473430010003
- Special conditions: Real Estate Owned
Construction
Type & style
- Home type: MultiFamily
- Property subtype: Duplex
Materials
- Roof: Composition
Condition
- New construction: No
- Year built: 2023
Community & HOA
Community
- Subdivision: Papingo Court
Location
- Region: Houston
Financial & listing details
- Price per square foot: $138/sqft
- Annual tax amount: $8,043
- Date on market: 10/30/2026
Foreclosure details
Estimated market value
$327,200
$311,000 - $344,000
$1,736/mo
Price history
Price history is unavailable.
Public tax history
Tax history is unavailable.
Monthly payment
Climate risks
Neighborhood: Settegast
Nearby schools
Schools provided by the listing agent
- Elementary: Elmore Elementary School
- Middle: Key Middle School
- High: Kashmere High School
Source: HAR. This data may not be complete. We recommend contacting the local school district to confirm school assignments for this home.
Similar homes
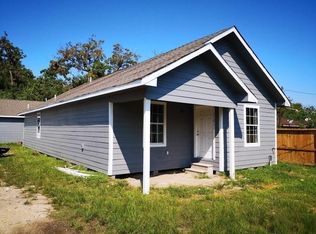
- $349,0003 bd2 ba1.5k sqft3821 Wipprecht St, Houston, TX 77026For Sale
 MLS ID #86748897, Christina Tantoco, La Palma Realty. HAR
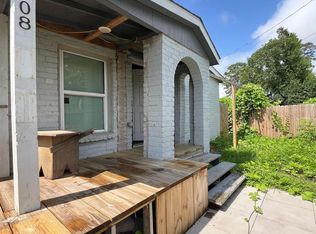
- $359,9006 bd4 ba2.3k sqft8639 Sunderland Rd, Houston, TX 77028For Sale
 MLS ID #97741849, Michelle Oxendine, Pure Homeriver Property Management Of Texas. HAR
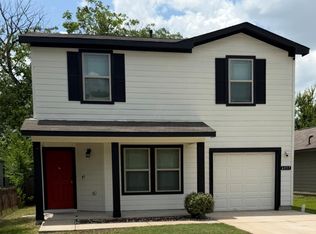
- $234,0005 bd3 ba2k sqft6908 Larkstone St, Houston, TX 77028For Sale
 MLS ID #57622789, Christina Tantoco, La Palma Realty. HAR
- $249,0003 bd3 ba1.8k sqft6317 Eastland St, Houston, TX 77028For Sale
 MLS ID #69893131, Jose Delao, Vive Realty LLC. HAR
