Under Construction. Island Lakes at Coco Bay is a master-planned community of new homes that seamlessly blends coastal living with modern comfort, now selling in Englewood, FL. Island Lakes at Coco Bay offers the perfect balance of relaxation and activity to suit your desired lifestyle. The casual and relaxed amenity center is where neighbors become friends. Dive into the refreshing waters of the resort-style pool or indulge in friendly competition on the pickleball courts. This new single-story home is dedicated to modern comfort and ease of living. Two secondary bedrooms share a bathroom in the hall at the front of the home, while down the foyer is the open-concept living area. It showcases an airy dining room, welcoming family room and a modern kitchen with a center island and direct access to the spacious covered patio. In the corner is a tranquil owner’s suite with a private bathroom and walk-in closet. Prices, dimensions and features may vary and are subject to change. Photos are for illustrative purposes only. Estimated delivery date is Aug/Sept 2026.
Pending
$347,597
8211 SAINT KITTS CIRCLE, ENGLEWOOD, FL 34224
3beds
1,635sqft
Single Family Residence
Built in 2026
6,760 Square Feet Lot
$-- Zestimate®
$213/sqft
$303/mo HOA
What's special
Resort-style poolPrivate bathroomWelcoming family roomPickleball courtsSpacious covered patioAiry dining roomWalk-in closet
- 96 days |
- 27 |
- 1 |
Likely to sell faster than
Zillow last checked:
Listing updated:
Listed by:
David Meyers 239-208-6417,
LENNAR REALTY INC 239-208-6417
Source: Stellar MLS,MLS#: TB8509269 Originating MLS: Orlando Regional
Originating MLS: Orlando Regional
Facts & features
Interior
Bedrooms & bathrooms
- Bedrooms: 3
- Bathrooms: 2
- Full bathrooms: 2
Primary bedroom
- Features: Walk-In Closet(s)
- Level: First
Kitchen
- Level: First
Living room
- Level: First
Heating
- Central
Cooling
- Central Air
Appliances
- Included: Dishwasher, Disposal, Dryer, Electric Water Heater, Exhaust Fan, Freezer, Microwave, Range, Washer
- Laundry: Inside, Laundry Room
Features
- Eating Space In Kitchen, Kitchen/Family Room Combo, Living Room/Dining Room Combo, Open Floorplan, Primary Bedroom Main Floor, Split Bedroom, Thermostat, Walk-In Closet(s)
- Flooring: Tile
- Windows: Window Treatments
- Has fireplace: No
Interior area
- Total structure area: 1,635
- Total interior livable area: 1,635 sqft
Video & virtual tour
Property
Parking
- Total spaces: 2
- Parking features: Garage - Attached
- Attached garage spaces: 2
Features
- Levels: One
- Stories: 1
- Exterior features: Irrigation System, Sidewalk
- Has view: Yes
- View description: Trees/Woods, Water, Lake
- Has water view: Yes
- Water view: Water,Lake
Lot
- Size: 6,760 Square Feet
Details
- Parcel number: 412016303215
- Zoning: RMF3.5
- Special conditions: None
Construction
Type & style
- Home type: SingleFamily
- Property subtype: Single Family Residence
Materials
- Stucco
- Foundation: Slab
- Roof: Shingle
Condition
- Under Construction
- New construction: No
- Year built: 2026
Details
- Builder model: Armstrong
- Builder name: Lennar Homes
Utilities & green energy
- Sewer: Public Sewer
- Water: Public
- Utilities for property: BB/HS Internet Available, Cable Available, Electricity Available, Electricity Connected, Sewer Available, Sewer Connected, Sprinkler Recycled, Street Lights, Underground Utilities, Water Available, Water Connected
Community & HOA
Community
- Features: Clubhouse, Community Mailbox, Deed Restrictions, Fitness Center, Gated Community - No Guard, Irrigation-Reclaimed Water, Playground, Sidewalks
- Pet fee: $0 monthly
- Subdivision: ISLAND LKS/COCO BAY
HOA
- Has HOA: Yes
- Amenities included: Clubhouse, Fitness Center, Gated, Playground, Recreation Facilities
- Services included: Community Pool, Internet, Maintenance Grounds, Recreational Facilities
- HOA fee: $303 monthly
- HOA name: ICON Management Arika Malichanh
Location
- Region: Englewood
Financial & listing details
- Price per square foot: $213/sqft
- Tax assessed value: $31,500
- Annual tax amount: $2,240
- Date on market: 5/15/2026
- Cumulative days on market: 26 days
- Ownership: Fee Simple
- Total actual rent: 0
- Electric utility on property: Yes
- Road surface type: Asphalt
Estimated market value
Not available
Estimated sales range
Not available
Not available
Price history
| Date | Event | Price |
|---|---|---|
| 6/1/2026 | Pending sale | $347,597$213/sqft |
Source:  Stellar MLS #TB8509269 Report a problem Stellar MLS #TB8509269 Report a problem | ||
| 5/13/2026 | Listed for sale | $347,597$213/sqft |
Source:  Lennar Homes Report a problem Lennar Homes Report a problem | ||
Public tax history
| Year | Property taxes | Tax assessment |
|---|---|---|
| 2025 | $2,240 +6.4% | $9,350 +10% |
| 2024 | $2,105 | $8,500 |
Find assessor info on the county website
Monthly payment
Est. payment
Payment breakdown
Explore the cost of this home by adjusting the details. Changes won't be saved.Climate risks
Neighborhood: 34224
Nearby schools
GreatSchools rating
- 8/10Vineland Elementary SchoolGrades: PK-5Distance: 2.1 mi
- 7/10L. A. Ainger Middle SchoolGrades: 6-8Distance: 1.9 mi
- 5/10Lemon Bay High SchoolGrades: 9-12Distance: 1.9 mi
- $31,500-- bd-- ba-- sqft8217 Saint Kitts Cir, Englewood, FL 34224Off Market
- $31,500-- bd-- ba-- sqft8203 Saint Kitts Cir, Englewood, FL 34224Off Market
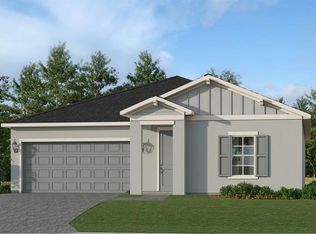
- $307,5973 bd2 ba1.6k sqft8223 Saint Kitts Cir, Englewood, FL 34224Pending
- $468,0003 bd3 ba2.1k sqft8229 Saint Kitts Cir, Englewood, FL 34224Off Market
- $360,000-- bd-- ba-- sqft8195 Saint Kitts Cir, Englewood, FL 34224Sold
- $353,0004 bd3 ba1.9k sqft8235 Saint Kitts Cir, Englewood, FL 34224Off Market
- $438,3004 bd3 ba1.9k sqft8187 Saint Kitts Cir, Englewood, FL 34224Off Market
- $435,6003 bd3 ba2.1k sqft8241 Saint Kitts Cir, Englewood, FL 34224Off Market
A local agent can set up tours, give advice and negotiate with sellers.
Similar homes
- from $309,9993 bd2 ba1.6k sqftArmstrong Plan, Island Lakes at Coco Bay : Executive Homes, Englewood, FL 34224New Construction
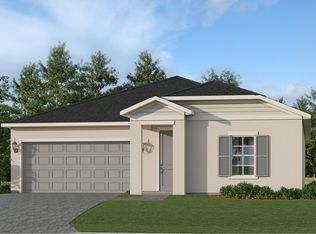 Lennar Homes
 - from $346,9994 bd3 ba1.9k sqftCarson Plan, Island Lakes at Coco Bay : Executive Homes, Englewood, FL 34224New Construction
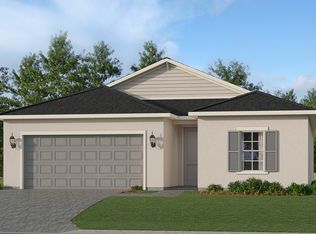 Lennar Homes
 - from $373,9993 bd3 ba2.1k sqftGoodall Plan, Island Lakes at Coco Bay : Executive Homes, Englewood, FL 34224New Construction
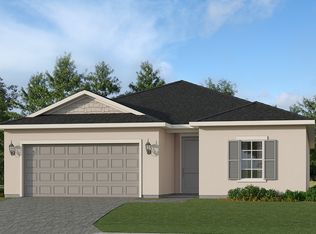 Lennar Homes
 - $361,9994 bd3 ba1.9k sqft8295 Saint Kitts Cir, Englewood, FL 34224New ConstructionLennar Homes
- from $386,9993 bd3 ba1.8k sqftVenice Plan, Island Lakes at Coco Bay : Executive Homes, Englewood, FL 34224New ConstructionLennar Homes
- from $391,9994 bd3 ba2k sqftTrevi Plan, Island Lakes at Coco Bay : Executive Homes, Englewood, FL 34224New ConstructionLennar Homes
- from $416,9993 bd3 ba2.2k sqftMarsala Plan, Island Lakes at Coco Bay : Executive Homes, Englewood, FL 34224New ConstructionLennar Homes
- $305,9903 bd2 ba1.4k sqft11797 OCEANSPRAY BOULEVARD, ENGLEWOOD, FL 34224New Construction
 Stellar MLS
 - $347,9902 bd2 ba1.3k sqft1620 TAVIRA PLACE, ENGLEWOOD, FL 34223New ConstructionMLS ID #TB8493006, Dan Wenstrom, PULTE REALTY INC. Stellar MLS
- $269,4993 bd2 ba1.4k sqft12077 BEIMAN AVENUE, PORT CHARLOTTE, FL 33981New ConstructionStellar MLS
- $304,9903 bd2 ba1.4k sqft7338 PRINTER STREET, PORT CHARLOTTE, FL 33981New ConstructionStellar MLS
- $305,9903 bd2 ba1.4k sqft7273 COHEN STREET, PORT CHARLOTTE, FL 33981New ConstructionStellar MLS
- from $329,9903 bd2 ba1.8k sqftEDINBURG Plan, South Gulf Cove, Port Charlotte, FL 33981New ConstructionCentury Communities
- from $329,9003 bd2 ba1.6k sqftBrickell Plan, Port Charlotte, Pt Charlotte, FL 33981New ConstructionLGI Homes
- from $314,9994 bd2 ba1.8k sqftCeleste Plan, New Homes in Gulf Cove, Port Charlotte, FL 33981New ConstructionLennar Homes
- $369,6032 bd2 ba1.5k sqft13309 SANTINI CIRCLE, ENGLEWOOD, FL 34223New ConstructionStellar MLS
- $289,4993 bd2 ba1.4k sqft11927 BROOKSIDE AVENUE, PORT CHARLOTTE, FL 33981New ConstructionStellar MLS
- $309,9902 bd2 ba1.3k sqft17405 MOONFLOWER DRIVE #102, VENICE, FL 34293New ConstructionMLS ID #TB8533414, Marcia Toalson, MATTAMY REAL ESTATE SERVICES. Stellar MLS
- $359,9003 bd2 ba1.4k sqft1859 LA SUIZA STREET, NORTH PORT, FL 34288New ConstructionMLS ID #D6145478, Cheryl Meakins, EDGERTON REALTY & DEVELOPMENT,LLC. Stellar MLS
- from $309,9903 bd2 ba1.6k sqftQUINCY Plan, Port Charlotte Classic, Pt Charlotte, FL 33981New ConstructionCentury Communities
