Located in an amazing gated community of Bulle Rock. Community has a pool, gym and sauna. This single-family home boasts a striking partial stone exterior and welcoming covered front porch. The main level features a primary bedroom and bath suite, hardwood flooring, a library, laundry room with a utility sink and a very open concept in the kitchen, dining and great room. An oversized island, stainless steel appliances including a double oven, pantry and granite counters are focal points of the kitchen. The great room features a gas fireplace, windows on all sides and a slider leading to the large composite deck. Enjoy the deck under the retractable awning. A natural gas line is installed on the deck for grilling. The main level primary suite and bath feature a double vanity sink, walk-in closet and shower with bench seating. The upper level has an additional 3 bedrooms and 2 baths. One bedroom has an ensuite bath perfect for guests or multi-generational living. Other notable highlights of this meticulously maintained home are the main level powder room and 2 car garage. The lower level has a full bath rough-in and is ready for conversion into additional living space, extra bedroom or storage area. New washer (7/24) Your HOA fees include lawn care, snow removal to your porch, trash pick up and all of the amenities of the Residents' Club (fitness center, indoor-outdoor pools, billiard room, library, tennis/pickleball court, bocce ball, numerous clubs and Resident meet-up activities). Resident discounted golf membership available. Close proximity to downtown Havre de Grace to enjoy shopping, dining, arts and entertainment. Take in the riverfront views along the Promenade, Tydings Park and many other area attractions.
For sale
$625,000
309 Tecumseh Way, Havre De Grace, MD 21078
4beds
2,277sqft
Single Family Residence
Built in 2013
8,383 Square Feet Lot
$617,600 Zestimate®
$274/sqft
$372/mo HOA
What's special
Striking partial stone exteriorMain level powder roomHardwood flooringGranite countersWelcoming covered front porch
- --
- on Zillow
- 188
- views
- 4
- saves
Likely to sell faster than
Zillow last checked:
Listing updated:
Listed by:
William Gray 443-324-6001,
New Realty, LLC 4433246001
Source: Bright MLS,MLS#: MDHR2061186
Facts & features
Interior
Bedrooms & bathrooms
- Bedrooms: 4
- Bathrooms: 4
- Full bathrooms: 3
- 1/2 bathrooms: 1
- Main level bathrooms: 2
- Main level bedrooms: 1
Basement
- Area: 1593
Heating
- Forced Air, Natural Gas
Cooling
- Central Air, Electric
Appliances
- Included: Microwave, Cooktop, Dishwasher, Disposal, Washer, Stainless Steel Appliance(s), Refrigerator, Ice Maker, Dryer, Gas Water Heater
- Laundry: Main Level
Features
- Ceiling Fan(s), Combination Kitchen/Dining, Dining Area, Entry Level Bedroom, Family Room Off Kitchen, Open Floorplan, Kitchen Island, Pantry, Primary Bath(s), Recessed Lighting, Walk-In Closet(s)
- Flooring: Wood
- Basement: Walk-Out Access,Unfinished
- Number of fireplaces: 1
- Fireplace features: Gas/Propane, Mantel(s)
Interior area
- Total structure area: 3,870
- Total interior livable area: 2,277 sqft
- Finished area above ground: 2,277
- Finished area below ground: 0
Property
Parking
- Total spaces: 2
- Parking features: Garage Faces Front, Garage Door Opener, Inside Entrance, Attached, Driveway
- Attached garage spaces: 2
- Has uncovered spaces: Yes
Accessibility
- Accessibility features: Other
Features
- Levels: Three
- Stories: 3
- Patio & porch: Deck, Porch
- Exterior features: Awning(s), Sidewalks
- Pool features: Community
Lot
- Size: 8,383 Square Feet
Details
- Additional structures: Above Grade, Below Grade
- Parcel number: 1306079113
- Zoning: R2
- Special conditions: Standard
Construction
Type & style
- Home type: SingleFamily
- Architectural style: Colonial
- Property subtype: Single Family Residence
Materials
- Stone, Vinyl Siding
- Foundation: Concrete Perimeter
Condition
- Excellent
- New construction: No
- Year built: 2013
Utilities & green energy
- Sewer: Public Sewer
- Water: Public
Community & HOA
Community
- Features: Pool
- Subdivision: Bulle Rock
HOA
- Has HOA: Yes
- Amenities included: Billiard Room, Common Grounds, Community Center, Fitness Center, Game Room, Gated, Golf Course Membership Available, Jogging Path, Library, Meeting Room, Party Room, Indoor Pool, Pool, Tennis Court(s)
- Services included: Common Area Maintenance, Lawn Care Front, Pool(s), Recreation Facility, Reserve Funds, Security, Snow Removal, Trash
- HOA fee: $372 monthly
Location
- Region: Havre De Grace
- Municipality: Havre de Grace
Financial & listing details
- Price per square foot: $274/sqft
- Tax assessed value: $414,733
- Annual tax amount: $6,297
- Date on market: 10/24/2026
- Listing agreement: Exclusive Agency
- Exclusions: Great Room Curtains At Slider, Primary Bedroom Curtains
- Ownership: Fee Simple
Estimated market value
$617,600
$587,000 - $648,000
$3,225/mo
Price history
| Date | Event | Price |
|---|---|---|
| 5/2/2025 | Sold | $564,800$248/sqft |
Source: Public Record Report a problem | ||
| 9/19/2024 | Sold | $564,800+4.6%$248/sqft |
Source:  Bright MLS #MDHR2033372 Report a problem | ||
| 9/17/2024 | Contingent | $540,000$237/sqft |
Source: Bright MLS #MDHR2033372 Report a problem | ||
| 9/3/2024 | Price change | $540,000-1.8%$237/sqft |
Source: Bright MLS #MDHR2033372 Report a problem | ||
| 8/8/2024 | Listed for sale | $550,000-2.6%$242/sqft |
Source: Bright MLS #MDHR2033372 Report a problem | ||
| 7/6/2024 | Contingent | $564,800+2.7%$248/sqft |
Source: Bright MLS #MDHR2033372 Report a problem | ||
| 6/4/2024 | Price change | $550,000-1.6%$242/sqft |
Source: Bright MLS #MDHR2030844 Report a problem | ||
| 5/2/2024 | Price change | $559,000-1.9%$245/sqft |
Source: Bright MLS #MDHR2030844 Report a problem | ||
| 4/17/2024 | Listed for sale | $570,000+55.1%$250/sqft |
Source: Bright MLS #MDHR2030844 Report a problem | ||
| 9/10/2013 | Sold | $367,511$161/sqft |
Source: Public Record Report a problem | ||
Public tax history
| Year | Property taxes | Tax assessment |
|---|---|---|
| 2026 | $3,954 +7.2% | $414,733 +7.2% |
| 2025 | $3,687 -32.3% | $386,767 +7.8% |
| 2024 | $5,448 +4.2% | $358,800 +4.2% |
| 2023 | $5,228 +4.4% | $344,333 -4% |
| 2022 | $5,008 +1.3% | $358,800 +13.8% |
| 2021 | $4,946 -0.2% | $315,400 |
| 2020 | $4,954 | $315,400 |
| 2019 | $4,954 -4.7% | $315,400 -4.7% |
| 2018 | $5,196 | $330,800 |
| 2017 | $5,196 | $330,800 |
| 2016 | -- | $330,800 -7.9% |
| 2015 | -- | $359,000 |
| 2014 | $512 | $359,000 +436.9% |
| 2013 | -- | $66,867 +30.6% |
| 2012 | -- | $51,200 |
| 2011 | -- | $51,200 |
| 2010 | -- | $51,200 -0.1% |
| 2009 | -- | $51,230 +7.7% |
| 2008 | -- | $47,562 |
Find assessor info on the county website
Monthly payment
Est. payment
Payment breakdown
Explore the cost of this home by adjusting the details. Changes won't be saved.Climate risks
Neighborhood: 21078
Nearby schools
Schools provided by the listing agent
- District: Harford County Public Schools
Source: Bright MLS. This data may not be complete. We recommend contacting the local school district to confirm school assignments for this home.
- $538,5004 bd4 ba2.6k sqft311 Tecumseh Way, Havre De Grace, MD 21078Off Market

- $586,200-- bd4 ba2.6k sqft307 Tecumseh Way, Havre De Grace, MD 21078Off Market
- $608,9004 bd5 ba4.1k sqft305 Tecumseh Way, Havre De Grace, MD 21078Off Market
- $581,3004 bd5 ba2.5k sqft313 Tecumseh Way, Havre De Grace, MD 21078Off Market

Similar homes
- $450,0004 bd2 ba2.1k sqft1901 Chapel Rd #1901, Havre De Grace, MD 21078For Sale

 MLS ID #MDHR2060502, Linda Harned, Samson Properties. Bright MLS
- $595,0003 bd4 ba3.1k sqft202 Caveat Ct, Havre De Grace, MD 21078For Sale
 MLS ID #MDHR2059440, Brian Zack, Cummings & Co. Realtors. Bright MLS
- $625,0003 bd3 ba1.8k sqft311 Bourbon St, Havre De Grace, MD 21078For Sale
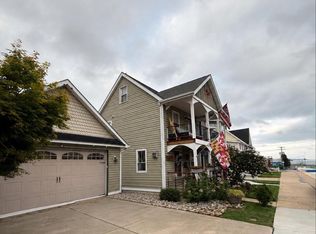 MLS ID #MDHR2059668, Jody Doyle, Bangs Real Estate, LLC. Bright MLS
- $701,1503 bd3 ba2.3k sqft379 Friar Rock Cir, Havre De Grace, MD 21078New Construction
 MLS ID #MDHR2061524, Brian Zack, Cummings & Co. Realtors. Bright MLS
- $645,0004 bd3 ba3k sqft656 Peace Chance Dr, Havre De Grace, MD 21078For SaleMLS ID #MDHR2056418, Jon Prettyman, LPT Realty, LLC. Bright MLS
- $674,0003 bd3 ba2.4k sqft814 Market St, Havre De Grace, MD 21078For SaleMLS ID #MDHR2060554, Rebecca Burd, Berkshire Hathaway HomeServices Homesale Realty. Bright MLS
- $837,0002 bd2 ba1.9k sqft0 Bold Venture Ct, Havre De Grace, MD 21078New ConstructionMLS ID #MDHR2061348, Brian Zack, Cummings & Co. Realtors. Bright MLS
- $549,0004 bd3 ba3.3k sqft510 Silver Charm Ct, Havre De Grace, MD 21078New ConstructionMLS ID #MDHR2059062, Greg Morris, Cummings & Co. Realtors. Bright MLS
- $550,0005 bd3 ba2.8k sqft616 Westgate Rd, Aberdeen, MD 21001For SaleMLS ID #MDHR2061142, Sarah Cruikshank, Monument Sotheby's International Realty. Bright MLS
- $465,0003 bd4 ba2.4k sqft302 Tidewater Dr, Havre De Grace, MD 21078For SaleMLS ID #MDHR2061260, Colleen Koerner, ExecuHome Realty. Bright MLS
- $580,0005 bd4 ba2.3k sqft610 Country Club Rd, Havre De Grace, MD 21078For SaleMLS ID #MDHR2049028, Mecca Lewis-Shakur, Weichert, Realtors - Diana Realty. Bright MLS
- $565,0003 bd2 ba2.8k sqft939 Nena Ave, Havre De Grace, MD 21078For SaleMLS ID #MDHR2057946, Al Peteraf, Integrity Real Estate. Bright MLS
- $622,9903 bd3 ba2.6k sqft300 Friar Rock Cir, Havre De Grace, MD 21078New ConstructionMLS ID #MDHR2035788, Brian Zack, Cummings & Co. Realtors. Bright MLS
- $869,9994 bd4 ba2.9k sqft213 Affirmed Dr, Havre De Grace, MD 21078For SaleMLS ID #MDHR2061184, Christal Ghio, American Premier Realty, LLC. Bright MLS
- $644,9904 bd4 ba3.2k sqft302 Friar Rock Cir, Havre De Grace, MD 21078New ConstructionMLS ID #MDHR2035750, Brian Zack, Cummings & Co. Realtors. Bright MLS
- $750,0005 bd4 ba2.5k sqft262 Revolution St, Havre De Grace, MD 21078For SaleMLS ID #MDHR2061272, Teal Clise, EXP Realty, LLC. Bright MLS
- $399,9004 bd3 ba2.2k sqft100 Grace Manor Dr, Havre De Grace, MD 21078For SaleMLS ID #MDHR2061254, Peggy Fancher, ExecuHome Realty. Bright MLS
- $659,9904 bd3 ba2.7k sqftTbbsomerset Ii Whimsical Dr, Havre De Grace, MD 21078New ConstructionMLS ID #MDHR2043910, Mrs. Terri E Hill, Builder Solutions Realty. Bright MLS
